
1385 S Ulster Street, Denver, CO 80231
Local realty services provided by:Better Homes and Gardens Real Estate Kenney & Company
Listed by: karen miller
Office: re/max professionals
MLS#:3529110
Source:ML
Price summary
- Price:$420,000
- Price per sq. ft.:$233.2
- Monthly HOA dues:$533
About this home
$16,000 SELLER CONCESSION. Tucked away in the desirable Villas of Skymark, this lovely home offers the perfect blend of privacy, comfort, and low-maintenance living. Backing to a peaceful, tree-lined open space, you'll enjoy tranquil views, beautiful sunrises, and a serene setting that feels like a private retreat while remaining close to everything Denver has to offer. Step inside to an inviting open floor plan filled with natural light, soaring ceilings & luxury vinyl plank flooring throughout the main living areas. The spacious Great Room features an expansive picture window, a cozy gas fireplace with architectural niches, and a new TV that stays with the home.
The well-appointed kitchen is designed for everyday living and entertaining with shaker cabinetry, granite countertops, stainless steel appliances, a professionally installed reverse osmosis water filtration system, and a pantry/laundry combination. The adjoining breakfast area opens to a spacious Trex deck overlooking the treed open space—perfect for morning coffee, relaxing evenings or entertaining guests. Upstairs, the private owner's suite offers a sitting area ideal for a home office or reading nook. The ensuite bath features dual sinks, a soaking tub with tile surround &/a walk-in closet. The finished garden-level basement expands your living space w/a large family room, an additional bedroom with peaceful wooded views, an updated full bath, & abundant storage. Additional highlights include a Level 2 EV charger in the garage, beautifully landscaped grounds & pride of ownership throughout. Residents enjoy a heated community pool & neighborhood security cameras. Outdoor enthusiasts will appreciate easy access to the High Line Canal Trail, while shopping, dining, with Cherry Creek, the Denver Tech Center, downtown Denver Denver International Airport are all within easy reach. Thoughtfully updated, this exceptional home offers peaceful surroundings, modern conveniences & an unbeatable location....
Contact an agent
Home facts
- Year built:1997
- Subdivision & Development:Villas at Skymark
- Listing ID #:3529110
Rooms and interior
- Bedrooms:2
- Total bathrooms:3
- Full bathrooms:2
- Half bathrooms:1
- Flooring:Carpet, Tile, Vinyl
- Bathrooms Description:Five Piece Bath
- Kitchen Description:Cooktop, Dishwasher, Disposal, Eat-in Kitchen, Kitchen Island, Microwave, Oven, Pantry, Range, Refrigerator
- Basement:Yes
- Basement Description:Daylight, Finished
- Living area:1,801 sq. ft.
Heating and cooling
- Cooling:Central Air
- Heating:Forced Air
- Central air:Yes
Structure and exterior
- Roof:Composition
- Year built:1997
- Building area:1,801 sq. ft.
- Lot area:0.03 Acres
- Lot Features:Greenbelt
- Architectural Style:Contemporary
- Construction Materials:Brick, Frame
- Exterior Features:Deck
- Foundation Description:Slab
- Levels:2 Story
Schools
- High school:George Washington
- Middle school:Hill
- Elementary school:McMeen
Utilities
- Water:Private
- Sewer:Public Sewer
Finances and disclosures
- Price:$420,000
- Price per sq. ft.:$233.2
- Tax amount:$2,452 (2024)
Features and amenities
- Laundry features:Dryer, In Unit, Washer
- Amenities:Carbon Monoxide Detector(s), Double Pane Windows, Gas Water Heater, Secured Garage/Parking, Smoke Detector(s), Window Coverings, Window Treatments
Parking
- Total parking spaces:2
- Garage:Yes
- Garage spaces:2
 Based on information submitted to the MLS GRID as of August 15, 2026 06:48 PM. All data is obtained from various sources and may not have been verified by broker or MLS GRID. Supplied Open House information is subject to change without notice. All information should be independently reviewed and verified for accuracy. Properties may or may not be listed by the office/agent presenting the information.
New listings near 1385 S Ulster Street
- New
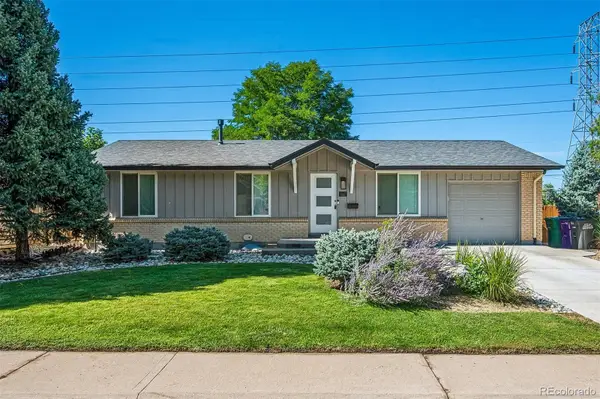 $624,900Active5 beds 3 baths2,054 sq. ft.
1461 S Magnolia Way, Denver, CO 80224
MLS# 1948289Listed by: HOMESMART REALTY - New
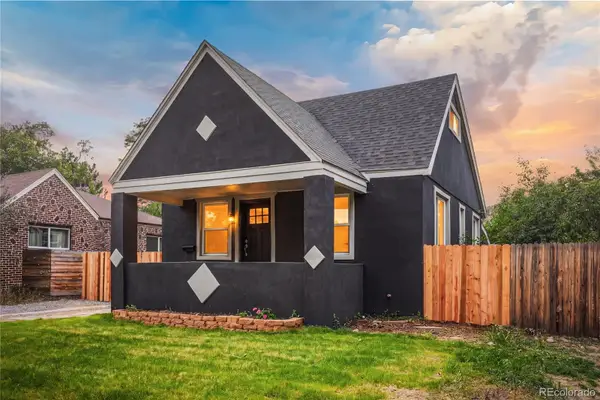 $629,000Active5 beds 3 baths1,875 sq. ft.
1653 Trenton Street, Denver, CO 80220
MLS# 2131709Listed by: BROKERS GUILD HOMES - New
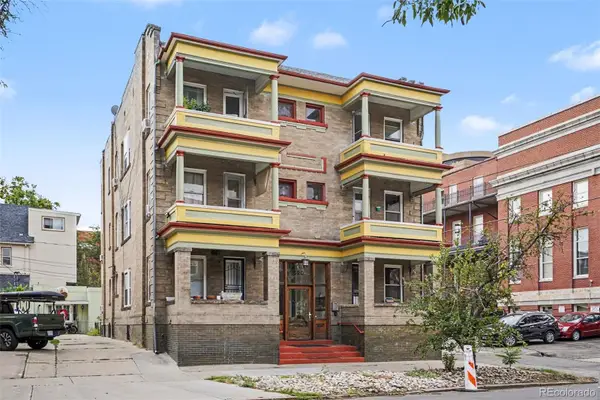 $275,000Active1 beds 1 baths1,169 sq. ft.
520 E 14th Avenue #7, Denver, CO 80203
MLS# 3499410Listed by: COLDWELL BANKER REALTY 24 - New
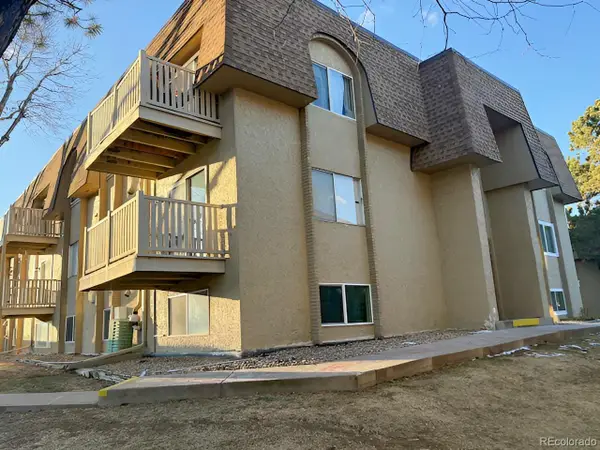 $144,500Active2 beds 1 baths952 sq. ft.
7615 E Quincy Avenue #108, Denver, CO 80237
MLS# 2888106Listed by: DUBROVA AND ASSOCIATE LLC - Coming Soon
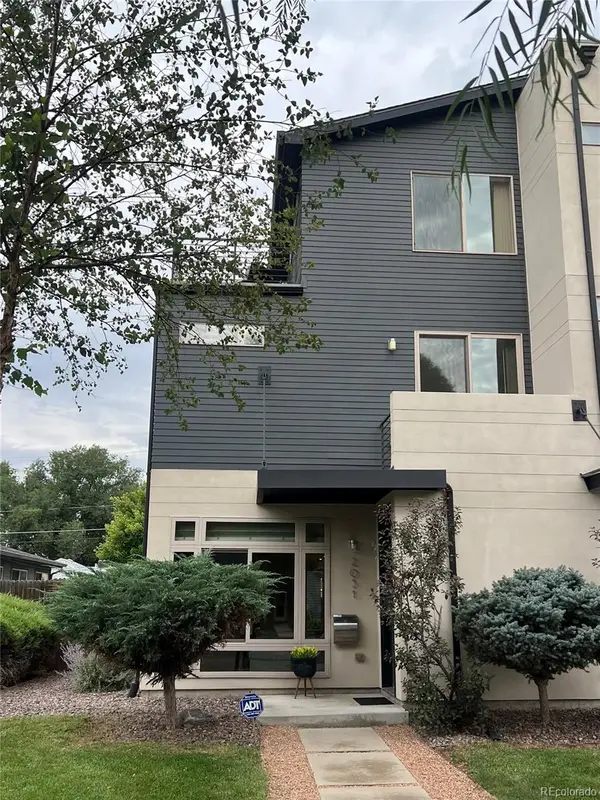 $1,185,000Coming Soon3 beds 4 baths
2051 Osceola Street, Denver, CO 80212
MLS# 3332367Listed by: MODUS REAL ESTATE - Open Sun, 11am to 1pmNew
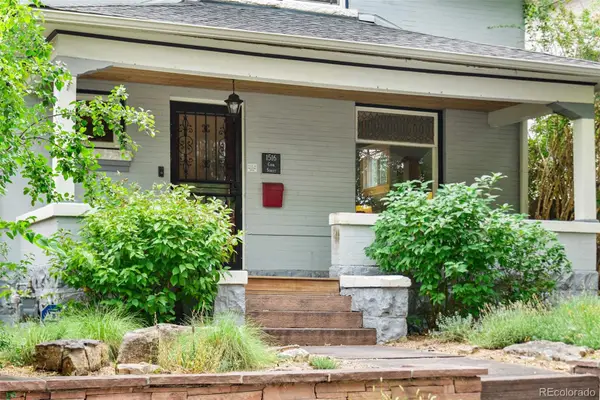 $895,000Active4 beds 3 baths2,591 sq. ft.
1516 Cook Street, Denver, CO 80206
MLS# 5532020Listed by: KELLER WILLIAMS REALTY URBAN ELITE - New
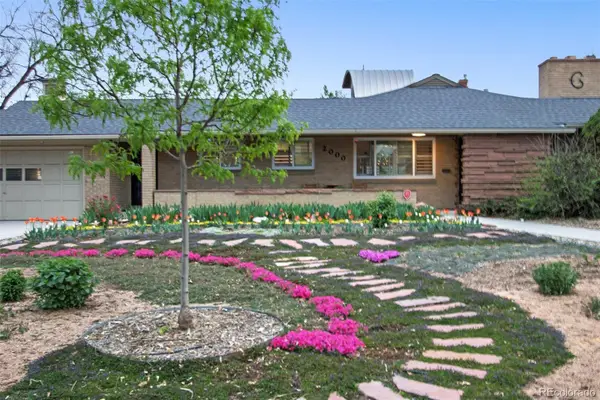 $2,300,000Active5 beds 3 baths4,008 sq. ft.
2000 E 21st Avenue, Denver, CO 80205
MLS# 8398506Listed by: COMPASS - DENVER - Coming Soon
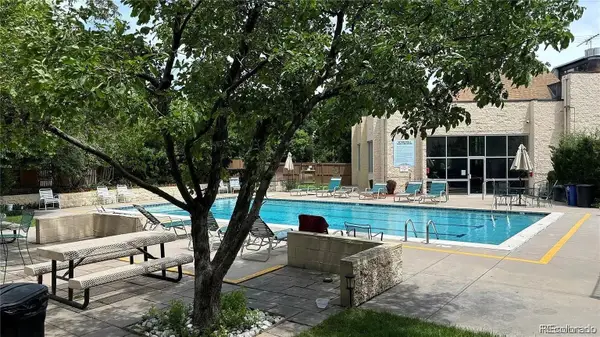 $275,000Coming Soon2 beds 2 baths
3465 S Poplar Street #101, Denver, CO 80224
MLS# 9095885Listed by: REAL BROKER, LLC DBA REAL - Coming Soon
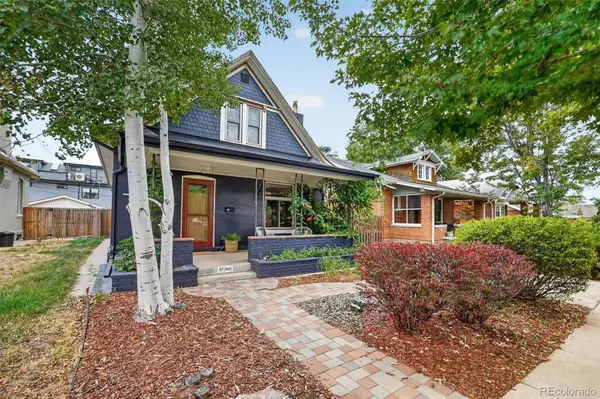 $849,950Coming Soon4 beds 2 baths
4044 Shoshone Street, Denver, CO 80211
MLS# 9747309Listed by: COMPASS - DENVER - New
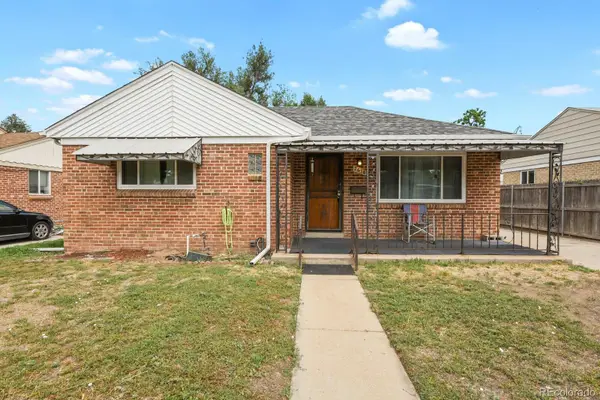 $495,000Active3 beds 1 baths1,670 sq. ft.
2656 Pontiac Street, Denver, CO 80207
MLS# 6569690Listed by: HOMESMART


Protect your home and budget from life's surprises with an Assurant Home Warranty, backed by a partner that supports you through every step of homeownership. Explore Plans.
© 2026 Better Homes and Gardens Real Estate LLC. An Anywhere Real Estate company. All rights reserved. Better Homes and Gardens® Real Estate is a registered trademark owned by Meredith Operations Corporation, licensed to Better Homes and Gardens Real Estate LLC and used with permission. Better Homes and Gardens Real Estate LLC fully supports the principles of the Fair Housing Act and the Equal Opportunity Act. Listing information is deemed reliable but is not guaranteed accurate.
Each office is independently owned and operated.
Any services or products provided by third parties are not provided by, affiliated with or related to Better Homes and Gardens Real Estate LLC, or its affiliated companies.