
1445 Saint Paul Street, Denver, CO 80206
Local realty services provided by:Better Homes and Gardens Real Estate Kenney & Company
1445 Saint Paul Street,Denver, CO 80206
$499,900
- 2 Beds
- 1 Baths
- 2,010 sq. ft.
- Single family
- Active
Listed by: andria porter stashak, eric stashak
Office: keller williams-dtc
MLS#:IR1067080
Source:ML
Price summary
- Price:$499,900
- Price per sq. ft.:$248.71
About this home
Superb location offers an amazing opportunity with this Craftsman style bungalow in Congress Park! Very Close to restaurants, bars, music venues, Colorado Blvd., downtown, museums, parks and shops * 1/2 block off new Colfax development. SAFETY NOTICE: Property is partially demoed and in unfinished construction condition. NO STAIRCASE TO BASEMENT; open basement access/drop present. Unfinished and potentially unstable walking surfaces and exposed framing throughout. USE EXTREME CAUTION. NO BASEMENT ACCESS. Do not enter barricaded/restricted areas. Showings by appointment only and buyers must be accompanied by a licensed broker. Closed-toe footwear strongly recommended. Property sold AS-IS and requires complete renovation. Buyer/Buyer's Agent to independently verify property condition, measurements, square footage, schools, and all other material information. Capital Fund 1 may provide hard money financing, subject to underwriting/approval. Contact agent for renovation financing information....
Contact an agent
Home facts
- Year built:1922
- Subdivision & Development:Chamberlins Sub
- Listing ID #:IR1067080
Rooms and interior
- Bedrooms:2
- Total bathrooms:1
- Full bathrooms:1
- Basement:Yes
- Basement Description:Full, Unfinished
- Living area:2,010 sq. ft.
Structure and exterior
- Roof:Composition
- Year built:1922
- Building area:2,010 sq. ft.
- Lot area:0.11 Acres
- Construction Materials:Brick
- Levels:1 Story
Schools
- High school:East
- Middle school:Morey
- Elementary school:Teller
Utilities
- Water:Public
Finances and disclosures
- Price:$499,900
- Price per sq. ft.:$248.71
- Tax amount:$3,319 (2025)
Parking
- Total parking spaces:1
- Garage:Yes
- Garage spaces:1
 Based on information submitted to the MLS GRID as of August 25, 2026 02:34 PM. All data is obtained from various sources and may not have been verified by broker or MLS GRID. Supplied Open House information is subject to change without notice. All information should be independently reviewed and verified for accuracy. Properties may or may not be listed by the office/agent presenting the information.
New listings near 1445 Saint Paul Street
- Coming Soon
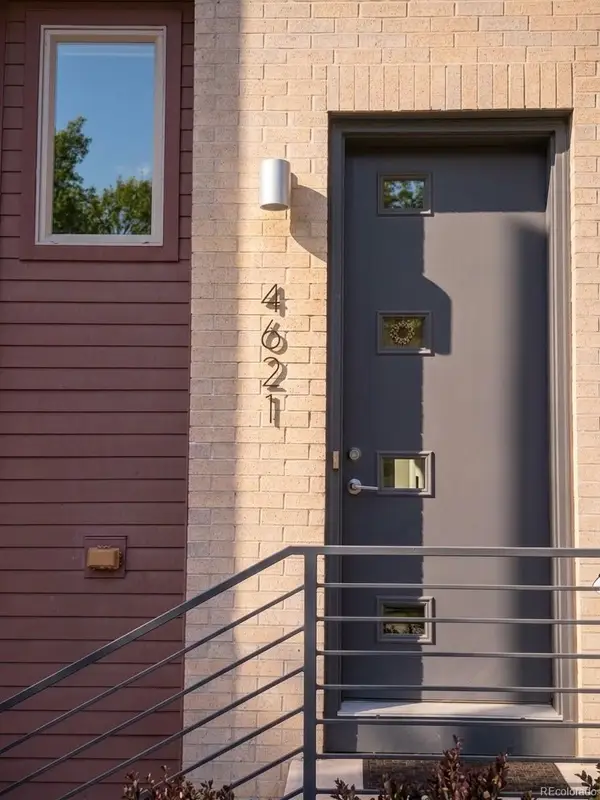 $800,000Coming Soon3 beds 4 baths2,033 sq. ft.
4621 W 50th Avenue, Denver, CO 80212
MLS# 2530068Listed by: WEST AND MAIN HOMES INC - Coming Soon
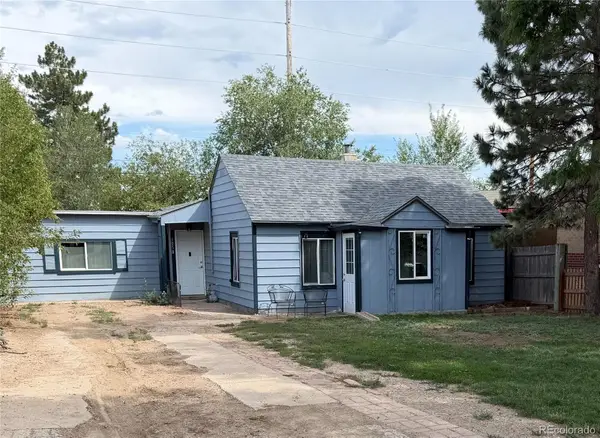 $350,000Coming Soon2 beds 1 baths1,160 sq. ft.
1058 S Raleigh St Street, Denver, CO 80219
MLS# 3354244Listed by: LOKATION - Coming SoonOpen Sat, 10am to 12pm
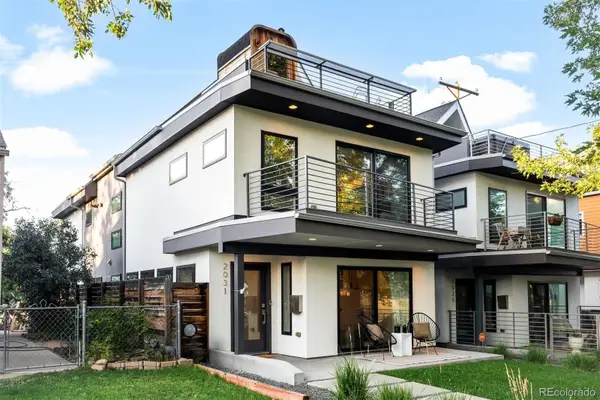 $1,295,000Coming Soon4 beds 4 baths2,800 sq. ft.
2031 W 35th Avenue, Denver, CO 80211
MLS# 5912755Listed by: LIV SOTHEBY'S INTERNATIONAL REALTY - Coming Soon
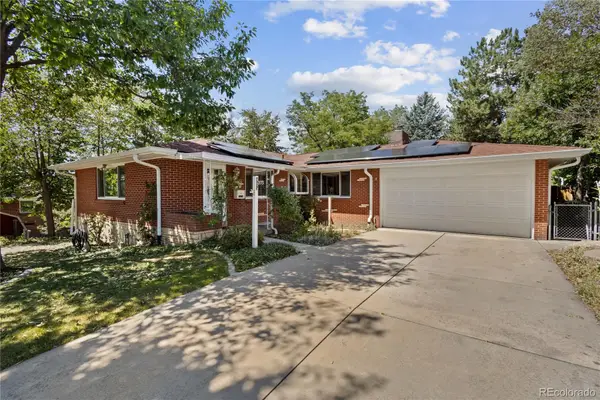 $550,000Coming Soon3 beds 3 baths2,429 sq. ft.
2773 S Mabry Way, Denver, CO 80236
MLS# 4612793Listed by: COMPASS - DENVER - Coming Soon
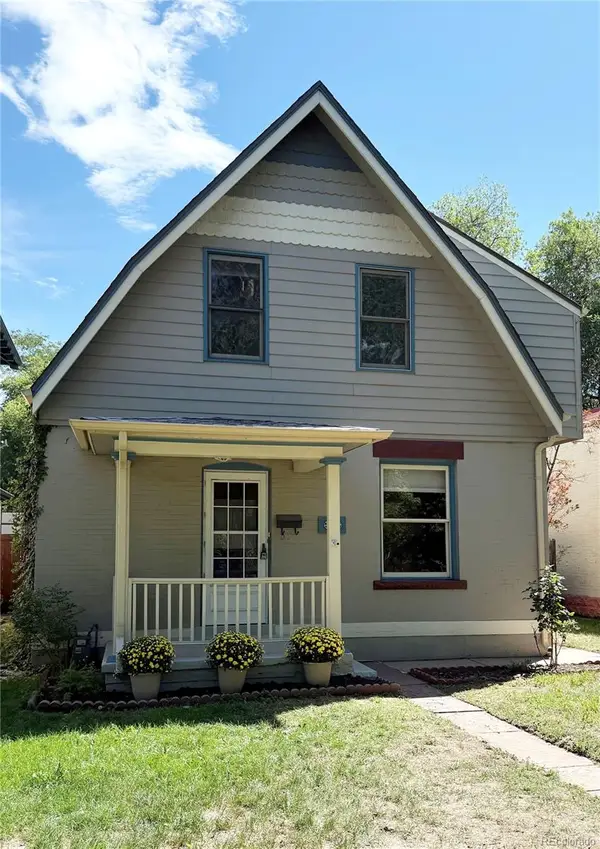 $925,000Coming Soon3 beds 3 baths2,149 sq. ft.
566 S Pennsylvania Street, Denver, CO 80209
MLS# 1944473Listed by: RE/MAX OF CHERRY CREEK - Coming Soon
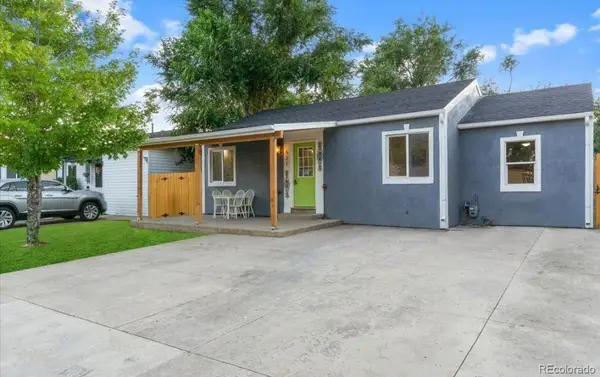 $570,000Coming Soon4 beds 3 baths1,440 sq. ft.
521 N Osceola Street, Denver, CO 80204
MLS# 1871919Listed by: REALTY ONE GROUP FIVE STAR - Coming SoonOpen Sun, 12 to 2pm
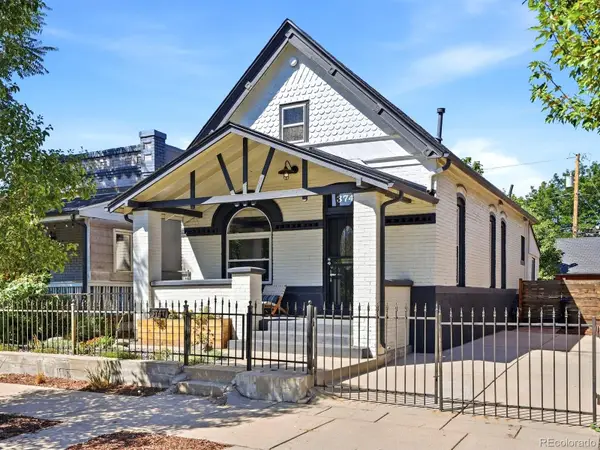 $550,000Coming Soon3 beds 2 baths1,037 sq. ft.
3747 N Franklin Street, Denver, CO 80205
MLS# 2060091Listed by: THE AGENCY - DENVER - Coming Soon
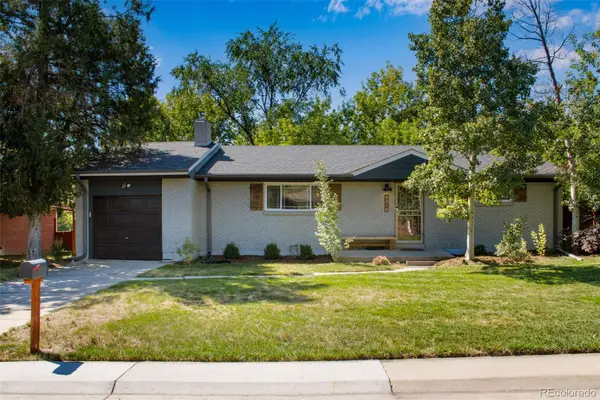 $719,900Coming Soon3 beds 2 baths2,352 sq. ft.
8070 W 25th Place, Denver, CO 80214
MLS# 4001927Listed by: ENCLUSIVE REAL ESTATE LLC - Coming Soon
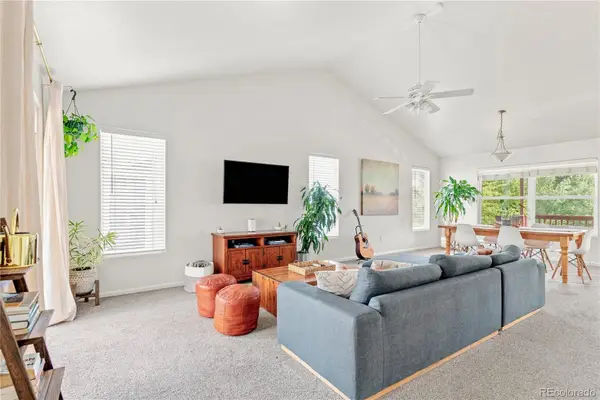 $599,000Coming Soon4 beds 3 baths2,402 sq. ft.
5727 W Ohio Avenue, Denver, CO 80226
MLS# 8385028Listed by: MILEHIMODERN - Coming Soon
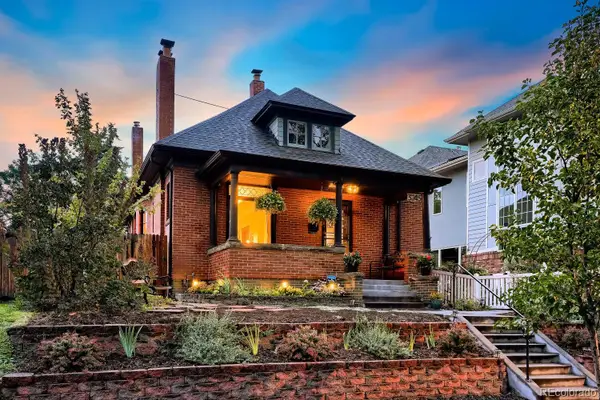 $1,025,000Coming Soon3 beds 2 baths1,761 sq. ft.
3245 Quitman Street, Denver, CO 80212
MLS# 9039062Listed by: REALGROUP, LLC


Protect your home and budget from life's surprises with an Assurant Home Warranty, backed by a partner that supports you through every step of homeownership. Explore Plans.
© 2026 Better Homes and Gardens Real Estate LLC. An Anywhere Real Estate company. All rights reserved. Better Homes and Gardens® Real Estate is a registered trademark owned by Meredith Operations Corporation, licensed to Better Homes and Gardens Real Estate LLC and used with permission. Better Homes and Gardens Real Estate LLC fully supports the principles of the Fair Housing Act and the Equal Opportunity Act. Listing information is deemed reliable but is not guaranteed accurate.
Each office is independently owned and operated.
Any services or products provided by third parties are not provided by, affiliated with or related to Better Homes and Gardens Real Estate LLC, or its affiliated companies.