
151 S Eliot Street, Denver, CO 80219
Local realty services provided by:Better Homes and Gardens Real Estate Kenney & Company
Listed by: michelle barber - saxton
Office: madison & company properties
MLS#:9472767
Source:ML
Price summary
- Price:$399,900
- Price per sq. ft.:$347.74
About this home
Discover the perfect blend of comfort, convenience, and Colorado living in this charming 3-bedroom, 1-bath brick ranch! Situated on a spacious lot in the heart of Denver, this home offers beautiful mountain views, no HOA, alley access, and three off-street parking spaces. Enjoy the convenience of walking to nearby restaurants, shopping, parks, and everyday amenities while also benefiting from quick access to Downtown Denver, 6th Avenue, I-25, and public transportation.
Step inside to a spacious, light-filled living room that welcomes you home. The large dining room serves as the heart of the home, flowing seamlessly into the kitchen and expansive covered outdoor living area—perfect for holiday dinners, backyard barbecues, game-day gatherings, and everyday entertaining. The fully fenced backyard is designed for both relaxation and functionality, offering beautiful mountain views, added privacy with no residential homes directly behind the property, convenient alley access, and plenty of room to garden, play, or simply unwind. The covered carport easily transforms into an incredible outdoor entertaining space, while the large storage shed provides abundant room for gardening tools, outdoor equipment, hobbies, and seasonal storage.
Additional highlights include a brand-new evaporative cooler, newer windows, newer furnace, a spacious laundry room with extra storage, and three off-street parking spaces, including the covered carport. With mountain views, no HOA, walkability, outdoor living, a spacious lot, alley access, and three off-street parking spaces, this home offers a combination of features rarely found at this price point. Move-in ready and full of charm, it delivers exceptional value in an unbeatable central Denver location. Experience everything this wonderful home has to offer.
Schedule your private tour today with Michelle Barber-Saxton, REALTOR®, your trusted Denver Metro real estate expert!...
Contact an agent
Home facts
- Year built:1938
- Subdivision & Development:Burns West
- Listing ID #:9472767
Rooms and interior
- Bedrooms:3
- Total bathrooms:1
- Full bathrooms:1
- Flooring:Carpet, Laminate, Tile
- Kitchen Description:Disposal, Oven, Range, Range Hood, Refrigerator
- Basement:Yes
- Basement Description:Cellar
- Living area:1,150 sq. ft.
Heating and cooling
- Cooling:Evaporative Cooling
- Heating:Forced Air, Natural Gas
Structure and exterior
- Roof:Composition
- Year built:1938
- Building area:1,150 sq. ft.
- Lot area:0.14 Acres
- Lot Features:Level, Sprinklers In Front, Sprinklers In Rear
- Architectural Style:Traditional
- Construction Materials:Brick, Frame
- Exterior Features:Covered, Patio, Private Yard
- Foundation Description:Slab
- Levels:1 Story
Schools
- High school:Compassion Road Academy
- Middle school:KIPP Sunshine Peak Academy
- Elementary school:Munroe
Utilities
- Water:Public
- Sewer:Public Sewer
Finances and disclosures
- Price:$399,900
- Price per sq. ft.:$347.74
- Tax amount:$2,253 (2025)
Features and amenities
- Laundry features:Dryer, In Unit, Washer
- Amenities:Double Pane Windows, Gas Water Heater, Window Coverings
Parking
- Total parking spaces:5
- Parking description:2 Carport Space(s), Concrete Driveway, Tandem
- Carport spaces:2
 Based on information submitted to the MLS GRID as of September 15, 2026 09:19 AM. All data is obtained from various sources and may not have been verified by broker or MLS GRID. Supplied Open House information is subject to change without notice. All information should be independently reviewed and verified for accuracy. Properties may or may not be listed by the office/agent presenting the information.
New listings near 151 S Eliot Street
- Coming Soon
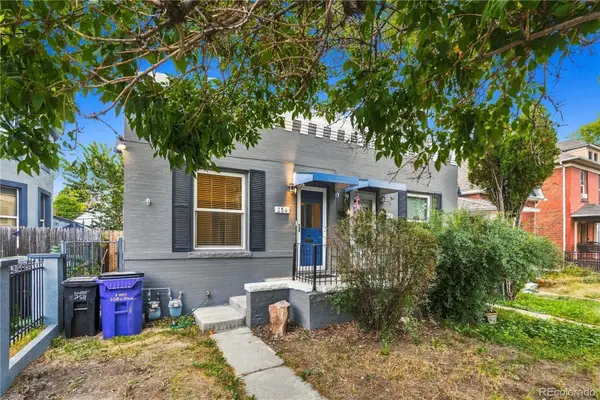 $476,900Coming Soon1 beds 1 baths841 sq. ft.
258 S Sherman Street, Denver, CO 80209
MLS# 2837971Listed by: EXP REALTY, LLC - Coming Soon
 $695,000Coming Soon3 beds 2 baths1,400 sq. ft.
3326 Williams, Denver, CO 80205
MLS# 4802332Listed by: GOODHOUSE REAL ESTATE LLC - Coming Soon
 $475,000Coming Soon3 beds 3 baths1,731 sq. ft.
21339 Randolph Place, Denver, CO 80249
MLS# 6203451Listed by: KELLER WILLIAMS ADVANTAGE REALTY LLC - Coming Soon
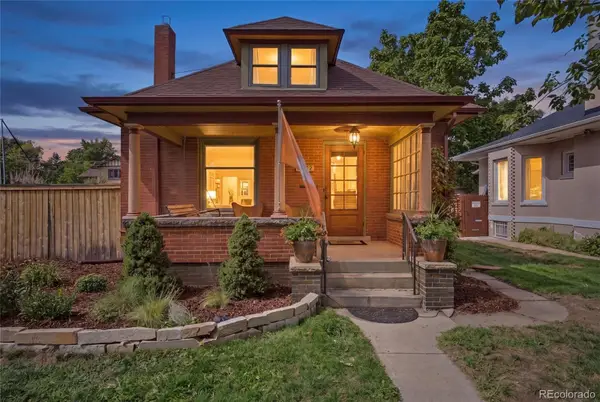 $1,199,000Coming Soon4 beds 2 baths2,301 sq. ft.
4221 Julian Street, Denver, CO 80211
MLS# 3410708Listed by: COMPASS - DENVER - Coming Soon
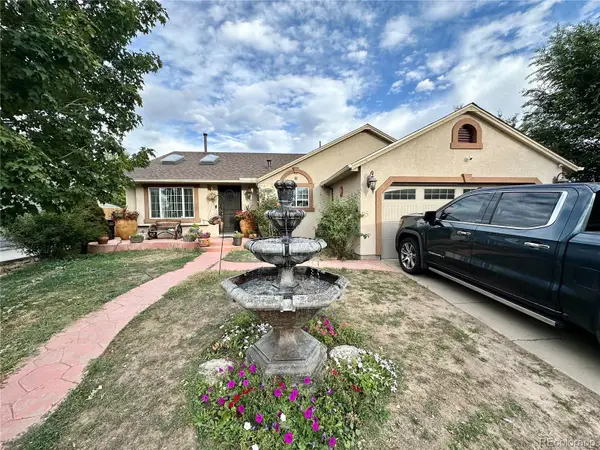 $424,900Coming Soon3 beds 2 baths1,409 sq. ft.
4500 Eugene Way, Denver, CO 80239
MLS# 4518186Listed by: BROKERS GUILD REAL ESTATE - Coming Soon
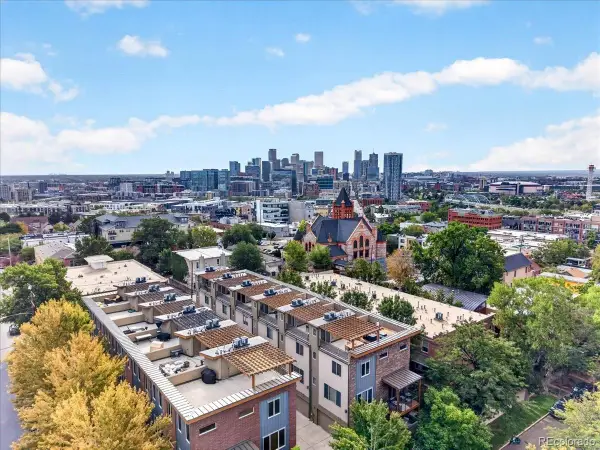 $950,000Coming Soon3 beds 3 baths1,722 sq. ft.
3058 Wyandot Street, Denver, CO 80211
MLS# 3154778Listed by: GUIDE REAL ESTATE - Coming Soon
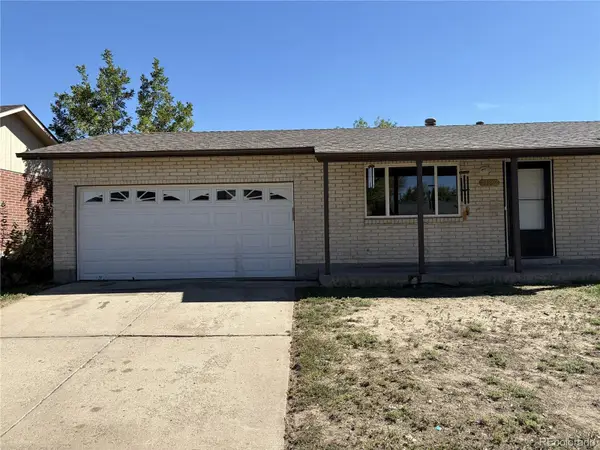 $399,900Coming Soon4 beds 2 baths1,714 sq. ft.
14852 Pensacola Place, Denver, CO 80239
MLS# 2907805Listed by: BROKERS GUILD REAL ESTATE - Coming Soon
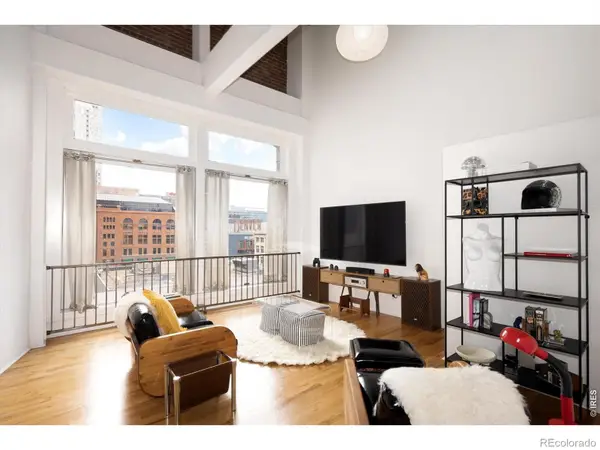 $465,000Coming Soon1 beds 2 baths1,018 sq. ft.
1617 California Street #5B, Denver, CO 80202
MLS# IR1068661Listed by: COMPASS - BOULDER - Coming Soon
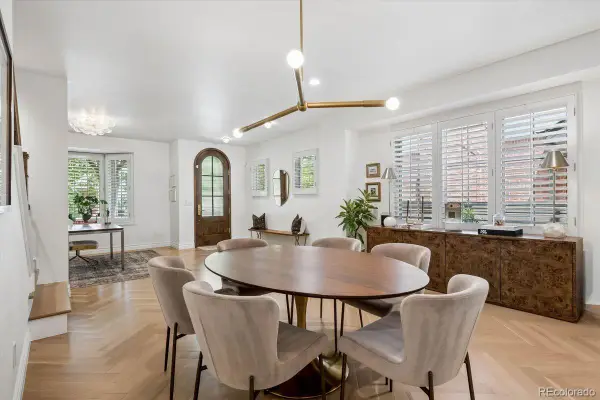 $1,895,000Coming Soon4 beds 4 baths3,751 sq. ft.
120 S Monroe Street, Denver, CO 80209
MLS# 1795529Listed by: LIV SOTHEBY'S INTERNATIONAL REALTY - Coming Soon
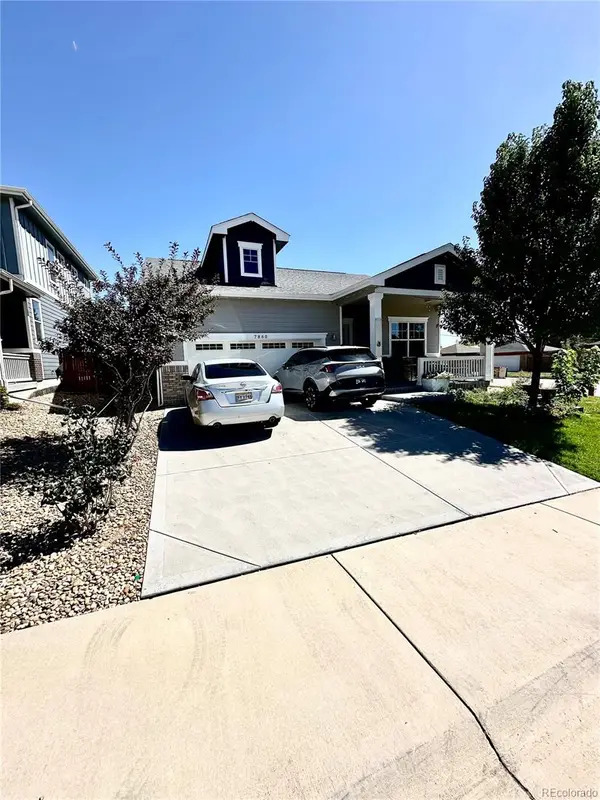 $549,900Coming Soon3 beds 2 baths1,670 sq. ft.
7860 Shoshone Street, Denver, CO 80221
MLS# 4342455Listed by: BROKERS GUILD REAL ESTATE


Protect your home and budget from life's surprises with an Assurant Home Warranty, backed by a partner that supports you through every step of homeownership. Explore Plans.
© 2026 Better Homes and Gardens Real Estate LLC. An Anywhere Real Estate company. All rights reserved. Better Homes and Gardens® Real Estate is a registered trademark owned by Meredith Operations Corporation, licensed to Better Homes and Gardens Real Estate LLC and used with permission. Better Homes and Gardens Real Estate LLC fully supports the principles of the Fair Housing Act and the Equal Opportunity Act. Listing information is deemed reliable but is not guaranteed accurate.
Each office is independently owned and operated.
Any services or products provided by third parties are not provided by, affiliated with or related to Better Homes and Gardens Real Estate LLC, or its affiliated companies.