
1533 N Oneida Street, Denver, CO 80220
Local realty services provided by:Better Homes and Gardens Real Estate Kenney & Company
Listed by: steven kinney
Office: re/max professionals
MLS#:3055317
Source:ML
Price summary
- Price:$975,000
- Price per sq. ft.:$357.4
About this home
Much Like A Park Hill Mansion on Montview @ A Third The Price.
<< Active 9/9. Watch for video, addl photos & 9/13 open house details soon >>
On a wonderful tree-lined street w/great Bungalows & Tudors & just a few blocks from some of Park Hill’s most glamorous mansions, this gorgeous two-story Tudor w/a main floor bedroom will make you smile.
Wonderful renovations. It has a soul that is unmistakable in a wonderful way. Of course you wouldn’t do this, but you could serve lousy food & have mediocre music but everyone would have great memories of your parties here because THIS home is so amazing.
Two blocks from the bus stop for coveted Park Hill Elementary School (nearby, but other side of Monaco, so there is a bus). It’s easily walkable [five blocks] to two other top-rated schools: Denver Schools of the Arts [DSA] & Odyssey School of Denver.
Just six blocks to the north is the Oneida Park neighborhood retail with DANG! (ice cream, often with 30+ kids on the play space); Esters; Illegal Pete’s, Torpedo Coffee; The Local Butcher; & more.
Not too far away on Colfax you’ll find some of East Denver’s best restaurants & hang-outs. Pre-1964 (when I-70 opened), Colfax was ‘the place to be’. It’s exciting how quickly it's getting REALLY cool again!!
Colfax has gone on a BIG ‘road diet’. The 3.5 year-long construction project is now somewhat past the halfway point. What was four lanes of traffic will be only one lane in each direction for cars (pushing a lot of traffic to 13th, 14th & 17th Avenues). Specially designed busses that have their own dedicated lanes will run in the center. The busses will run every 4.3 minutes for much of the day and stopping at new state-of-the-art bus platforms for fast loading/unloading, making for a commuting time that is FAR faster than traditional bus service and not a lot different than rail commutes (approx 10-min to Anschutz Campus & 15-min to downtown). W/ $150M from the Federal Government for BRT it'll be done right....
Contact an agent
Home facts
- Year built:1937
- Subdivision & Development:Park Hill, near 17th Ave & Monaco Parkways
- Listing ID #:3055317
Rooms and interior
- Bedrooms:4
- Total bathrooms:3
- Full bathrooms:1
- Flooring:Concrete, Tile, Wood
- Kitchen Description:Dishwasher, Disposal, Microwave, Range, Refrigerator
- Basement:Yes
- Basement Description:Full
- Living area:2,728 sq. ft.
Heating and cooling
- Cooling:Central Air
- Heating:Forced Air, Natural Gas
- Central air:Yes
Structure and exterior
- Roof:Metal
- Year built:1937
- Building area:2,728 sq. ft.
- Lot area:0.15 Acres
- Lot Features:Level
- Architectural Style:Tudor
- Construction Materials:Brick
- Exterior Features:Deck, Patio, Wrap Around
- Levels:2 Story
Schools
- High school:East
- Middle school:Denver Discovery
- Elementary school:Park Hill
Utilities
- Water:Public
- Sewer:Public Sewer
Finances and disclosures
- Price:$975,000
- Price per sq. ft.:$357.4
- Tax amount:$5,060 (2025)
Features and amenities
- Laundry features:Dryer, Washer
- Amenities:Gas Water Heater
Parking
- Total parking spaces:12
- Parking description:Concrete Driveway
- Garage:Yes
- Garage spaces:2
 Based on information submitted to the MLS GRID as of September 6, 2026 11:49 PM. All data is obtained from various sources and may not have been verified by broker or MLS GRID. Supplied Open House information is subject to change without notice. All information should be independently reviewed and verified for accuracy. Properties may or may not be listed by the office/agent presenting the information.
New listings near 1533 N Oneida Street
- Coming Soon
 $624,000Coming Soon4 beds 4 baths2,640 sq. ft.
1235 S Irving Street, Denver, CO 80219
MLS# 3046149Listed by: CORCORAN PERRY & CO. - Coming Soon
 $1,250,000Coming Soon7 beds 4 baths4,243 sq. ft.
336 Elati Street, Denver, CO 80223
MLS# 7401221Listed by: HATCH REALTY, LLC - Coming SoonOpen Sun, 10am to 12pm
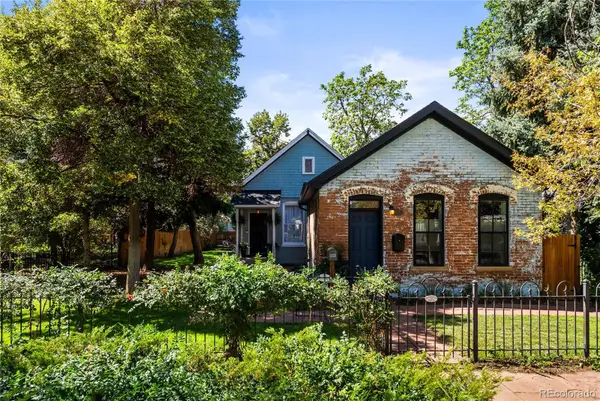 $775,000Coming Soon3 beds 2 baths1,668 sq. ft.
2239 N Clarkson Street, Denver, CO 80205
MLS# 9531589Listed by: YOUR CASTLE REALTY LLC - Coming Soon
 $460,000Coming Soon4 beds 4 baths2,216 sq. ft.
19406 E 45th Avenue, Denver, CO 80249
MLS# 3423092Listed by: EXP REALTY, LLC - Coming Soon
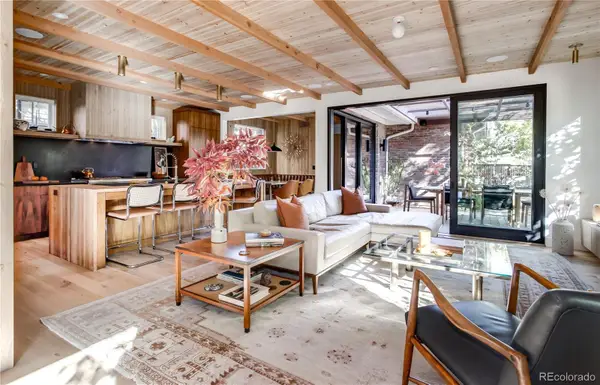 $3,500,000Coming Soon5 beds 5 baths4,019 sq. ft.
550 Fillmore Street, Denver, CO 80206
MLS# 5919055Listed by: COMPASS - DENVER - Coming Soon
 $1,115,000Coming Soon4 beds 3 baths2,120 sq. ft.
775 Garfield Street, Denver, CO 80206
MLS# 3756216Listed by: GUIDE REAL ESTATE - Coming Soon
 $750,000Coming Soon4 beds 2 baths2,262 sq. ft.
4239 Umatilla Street, Denver, CO 80211
MLS# 3941987Listed by: REAL BROKER, LLC DBA REAL - Coming Soon
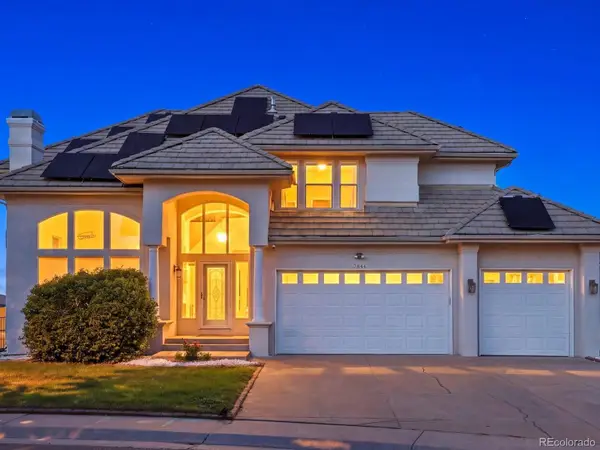 $1,099,000Coming Soon7 beds 4 baths4,607 sq. ft.
7844 W Oxford Circle, Denver, CO 80235
MLS# 4144576Listed by: YOUR CASTLE REAL ESTATE INC - Coming Soon
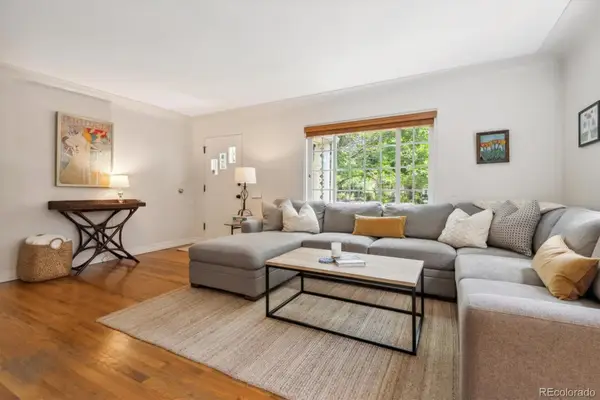 $920,000Coming Soon3 beds 2 baths1,583 sq. ft.
1561 S Milwaukee Street, Denver, CO 80210
MLS# 5603068Listed by: CORCORAN PERRY & CO. - Coming Soon
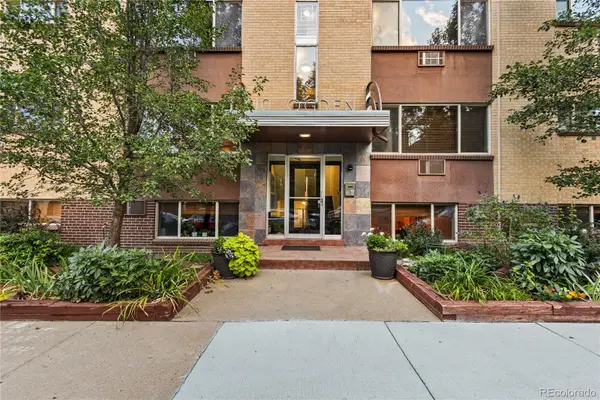 $319,998Coming Soon2 beds 1 baths775 sq. ft.
10 N Ogden Street #302, Denver, CO 80218
MLS# 6600952Listed by: COMPASS - DENVER


Protect your home and budget from life's surprises with an Assurant Home Warranty, backed by a partner that supports you through every step of homeownership. Explore Plans.
© 2026 Better Homes and Gardens Real Estate LLC. An Anywhere Real Estate company. All rights reserved. Better Homes and Gardens® Real Estate is a registered trademark owned by Meredith Operations Corporation, licensed to Better Homes and Gardens Real Estate LLC and used with permission. Better Homes and Gardens Real Estate LLC fully supports the principles of the Fair Housing Act and the Equal Opportunity Act. Listing information is deemed reliable but is not guaranteed accurate.
Each office is independently owned and operated.
Any services or products provided by third parties are not provided by, affiliated with or related to Better Homes and Gardens Real Estate LLC, or its affiliated companies.