
5155 W Quincy #L104, Denver, CO 80236
Local realty services provided by:Better Homes and Gardens Real Estate Kenney & Company
Listed by: the knoll team
Office: west and main homes
MLS#:6312408
Source:ML
Price summary
- Price:$450,000
- Price per sq. ft.:$235.85
- Monthly HOA dues:$500
About this home
A little charm, a lot of space, and plenty of reasons to fall in love! Tucked into Quincy Place at Pinehurst, this beautifully updated townhome-style condo offers much more than meets the eye. From the soaring vaulted ceilings and sun-filled living spaces to the cozy fireplace and private outdoor courtyard, every level has something special to offer. With 2 bedrooms, 3 bathrooms, 1,908 finished square feet, a versatile finished basement, and an attached two-car carport, this home blends comfort, character, and everyday convenience.
The covered front porch leads into a bright, spacious living room featuring dramatic vaulted ceilings, oversized windows, and a beautiful fireplace. The open layout connects the living and dining areas, creating an inviting space for entertaining. The updated kitchen features granite countertops, rich wood cabinetry, stainless steel appliances, a decorative backsplash, and breakfast bar seating. Sliding glass doors open to a private tiled courtyard, perfect for outdoor dining or relaxing. A versatile main-level den and convenient powder bathroom complete the main floor.
Upstairs, the spacious primary suite features vaulted ceilings, abundant natural light, and a generous closet area. The five-piece primary bathroom offers a double vanity, soaking tub, and separate glass-enclosed shower. The second bedroom includes its own full ensuite bathroom for added privacy and convenience.
The finished basement provides flexible space for a recreation room, home office, or fitness area. A dedicated laundry room with a stacked washer and dryer, utility sink, and cabinetry adds convenience, along with additional unfinished storage space.
Additional highlights include central air conditioning, mature landscaping, a covered front porch, and an attached two-car carport. With thoughtful updates, flexible living spaces, and a private outdoor retreat, this home has so much to offer!...
Contact an agent
Home facts
- Year built:1999
- Subdivision & Development:Pinehurst Estates
- Listing ID #:6312408
Rooms and interior
- Bedrooms:2
- Total bathrooms:3
- Full bathrooms:2
- Half bathrooms:1
- Flooring:Carpet, Tile
- Bathrooms Description:Five Piece Bath
- Kitchen Description:Dishwasher, Disposal, Eat-in Kitchen, Microwave, Range, Refrigerator
- Basement Description:Partial
- Living area:1,908 sq. ft.
Heating and cooling
- Cooling:Central Air
- Heating:Forced Air, Natural Gas
Structure and exterior
- Roof:Composition
- Year built:1999
- Building area:1,908 sq. ft.
- Lot Features:Sprinklers In Front
- Construction Materials:Frame
- Exterior Features:Covered, Front Porch, Private Yard
- Levels:2 Story
Schools
- High school:John F. Kennedy
- Middle school:Bear Valley International
- Elementary school:Kaiser
Utilities
- Water:Public
- Sewer:Public Sewer
Finances and disclosures
- Price:$450,000
- Price per sq. ft.:$235.85
- Tax amount:$2,446
Features and amenities
- Laundry features:In Unit, Washer
Parking
- Carport spaces:2
 Based on information submitted to the MLS GRID as of November 10, 2026 01:43 AM. All data is obtained from various sources and may not have been verified by broker or MLS GRID. Supplied Open House information is subject to change without notice. All information should be independently reviewed and verified for accuracy. Properties may or may not be listed by the office/agent presenting the information.
New listings near 5155 W Quincy #L104
- Coming Soon
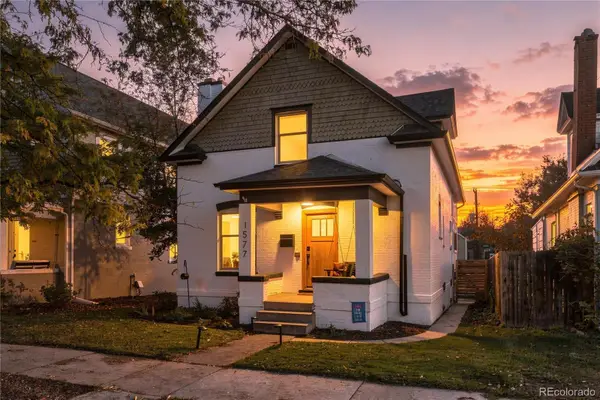 $935,000Coming Soon4 beds 3 baths2,571 sq. ft.
1577 S Emerson, Denver, CO 80210
MLS# 6405995Listed by: REAL BROKER, LLC DBA REAL - Coming Soon
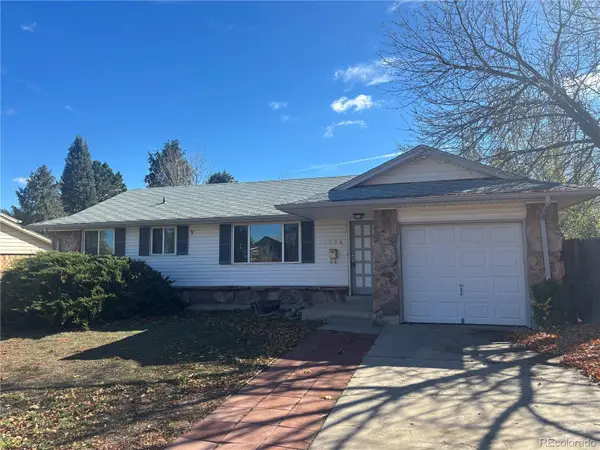 $460,000Coming Soon3 beds 1 baths1,515 sq. ft.
2996 S Verbena, Denver, CO 80231
MLS# 7796019Listed by: CAMBER REALTY, LTD - Coming Soon
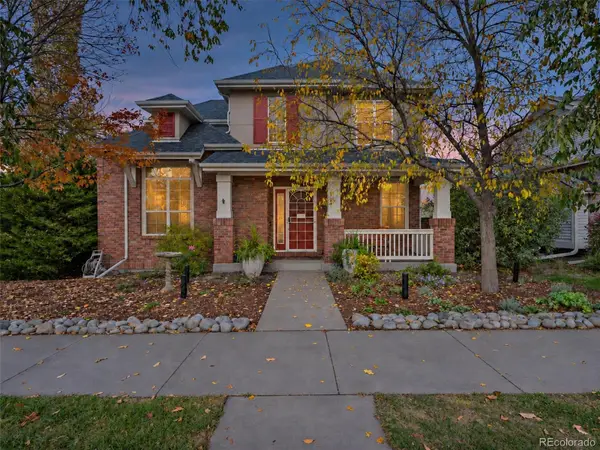 $965,000Coming Soon5 beds 4 baths3,174 sq. ft.
7125 E 2nd, Denver, CO 80220
MLS# 3354430Listed by: BROKERS GUILD HOMES - Coming Soon
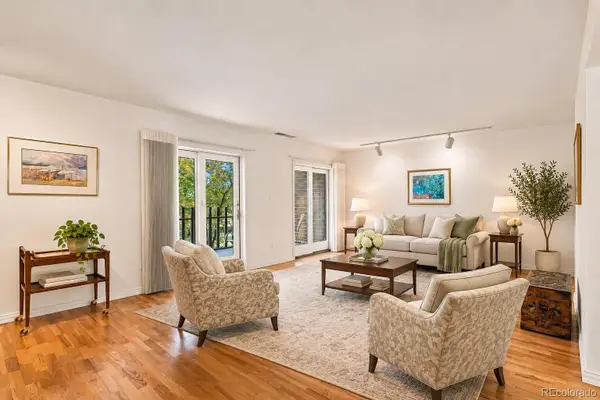 $799,900Coming Soon2 beds 3 baths1,911 sq. ft.
420 S Marion #403, Denver, CO 80209
MLS# 2610094Listed by: KENTWOOD REAL ESTATE DTC, LLC - Coming SoonOpen Sat, 12am to 2pm
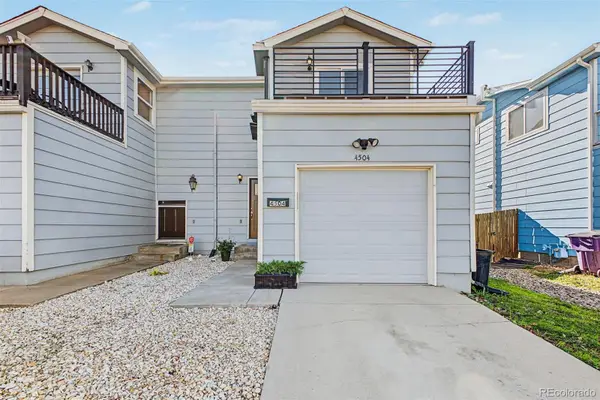 $599,000Coming Soon3 beds 3 baths1,569 sq. ft.
4504 W 11th, Denver, CO 80204
MLS# 7963087Listed by: USAJ REALTY - Coming Soon
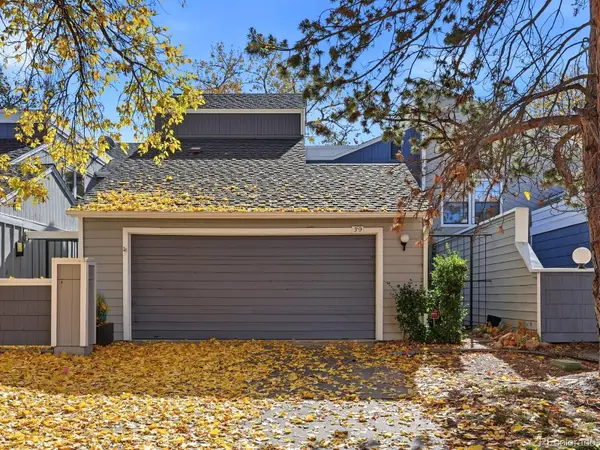 $495,000Coming Soon3 beds 3 baths2,496 sq. ft.
2770 S Elmira #39, Denver, CO 80231
MLS# 2754413Listed by: SERHANT COLORADO LLC - Coming Soon
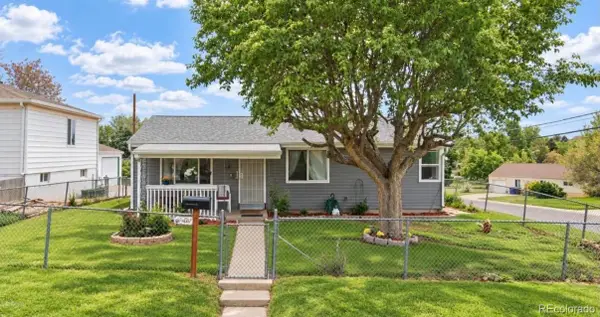 $350,000Coming Soon3 beds 2 baths986 sq. ft.
78 S Winona, Denver, CO 80219
MLS# 7978613Listed by: REALTY OF AMERICA LLC - Coming SoonOpen Sat, 11:30am to 1:30pm
 $615,000Coming Soon2 beds 1 baths832 sq. ft.
4564 Newton, Denver, CO 80211
MLS# 2212963Listed by: GUIDE REAL ESTATE - Coming Soon
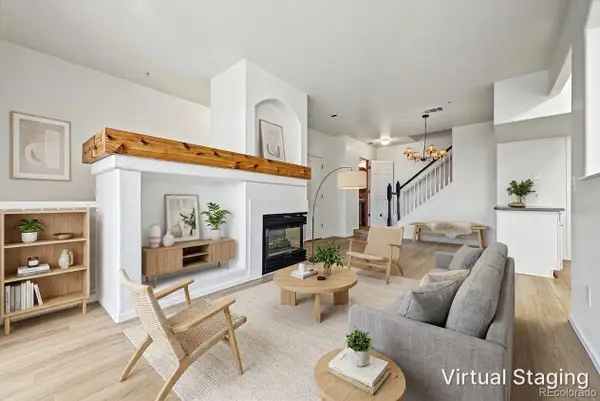 $319,000Coming Soon2 beds 3 baths1,224 sq. ft.
9448 E Florida #2075, Denver, CO 80247
MLS# 7665303Listed by: USAJ REALTY


Protect your home and budget from life's surprises with an Assurant Home Warranty, backed by a partner that supports you through every step of homeownership. Explore Plans.
© 2026 Better Homes and Gardens Real Estate LLC. An Anywhere Real Estate company. All rights reserved. Better Homes and Gardens® Real Estate is a registered trademark owned by Meredith Operations Corporation, licensed to Better Homes and Gardens Real Estate LLC and used with permission. Better Homes and Gardens Real Estate LLC fully supports the principles of the Fair Housing Act and the Equal Opportunity Act. Listing information is deemed reliable but is not guaranteed accurate.
Each office is independently owned and operated.
Any services or products provided by third parties are not provided by, affiliated with or related to Better Homes and Gardens Real Estate LLC, or its affiliated companies.