
1808 S Pennsylvania Street, Denver, CO 80210
Local realty services provided by:Better Homes and Gardens Real Estate Kenney & Company
Listed by: trish kelly
Office: grant real estate company
MLS#:8423646
Source:ML
Price summary
- Price:$350,000
- Price per sq. ft.:$370.37
About this home
DEAL OF THE CENTURY!!! NO HOA DUES AND THE LOCATION CAN'T BE BEAT!! DISCOVER THIS CHARMING 1 BEDROOM, 1 BATH HALF DUPLEX NESTLED IN THE HEART OF THE HIGHLY SOUGHT-AFTER PLATT PARK NEIGHBORHOOD, JUST ONE BLOCK FROM THE VIBRANT OLD SOUTH PEARL STREET! Built in 1908, this inviting home blends timeless historic character with the convenience of an unbeatable urban lifestyle! A welcoming covered front porch and beautiful natural landscaping create warm curb appeal from the moment you arrive! Inside, large windows fill the home with Colorado sunshine, highlighting the newly refinished hardwood floors and fresh interior paint! Ceiling fans provide added comfort, while the detailed decorative fireplace adds warmth and personality to the living space! The open, light-filled kitchen offers excellent functionality with a highly coveted gas range, generous cabinet space & easy access to the sun porch/mud room! The sparkling clean full bathroom has been thoughtfully maintained! The unfinished basement includes a washer/dryer & ample storage! A private fenced yard surrounded by lush greenery creates a peaceful outdoor retreat perfect for relaxing, gardening, entertaining or enjoying summer evenings on the brick and stone patio! There may even be room to add a future garage or carport for additional convenience! Live where everything you love is just moments away! Enjoy incredible walkability to the wildly popular Old South Pearl Street Farmers Market along with beloved neighborhood favorites including Steam Espresso Bar, Park Burger, Platt Park Brewing Company, Sweet Cow Ice Cream, Sushi Den & Kaos Pizzeria. Spend weekends strolling through Platt Park, golfing at Harvard Gulch, biking to Washington Park or taking advantage of nearby recreation centers! Easy access to Downtown Denver & endless dining, shopping & entertainment options right outside your door! This rare half duplex offers historic character & outdoor living in one of Denver’s most desirable locations!!...
Contact an agent
Home facts
- Year built:1908
- Subdivision & Development:Platt Park
- Listing ID #:8423646
Rooms and interior
- Bedrooms:1
- Total bathrooms:1
- Full bathrooms:1
- Flooring:Tile, Wood
- Kitchen Description:Eat-in Kitchen, Microwave, Oven, Range, Refrigerator
- Basement:Yes
- Basement Description:Partial, Unfinished
- Living area:945 sq. ft.
Heating and cooling
- Heating:Forced Air, Natural Gas
Structure and exterior
- Roof:Membrane
- Year built:1908
- Building area:945 sq. ft.
- Lot area:0.05 Acres
- Lot Features:Landscaped, Near Public Transit
- Construction Materials:Brick
- Exterior Features:Covered, Front Porch, Patio, Private Yard
- Levels:1 Story
Schools
- High school:South
- Middle school:Grant
- Elementary school:Asbury
Utilities
- Water:Public
- Sewer:Public Sewer
Finances and disclosures
- Price:$350,000
- Price per sq. ft.:$370.37
- Tax amount:$2,124 (2024)
Features and amenities
- Laundry features:Dryer, In Unit, Washer
- Amenities:Carbon Monoxide Detector(s), Double Pane Windows, Gas Water Heater, Smoke Detector(s), Window Coverings
 Based on information submitted to the MLS GRID as of August 25, 2026 02:34 PM. All data is obtained from various sources and may not have been verified by broker or MLS GRID. Supplied Open House information is subject to change without notice. All information should be independently reviewed and verified for accuracy. Properties may or may not be listed by the office/agent presenting the information.
New listings near 1808 S Pennsylvania Street
- Coming Soon
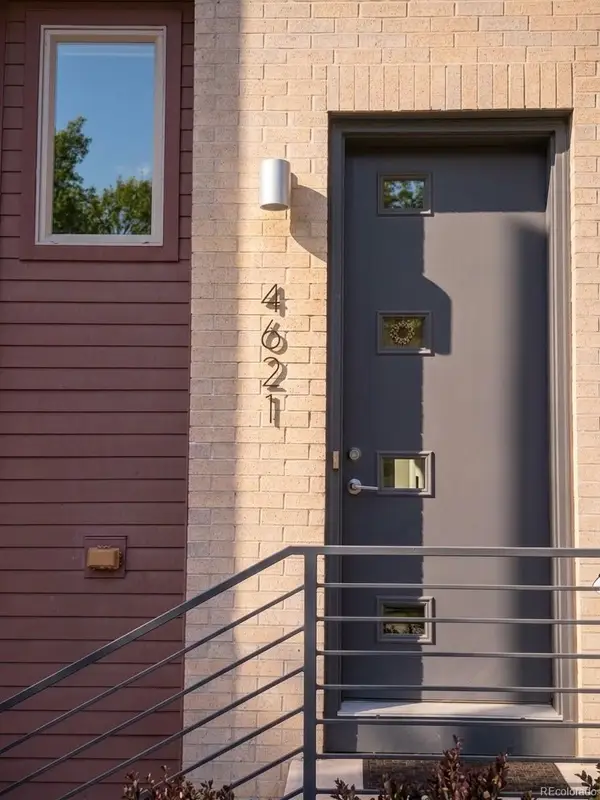 $800,000Coming Soon3 beds 4 baths2,033 sq. ft.
4621 W 50th Avenue, Denver, CO 80212
MLS# 2530068Listed by: WEST AND MAIN HOMES INC - Coming Soon
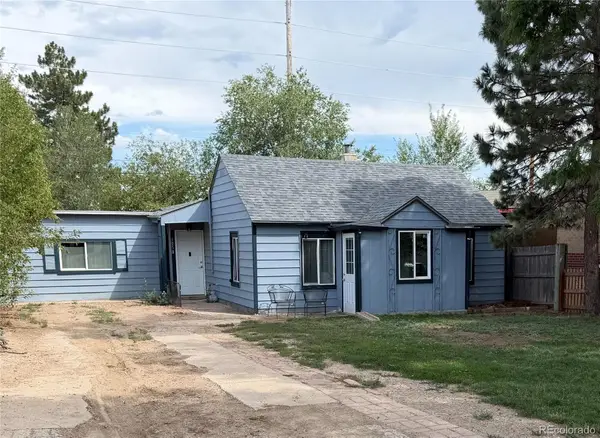 $350,000Coming Soon2 beds 1 baths1,160 sq. ft.
1058 S Raleigh St Street, Denver, CO 80219
MLS# 3354244Listed by: LOKATION - Coming SoonOpen Sat, 10am to 12pm
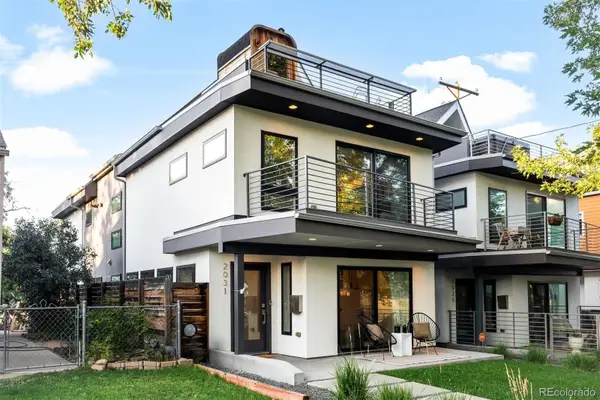 $1,295,000Coming Soon4 beds 4 baths2,800 sq. ft.
2031 W 35th Avenue, Denver, CO 80211
MLS# 5912755Listed by: LIV SOTHEBY'S INTERNATIONAL REALTY - Coming Soon
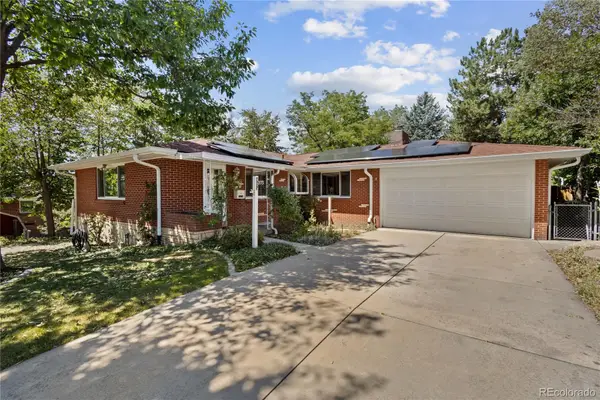 $550,000Coming Soon3 beds 3 baths2,429 sq. ft.
2773 S Mabry Way, Denver, CO 80236
MLS# 4612793Listed by: COMPASS - DENVER - Coming Soon
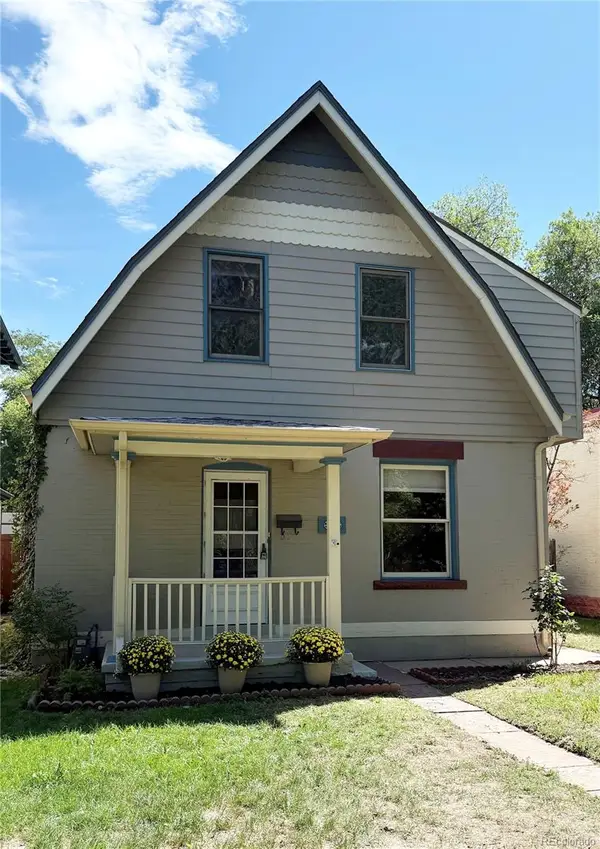 $925,000Coming Soon3 beds 3 baths2,149 sq. ft.
566 S Pennsylvania Street, Denver, CO 80209
MLS# 1944473Listed by: RE/MAX OF CHERRY CREEK - Coming Soon
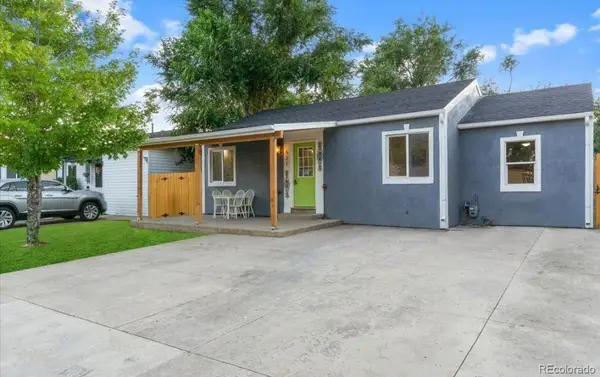 $570,000Coming Soon4 beds 3 baths1,440 sq. ft.
521 N Osceola Street, Denver, CO 80204
MLS# 1871919Listed by: REALTY ONE GROUP FIVE STAR - Coming SoonOpen Sun, 12 to 2pm
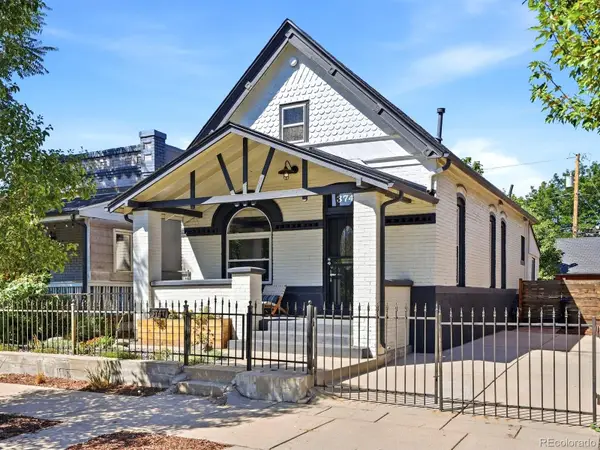 $550,000Coming Soon3 beds 2 baths1,037 sq. ft.
3747 N Franklin Street, Denver, CO 80205
MLS# 2060091Listed by: THE AGENCY - DENVER - Coming Soon
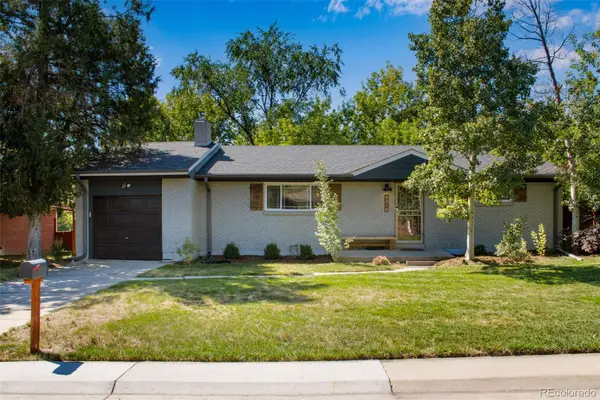 $719,900Coming Soon3 beds 2 baths2,352 sq. ft.
8070 W 25th Place, Denver, CO 80214
MLS# 4001927Listed by: ENCLUSIVE REAL ESTATE LLC - Coming Soon
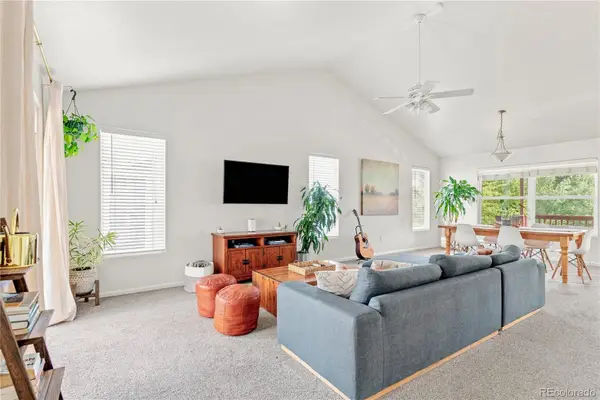 $599,000Coming Soon4 beds 3 baths2,402 sq. ft.
5727 W Ohio Avenue, Denver, CO 80226
MLS# 8385028Listed by: MILEHIMODERN - Coming Soon
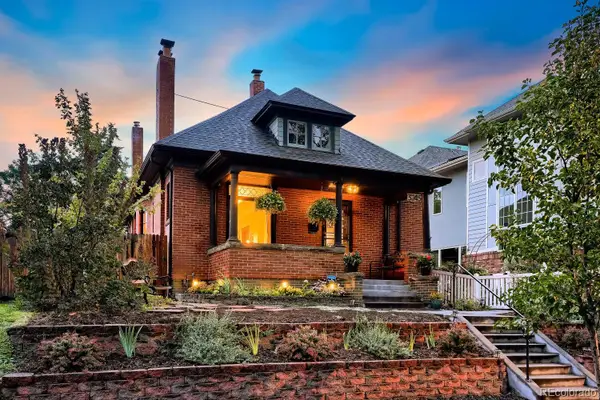 $1,025,000Coming Soon3 beds 2 baths1,761 sq. ft.
3245 Quitman Street, Denver, CO 80212
MLS# 9039062Listed by: REALGROUP, LLC


Protect your home and budget from life's surprises with an Assurant Home Warranty, backed by a partner that supports you through every step of homeownership. Explore Plans.
© 2026 Better Homes and Gardens Real Estate LLC. An Anywhere Real Estate company. All rights reserved. Better Homes and Gardens® Real Estate is a registered trademark owned by Meredith Operations Corporation, licensed to Better Homes and Gardens Real Estate LLC and used with permission. Better Homes and Gardens Real Estate LLC fully supports the principles of the Fair Housing Act and the Equal Opportunity Act. Listing information is deemed reliable but is not guaranteed accurate.
Each office is independently owned and operated.
Any services or products provided by third parties are not provided by, affiliated with or related to Better Homes and Gardens Real Estate LLC, or its affiliated companies.