
1877 S Gilpin, Denver, CO 80210
Local realty services provided by:Better Homes and Gardens Real Estate Kenney & Company
1877 S Gilpin,Denver, CO 80210
$699,000
- 3 Beds
- 2 Baths
- 1,465 sq. ft.
- Single family
- Active
Listed by: jaden combs, keith combs
Office: kentwood real estate dtc, llc.
MLS#:4128545
Source:ML
Price summary
- Price:$699,000
- Price per sq. ft.:$477.13
About this home
Beautiful hardwood floors, abundant natural light, and thoughtful updates define this Denver home.
Inside, the living room is ready for everything from cozy nights in to hosting friends, while the updated interiors make settling in feel effortless. The sunroom offers incredible versatility, whether you turn it into a creative studio, a reading nook, or that catio your cats have been quietly demanding. The primary bedroom offers a comfortable place to recharge, while two additional bedrooms provide flexibility for guests, a home office, or a workout space.
Outside, a patio and yard offer your own little slice of Colorado sunshine, perfect for summer dinners, weekend get-togethers, or slow afternoons outdoors. With two off-street parking spaces, there’s even potential to add a garage, a rare bonus for anyone dreaming of extra parking or storage. Driving electric? An EV charging cable is already in place in the yard!
With neighborhood parks, local shops, and Denver favorites close by, this home brings together the best of city living and a space that feels entirely your own. Beautifully updated, filled with natural light, and ready to welcome you home.
*Select photos have been virtually staged*...
Contact an agent
Home facts
- Year built:1926
- Subdivision & Development:Platt Park
- Listing ID #:4128545
Rooms and interior
- Bedrooms:3
- Total bathrooms:2
- Full bathrooms:1
- Flooring:Wood
- Kitchen Description:Cooktop, Dishwasher, Disposal, Microwave, Oven, Refrigerator
- Basement Description:Full, Sump Pump
- Living area:1,465 sq. ft.
Heating and cooling
- Heating:Forced Air, Natural Gas
Structure and exterior
- Roof:Composition
- Year built:1926
- Building area:1,465 sq. ft.
- Lot Features:Level
- Architectural Style:Bungalow
- Construction Materials:Frame, Stucco, Wood Siding
- Exterior Features:Covered, Front Porch, Garden, Patio, Private Yard, Rain Gutters
- Levels:1 Story
Schools
- High school:South
- Middle school:Grant
- Elementary school:Asbury
Utilities
- Water:Public
- Sewer:Public Sewer
Finances and disclosures
- Price:$699,000
- Price per sq. ft.:$477.13
- Tax amount:$3,674
Features and amenities
- Laundry features:Dryer, In Unit, Washer
- Amenities:Gas Water Heater, Window Coverings
 Based on information submitted to the MLS GRID as of November 3, 2026 06:46 PM. All data is obtained from various sources and may not have been verified by broker or MLS GRID. Supplied Open House information is subject to change without notice. All information should be independently reviewed and verified for accuracy. Properties may or may not be listed by the office/agent presenting the information.
New listings near 1877 S Gilpin
- Coming Soon
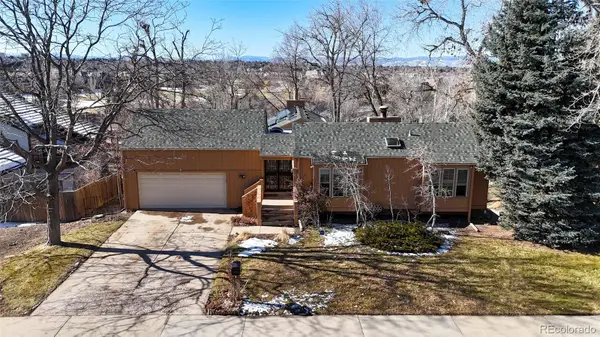 $875,000Coming Soon3 beds 3 baths3,220 sq. ft.
2219 S Alton, Denver, CO 80231
MLS# 3118269Listed by: BROKERS GUILD REAL ESTATE - Coming Soon
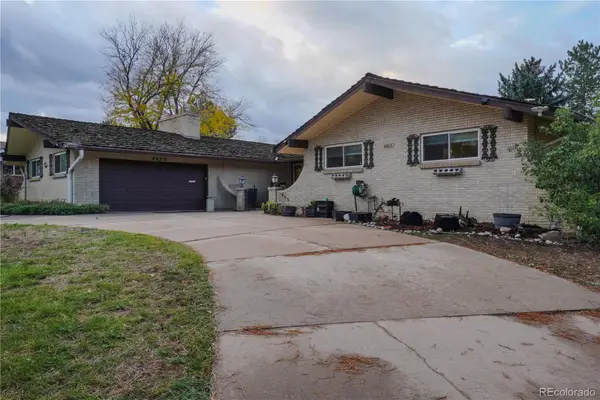 $875,000Coming Soon6 beds 4 baths4,371 sq. ft.
4805 W Princeton, Denver, CO 80236
MLS# 2008641Listed by: EXP REALTY, LLC - Coming Soon
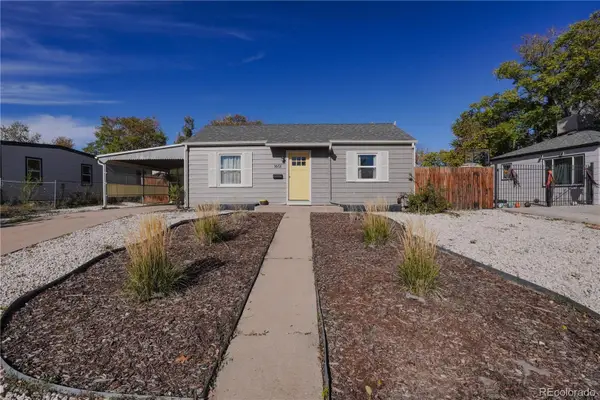 $399,999Coming Soon2 beds 1 baths859 sq. ft.
1601 W Hoye, Denver, CO 80223
MLS# 2113874Listed by: EXP REALTY, LLC - Coming Soon
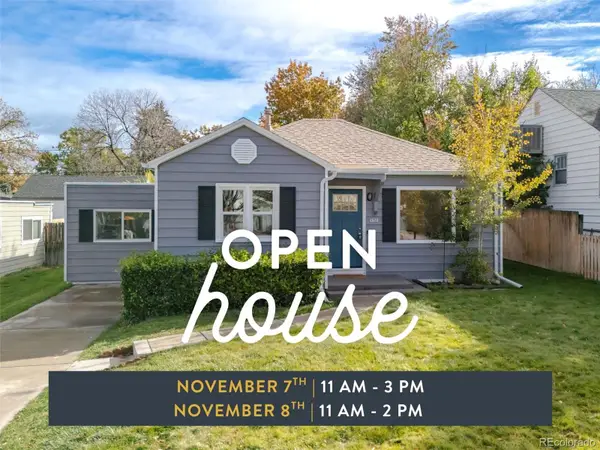 $725,000Coming Soon4 beds 3 baths1,508 sq. ft.
2670 S Williams, Denver, CO 80210
MLS# 8626056Listed by: WEST AND MAIN HOMES INC - Coming Soon
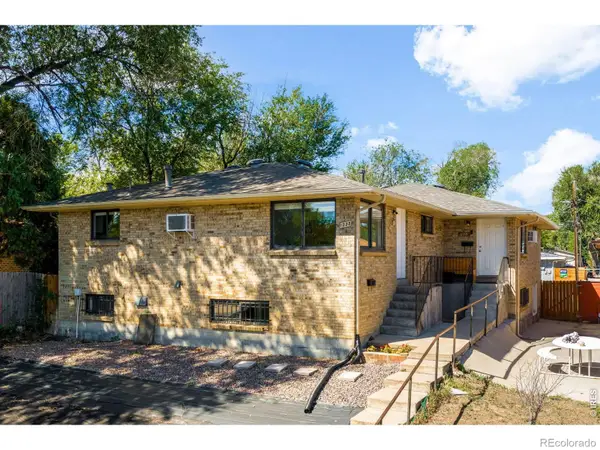 $795,000Coming Soon-- beds -- baths
1035-1037 N Raleigh, Denver, CO 80204
MLS# IR1071656Listed by: COMPASS-DENVER - Coming Soon
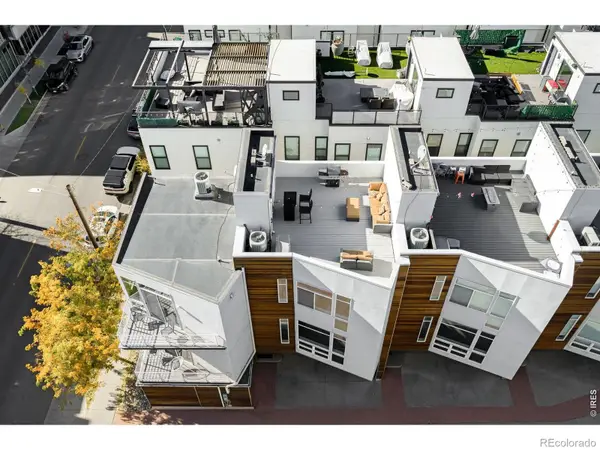 $649,000Coming Soon2 beds 3 baths1,102 sq. ft.
2115 W 32nd #2, Denver, CO 80211
MLS# IR1071636Listed by: BUYERS' SLICE REALTY - Coming SoonOpen Sun, 12am to 2pm
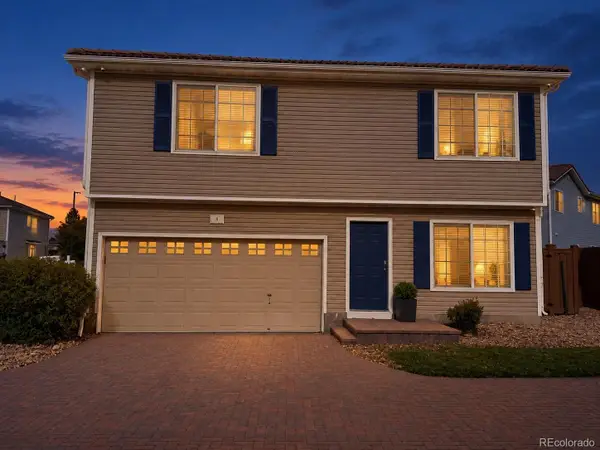 $409,900Coming Soon3 beds 3 baths1,841 sq. ft.
20000 Mitchell #8, Denver, CO 80249
MLS# 9915499Listed by: KELLER WILLIAMS DTC - Coming Soon
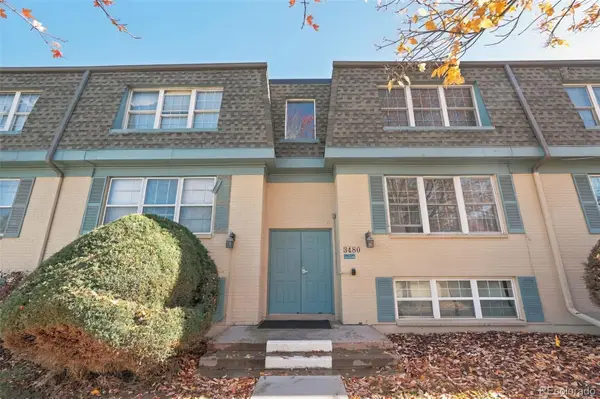 $210,000Coming Soon2 beds 2 baths980 sq. ft.
3480 S Akron #8, Denver, CO 80231
MLS# 4973182Listed by: COMPASS - DENVER - Coming SoonOpen Fri, 3 to 5pm
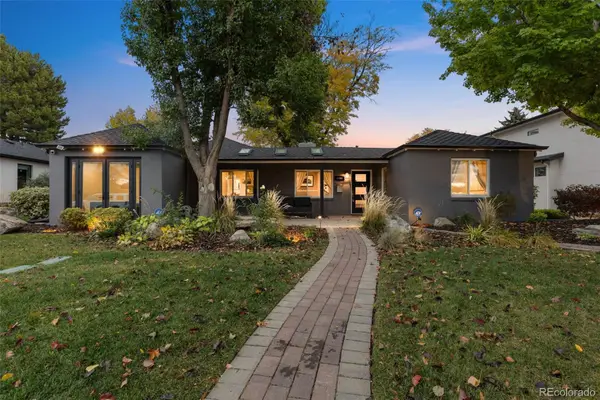 $1,250,000Coming Soon4 beds 3 baths2,555 sq. ft.
1440 S Monroe, Denver, CO 80210
MLS# 7388209Listed by: GUIDE REAL ESTATE - Coming Soon
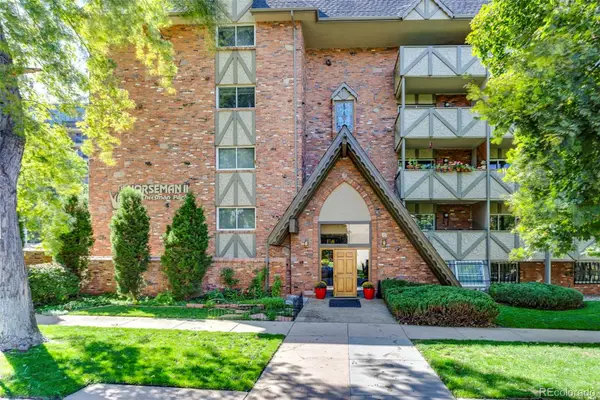 $250,000Coming Soon2 beds 1 baths896 sq. ft.
1243 Gaylord #305, Denver, CO 80206
MLS# 3976048Listed by: GRANT REAL ESTATE COMPANY


Protect your home and budget from life's surprises with an Assurant Home Warranty, backed by a partner that supports you through every step of homeownership. Explore Plans.
© 2026 Better Homes and Gardens Real Estate LLC. An Anywhere Real Estate company. All rights reserved. Better Homes and Gardens® Real Estate is a registered trademark owned by Meredith Operations Corporation, licensed to Better Homes and Gardens Real Estate LLC and used with permission. Better Homes and Gardens Real Estate LLC fully supports the principles of the Fair Housing Act and the Equal Opportunity Act. Listing information is deemed reliable but is not guaranteed accurate.
Each office is independently owned and operated.
Any services or products provided by third parties are not provided by, affiliated with or related to Better Homes and Gardens Real Estate LLC, or its affiliated companies.