
1917 W Elk Place #1, Denver, CO 80211
Local realty services provided by:Better Homes and Gardens Real Estate Kenney & Company
1917 W Elk Place #1,Denver, CO 80211
$425,000
- 2 Beds
- 2 Baths
- 909 sq. ft.
- Townhouse
- Active
Listed by: kathleen haas
Office: colorado realty 4 less, llc.
MLS#:5544953
Source:ML
Price summary
- Price:$425,000
- Price per sq. ft.:$467.55
About this home
Beautiful END Unit in Sunnyside / Highlands area. This exquisite metropolitan farmhouse boasts a spacious floor plan and elevated finish level which includes vaulted ceilings • brushed oak flooring • polished quartz counters • Samsung Stainless Appliances • Italian fireclay kitchen sinks • Trinsic fixtures, and WASHER and DRYER are included! 13 Foot Vaulted ceilings with skylight in each bedroom.BONUS - 2 Legal separate parcels for 2 designated parking spaces INCLUDED! Walking distance or an easy bike ride to Regis University, Rocky Mountain Lake and Chaffee Park, El Jefe Denver and Bacon Social House.
Contact an agent
Home facts
- Year built:2019
- Subdivision & Development:Sunnyside
- Listing ID #:5544953
Rooms and interior
- Bedrooms:2
- Total bathrooms:2
- Half bathrooms:1
- Flooring:Wood
- Kitchen Description:Dishwasher, Disposal, Microwave, Oven, Refrigerator
- Basement:Yes
- Basement Description:Crawl Space
- Living area:909 sq. ft.
Heating and cooling
- Cooling:Central Air
- Heating:Forced Air
- Central air:Yes
Structure and exterior
- Roof:Composition
- Year built:2019
- Building area:909 sq. ft.
- Lot Features:Corner, Landscaped, Near Public Transit
- Architectural Style:Contemporary
- Construction Materials:Cement Siding, Frame, Stucco
- Levels:2 Story
Schools
- High school:North
- Middle school:Skinner
- Elementary school:Trevista at Horace Mann
Utilities
- Water:Public
- Sewer:Public Sewer
Finances and disclosures
- Price:$425,000
- Price per sq. ft.:$467.55
- Tax amount:$2,436 (2025)
Features and amenities
- Laundry features:Dryer, In Unit, Washer
- Amenities:Carbon Monoxide Detector(s), Smoke Detector(s)
Parking
- Total parking spaces:2
 Based on information submitted to the MLS GRID as of September 5, 2026 02:48 PM. All data is obtained from various sources and may not have been verified by broker or MLS GRID. Supplied Open House information is subject to change without notice. All information should be independently reviewed and verified for accuracy. Properties may or may not be listed by the office/agent presenting the information.
New listings near 1917 W Elk Place #1
- Coming Soon
 $599,000Coming Soon2 beds 2 baths1,617 sq. ft.
7525 E 1st Place #1110, Denver, CO 80230
MLS# 7984832Listed by: KELLER WILLIAMS PREFERRED REALTY - Coming Soon
 $915,000Coming Soon6 beds 4 baths3,454 sq. ft.
1251 Brentwood Street, Denver, CO 80214
MLS# 4664653Listed by: GUIDE REAL ESTATE - Coming Soon
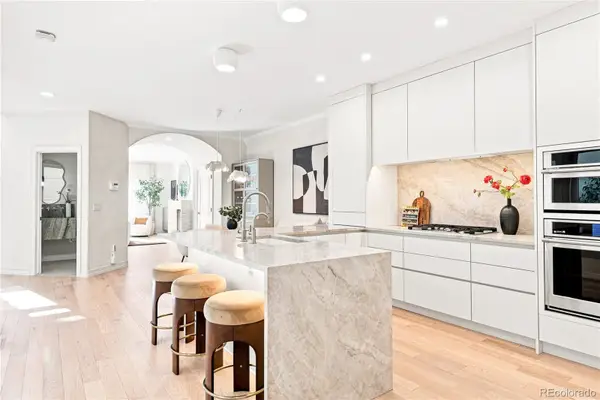 $1,150,000Coming Soon4 beds 4 baths2,749 sq. ft.
148 S Locust Street, Denver, CO 80224
MLS# 8096492Listed by: MILEHIMODERN - Coming Soon
 $1,395,000Coming Soon4 beds 5 baths3,291 sq. ft.
4257 N Raleigh Street, Denver, CO 80212
MLS# 3343259Listed by: LIV SOTHEBY'S INTERNATIONAL REALTY - Coming Soon
 $285,000Coming Soon2 beds 2 baths1,024 sq. ft.
4896 S Dudley Street #5-8, Littleton, CO 80123
MLS# 3952819Listed by: COMPASS - DENVER - Coming Soon
 $619,900Coming Soon4 beds 4 baths2,077 sq. ft.
6318 N Dayton Court, Denver, CO 80238
MLS# 4330540Listed by: ALOHA REAL ESTATE LLC - Coming Soon
 $239,900Coming Soon2 beds 2 baths1,043 sq. ft.
3606 S Depew Street #201, Denver, CO 80235
MLS# 4388814Listed by: EXP REALTY, LLC - Coming Soon
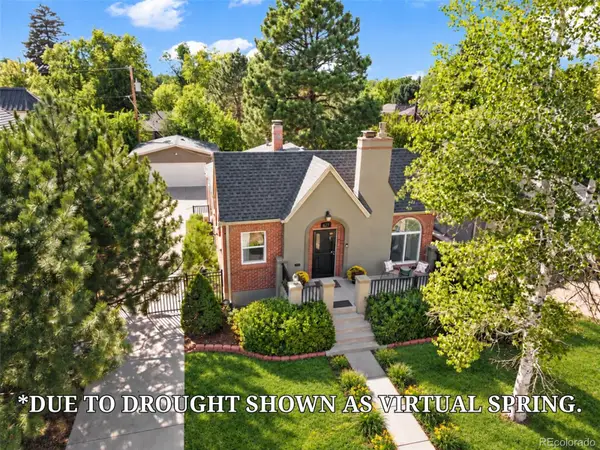 $945,000Coming Soon3 beds 1 baths2,141 sq. ft.
627 Oneida Street, Denver, CO 80220
MLS# 5050982Listed by: KELLER WILLIAMS REALTY DOWNTOWN LLC - Coming Soon
 $850,000Coming Soon4 beds 2 baths1,874 sq. ft.
329 Pierce Street, Denver, CO 80226
MLS# 5347858Listed by: ADDISON & MAXWELL - Coming Soon
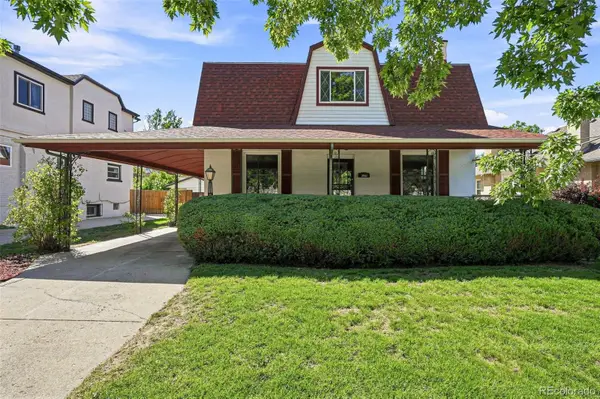 $1,025,000Coming Soon6 beds 2 baths2,947 sq. ft.
3861 N Raleigh Street, Denver, CO 80212
MLS# 5846546Listed by: COMPASS - DENVER


Protect your home and budget from life's surprises with an Assurant Home Warranty, backed by a partner that supports you through every step of homeownership. Explore Plans.
© 2026 Better Homes and Gardens Real Estate LLC. An Anywhere Real Estate company. All rights reserved. Better Homes and Gardens® Real Estate is a registered trademark owned by Meredith Operations Corporation, licensed to Better Homes and Gardens Real Estate LLC and used with permission. Better Homes and Gardens Real Estate LLC fully supports the principles of the Fair Housing Act and the Equal Opportunity Act. Listing information is deemed reliable but is not guaranteed accurate.
Each office is independently owned and operated.
Any services or products provided by third parties are not provided by, affiliated with or related to Better Homes and Gardens Real Estate LLC, or its affiliated companies.