
2 Adams Street #606, Denver, CO 80206
Local realty services provided by:Better Homes and Gardens Real Estate Kenney & Company
2 Adams Street #606,Denver, CO 80206
$350,000
- 1 Beds
- 1 Baths
- 631 sq. ft.
- Condominium
- Coming Soon
Listed by: roberta walker
Office: keller williams dtc
MLS#:4648669
Source:ML
Price summary
- Price:$350,000
- Price per sq. ft.:$554.68
- Monthly HOA dues:$450
About this home
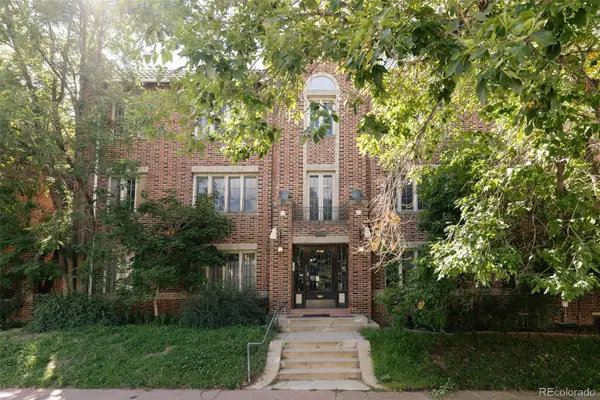
Want Cherry Creek access without the Cherry Creek price tag? This condo delivers restaurants, trails, shopping, and neighborhood favorites just steps from your front door. A major advantage of this particular unit is 2 parking spots in the lot across the street. Secure entrance - Take the elevator to the 6th floor, and you’re welcomed into a space that’s been stylishly refreshed. Inside, you’ll find a recently updated kitchen (completed June 2026) and bathroom (completed 2022) with clean, modern finishes. Building is FHA approved and has a NEW ROOF!! The living room feels bright and welcoming, A dedicated dining space adds function and flexibility, and the spacious bedroom offers generous closet storage. Bonus space is the enclosed balcony now an extra all season room which makes a great office or library! Square footage does not include this bonus room! Laundry is conveniently located on each floor. The building offers a strong list of amenities, including an indoor pool, a well-equipped fitness center, a ground-level party room, and a BBQ area for enjoying summer evenings. Mountain Shadows condos offers a secure entrance and on-site management, offering comfort and peace of mind whether this is your full-time home, a second residence, or a low-maintenance landing spot close to everything. Located just one block from Cherry Creek Mall and the coveted Gates Tennis Center, and just a short stroll to the heart of Cherry Creek North, this condo places you in one of Denver’s most desirable neighborhoods—without the million-dollar price tag....
Contact an agent
Home facts
- Year built:1974
- Subdivision & Development:Cherry Creek North
- Listing ID #:4648669
Rooms and interior
- Bedrooms:1
- Total bathrooms:1
- Full bathrooms:1
- Flooring:Tile, Vinyl
- Kitchen Description:Dishwasher, Disposal, Microwave, Range
- Living area:631 sq. ft.
Heating and cooling
- Cooling:Central Air
- Heating:Forced Air
- Central air:Yes
Structure and exterior
- Roof:Membrane
- Year built:1974
- Building area:631 sq. ft.
- Architectural Style:Mid-Century Modern
- Construction Materials:Concrete
- Levels:1 Story
Schools
- High school:George Washington
- Middle school:Hill
- Elementary school:Steck
Utilities
- Water:Public
- Sewer:Public Sewer
Finances and disclosures
- Price:$350,000
- Price per sq. ft.:$554.68
- Tax amount:$1,815 (2025)
Features and amenities
- Laundry features:Coin Laundry
- Amenities:Security Entrance, Smoke Detector(s)
Parking
- Total parking spaces:2
 Based on information submitted to the MLS GRID as of September 8, 2026 09:48 PM. All data is obtained from various sources and may not have been verified by broker or MLS GRID. Supplied Open House information is subject to change without notice. All information should be independently reviewed and verified for accuracy. Properties may or may not be listed by the office/agent presenting the information.
New listings near 2 Adams Street #606
- Coming Soon
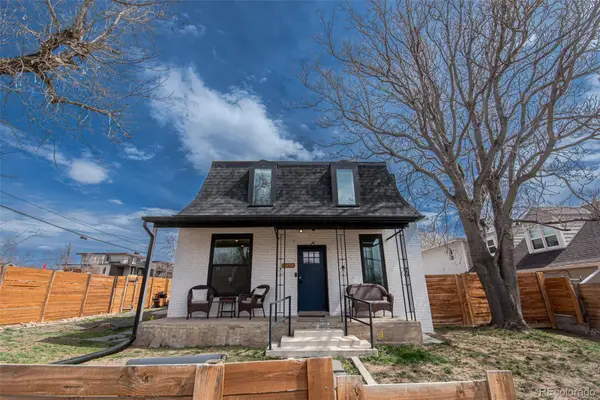 $1,400,000Coming Soon8 beds 6 baths4,434 sq. ft.
2454 Irving Street, Denver, CO 80211
MLS# 2317682Listed by: KELLER WILLIAMS ADVANTAGE REALTY LLC - Coming Soon
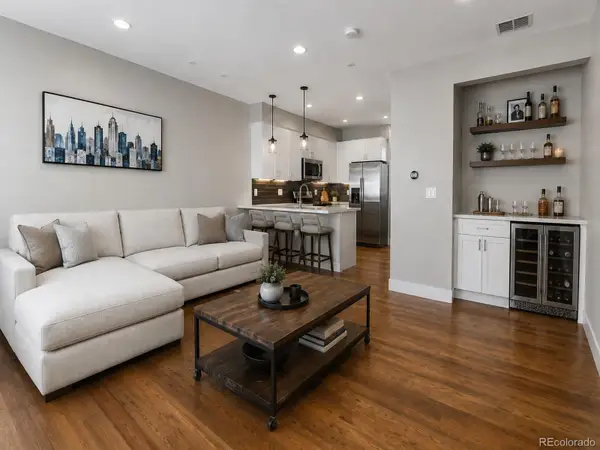 $715,000Coming Soon3 beds 4 baths1,657 sq. ft.
3245 W 17th Avenue #2, Denver, CO 80204
MLS# 3041255Listed by: COMPASS - DENVER - Coming Soon
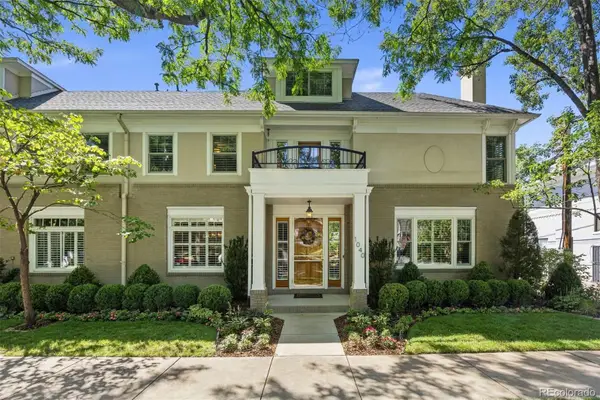 $1,295,000Coming Soon3 beds 5 baths3,670 sq. ft.
1040 E 7th Avenue, Denver, CO 80218
MLS# 3495964Listed by: LIV SOTHEBY'S INTERNATIONAL REALTY - Coming Soon
 $749,000Coming Soon3 beds 3 baths1,664 sq. ft.
2432 N Washington Street, Denver, CO 80205
MLS# 2440068Listed by: KELLER WILLIAMS INTEGRITY REAL ESTATE LLC - Coming Soon
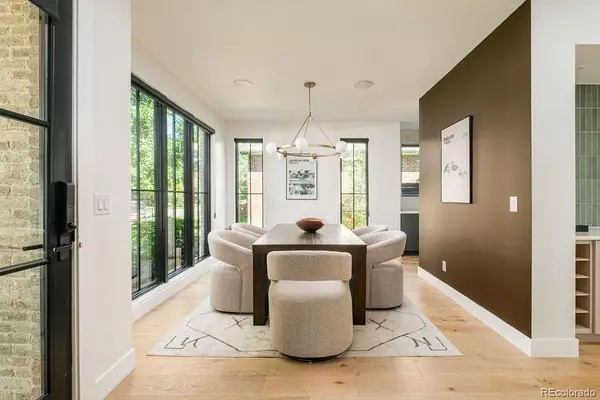 $2,925,000Coming Soon6 beds 7 baths5,322 sq. ft.
1074 S Cook Street, Denver, CO 80209
MLS# 4764684Listed by: MILEHIMODERN - Coming Soon
 $435,000Coming Soon2 beds 1 baths1,016 sq. ft.
1369 N Downing Street #4, Denver, CO 80218
MLS# 5408695Listed by: SERHANT COLORADO LLC - Coming Soon
 $350,000Coming Soon3 beds 3 baths1,677 sq. ft.
1885 S Quebec Way #G110, Denver, CO 80231
MLS# 8406074Listed by: KELLER WILLIAMS DTC - Coming SoonOpen Sat, 11am to 1pm
 $760,000Coming Soon3 beds 2 baths1,530 sq. ft.
4012 N Newton Street, Denver, CO 80211
MLS# 5310079Listed by: CAMBER REALTY, LTD - Coming Soon
 $985,000Coming Soon5 beds 6 baths3,634 sq. ft.
3054 N Speer Boulevard, Denver, CO 80211
MLS# 5209638Listed by: ORCHARD BROKERAGE LLC - Coming Soon
 $650,000Coming Soon4 beds 2 baths2,800 sq. ft.
7255 W 8th Avenue, Denver, CO 80214
MLS# 5327243Listed by: COMPASS - DENVER


Protect your home and budget from life's surprises with an Assurant Home Warranty, backed by a partner that supports you through every step of homeownership. Explore Plans.
© 2026 Better Homes and Gardens Real Estate LLC. An Anywhere Real Estate company. All rights reserved. Better Homes and Gardens® Real Estate is a registered trademark owned by Meredith Operations Corporation, licensed to Better Homes and Gardens Real Estate LLC and used with permission. Better Homes and Gardens Real Estate LLC fully supports the principles of the Fair Housing Act and the Equal Opportunity Act. Listing information is deemed reliable but is not guaranteed accurate.
Each office is independently owned and operated.
Any services or products provided by third parties are not provided by, affiliated with or related to Better Homes and Gardens Real Estate LLC, or its affiliated companies.