
2003 S Xenia Way, Denver, CO 80231
Local realty services provided by:Better Homes and Gardens Real Estate Kenney & Company
Listed by: ben rule, erin rule
Office: liv sotheby's international realty
MLS#:5141547
Source:ML
Price summary
- Price:$410,000
- Price per sq. ft.:$205.21
- Monthly HOA dues:$558
About this home
Here is the ideally located place you’ve been looking for! Nestled in the quiet and serene setting of Willows at Highline in southeast Denver, and within the sought-after Cherry Creek School District, this newly updated 3-bed, 3.5-bath townhome-style condo offers nearly 2,000 sq ft of finished space, a 2-car attached garage, refinished hardwoods, a large private deck, and low-maintenance living. The main level welcomes you in with an open and bright layout. Refinished hard wood floors flow throughout, starting with the living room where a stunning vaulted-ceiling living room is centered around the beautiful fireplace and tall, new windows. The dining area steps straight onto the large private deck, while the spacious kitchen boasts plenty of storage and light. A convenient powder bath completes the main floor. Upstairs, the large Primary suite comes complete with dual vanities and a large soaking tub in the en-suite bath. A second upper bedroom enjoys an en-suite bath as well. The finished basement adds a flexible living room or guest suite with a built-in Murphy bed, plus a 3/4 bath. A large laundry room with ample storage space completes the basement. Outside, the sun-soaked and recently renovated private deck leads to a secure yard area. Enjoy the community pool just steps from the front door, as well as easy access to nearby Cherry Creek Reservoir, Cherry Creek North, and more. The strong, professionally managed HOA covers exterior maintenance, including the roof; as well as water, sewer, trash and more, leading to lower direct ownership costs and insurance. Don’t miss out on this amazing home!...
Contact an agent
Home facts
- Year built:1986
- Subdivision & Development:The Willows at Highline
- Listing ID #:5141547
Rooms and interior
- Bedrooms:3
- Total bathrooms:4
- Full bathrooms:1
- Half bathrooms:1
- Flooring:Carpet, Tile, Wood
- Bathrooms Description:Five Piece Bath
- Kitchen Description:Dishwasher, Disposal, Microwave, Range, Refrigerator, Self Cleaning Oven
- Basement:Yes
- Basement Description:Finished, Full
- Living area:1,998 sq. ft.
Heating and cooling
- Cooling:Central Air
- Heating:Forced Air
- Central air:Yes
Structure and exterior
- Roof:Composition
- Year built:1986
- Building area:1,998 sq. ft.
- Lot area:0.03 Acres
- Construction Materials:Brick, Cement Siding, Frame
- Exterior Features:Deck, Private Yard
- Foundation Description:Concrete Perimeter
- Levels:2 Story
Schools
- High school:Overland
- Middle school:Prairie
- Elementary school:Eastridge
Utilities
- Water:Public
- Sewer:Public Sewer
Finances and disclosures
- Price:$410,000
- Price per sq. ft.:$205.21
- Tax amount:$2,850 (2025)
Features and amenities
- Amenities:Carbon Monoxide Detector(s), Gas Water Heater, Smoke Detector(s), Window Coverings, Window Treatments
Parking
- Total parking spaces:2
- Garage:Yes
- Garage spaces:2
 Based on information submitted to the MLS GRID as of August 28, 2026 06:03 AM. All data is obtained from various sources and may not have been verified by broker or MLS GRID. Supplied Open House information is subject to change without notice. All information should be independently reviewed and verified for accuracy. Properties may or may not be listed by the office/agent presenting the information.
New listings near 2003 S Xenia Way
- Coming Soon
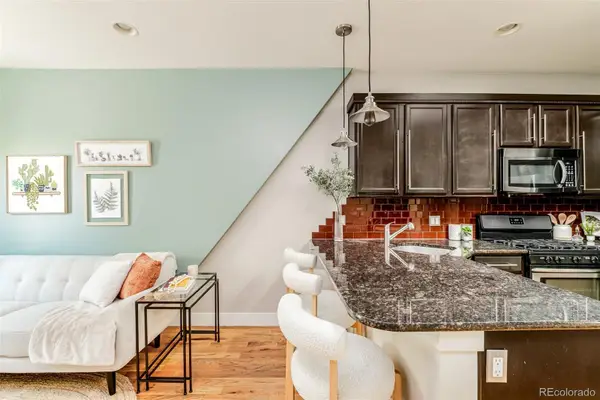 $422,000Coming Soon2 beds 1 baths1,042 sq. ft.
916 E 26th Avenue, Denver, CO 80205
MLS# 4469964Listed by: YOUR CASTLE REAL ESTATE INC - Coming Soon
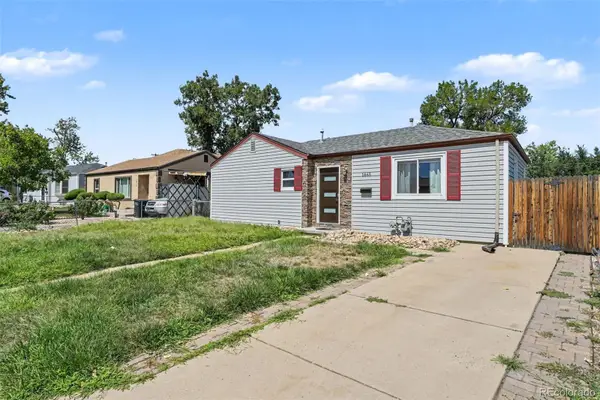 $500,000Coming Soon2 beds 2 baths1,065 sq. ft.
1865 W Dixie Place, Denver, CO 80221
MLS# 5006246Listed by: ORCHARD BROKERAGE LLC - Coming SoonOpen Sat, 10am to 4pm
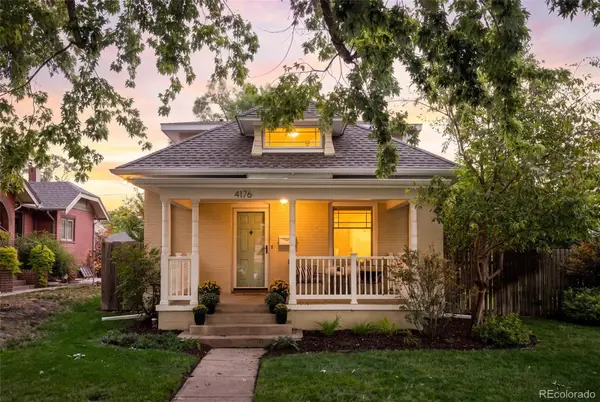 $995,000Coming Soon4 beds 2 baths2,154 sq. ft.
4176 Knox Court, Denver, CO 80211
MLS# 5129226Listed by: COMPASS - DENVER - Coming Soon
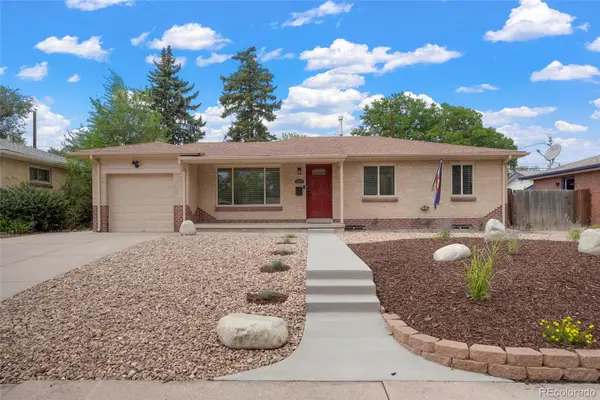 $525,000Coming Soon5 beds 2 baths2,184 sq. ft.
1415 S Fenton Street, Denver, CO 80232
MLS# 6186114Listed by: EXP REALTY, LLC - Coming Soon
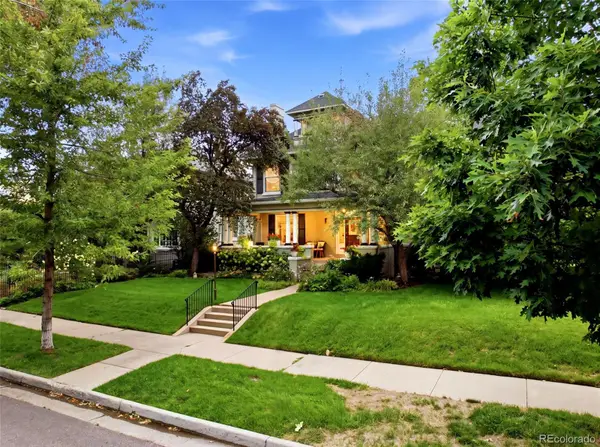 $2,700,000Coming Soon4 beds 4 baths5,331 sq. ft.
351 Lafayette Street, Denver, CO 80218
MLS# 3133669Listed by: BANYAN REAL ESTATE LLC - Coming SoonOpen Fri, 6 to 8pm
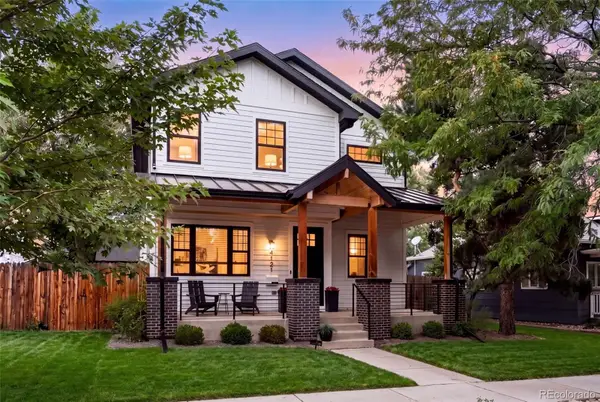 $1,749,000Coming Soon4 beds 4 baths3,152 sq. ft.
4121 Yates Street, Denver, CO 80212
MLS# 4647085Listed by: COMPASS - DENVER - Coming Soon
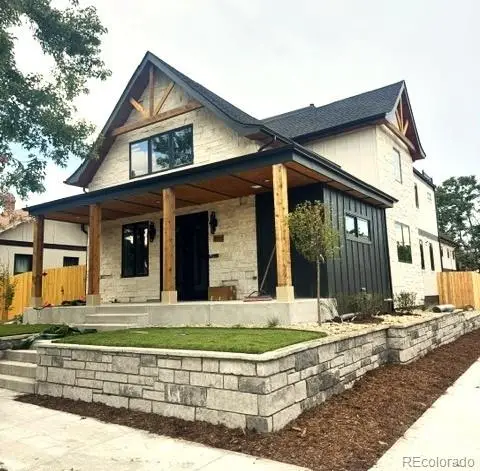 $2,850,000Coming Soon8 beds 7 baths5,640 sq. ft.
4045 Meade Street, Denver, CO 80211
MLS# 2910997Listed by: FIREHOUSE REALTY - Coming Soon
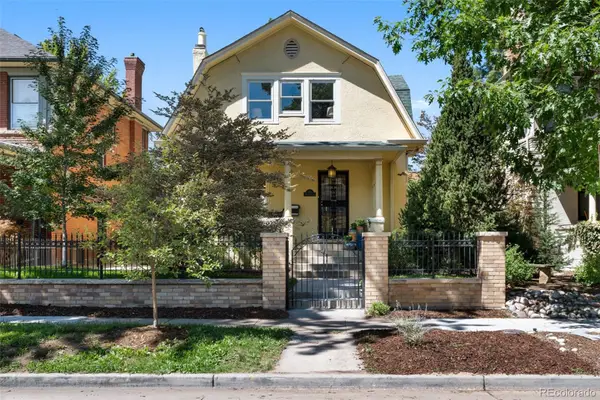 $1,175,000Coming Soon3 beds 4 baths2,376 sq. ft.
833 N Marion Street, Denver, CO 80218
MLS# 3331212Listed by: COMPASS - DENVER - Coming SoonOpen Fri, 4am to 6pm
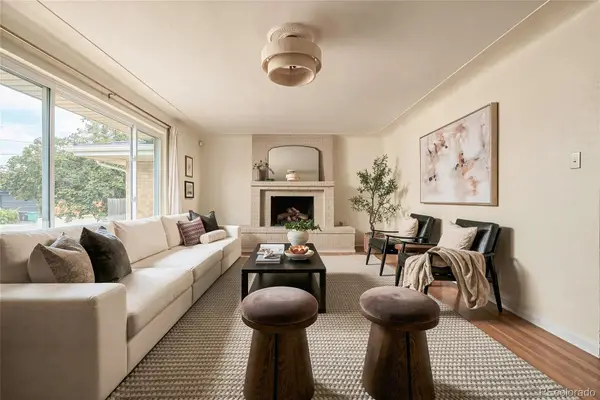 $800,000Coming Soon3 beds 2 baths1,724 sq. ft.
3990 W 43rd Avenue, Denver, CO 80212
MLS# 6400210Listed by: RE/MAX PROFESSIONALS - Coming Soon
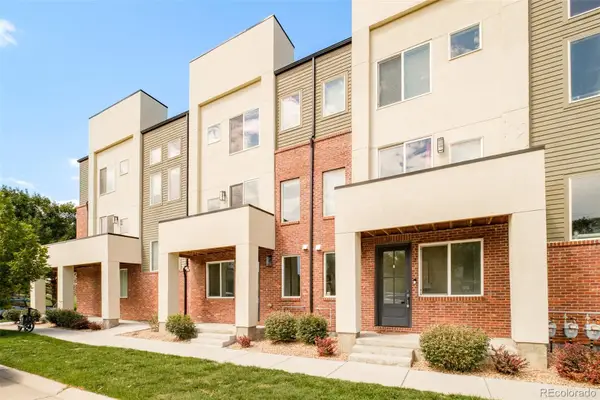 $500,000Coming Soon2 beds 3 baths1,419 sq. ft.
7035 E 38th Avenue #2, Denver, CO 80207
MLS# 6793196Listed by: MILEHIMODERN


Protect your home and budget from life's surprises with an Assurant Home Warranty, backed by a partner that supports you through every step of homeownership. Explore Plans.
© 2026 Better Homes and Gardens Real Estate LLC. An Anywhere Real Estate company. All rights reserved. Better Homes and Gardens® Real Estate is a registered trademark owned by Meredith Operations Corporation, licensed to Better Homes and Gardens Real Estate LLC and used with permission. Better Homes and Gardens Real Estate LLC fully supports the principles of the Fair Housing Act and the Equal Opportunity Act. Listing information is deemed reliable but is not guaranteed accurate.
Each office is independently owned and operated.
Any services or products provided by third parties are not provided by, affiliated with or related to Better Homes and Gardens Real Estate LLC, or its affiliated companies.