
230 S Dexter Street, Denver, CO 80246
Local realty services provided by:Better Homes and Gardens Real Estate Kenney & Company
230 S Dexter Street,Denver, CO 80246
$2,579,999
- 5 Beds
- 5 Baths
- 5,815 sq. ft.
- Single family
- Active
Listed by: christopher nairn, rick maddox
Office: homesmart realty
MLS#:8254449
Source:ML
Price summary
- Price:$2,579,999
- Price per sq. ft.:$443.68
About this home
A masterful expression of mid-century modern design, this exceptional Hilltop residence pairs iconic architecture with contemporary living on an expansive Hilltop lot. Curated interiors, sophisticated finishes, and a seamless floor plan create an effortless setting for elegant entertaining and everyday comfort.
A welcoming open layout unfolds beneath crisp white walls and rich hardwood flooring. The gracious living room is anchored by a sleek gas fireplace, while the adjoining dining room is filled with natural light from expansive windows and complemented by a striking stone fireplace.
Designed to inspire, the chef's kitchen showcases warm brushed wood and crisp white cabinetry, a sophisticated blue tile backsplash, premium appliances, and refined finishes throughout.
A private main-level office provides an elegant work-from-home retreat, while a versatile flex space with an adjoining bath offers endless possibilities as a fitness studio, media room, or creative space.
The upper level is anchored by a serene primary suite featuring a private balcony, spacious walk-in closet, and a spa-caliber bath. Additional bedrooms are generously proportioned, and an upper-level laundry room adds everyday convenience.
The finished lower level expands the home's versatility with an inviting family room, an additional bedroom, and a full bath—ideal for guests or multigenerational living. Thoughtfully integrated storage, including a well-appointed mudroom, enhances everyday functionality.
Designed to embrace Colorado's indoor-outdoor lifestyle, the private backyard features a pergola, expansive patio, and lush lawn, creating an inviting setting for al fresco dining, entertaining, and peaceful moments outdoors....
Contact an agent
Home facts
- Year built:1952
- Listing ID #:8254449
Rooms and interior
- Bedrooms:5
- Total bathrooms:5
- Full bathrooms:4
- Half bathrooms:1
- Flooring:Carpet, Wood
- Bathrooms Description:Five Piece Bath
- Kitchen Description:Bar Fridge, Dishwasher, Double Oven, Kitchen Island, Oven, Range
- Basement:Yes
- Basement Description:Full
- Living area:5,815 sq. ft.
Heating and cooling
- Cooling:Central Air
- Heating:Baseboard, Electric, Forced Air, Natural Gas
- Central air:Yes
Structure and exterior
- Roof:Membrane
- Year built:1952
- Building area:5,815 sq. ft.
- Lot area:0.31 Acres
- Lot Features:Landscaped, Level, Near Public Transit
- Architectural Style:Contemporary
- Construction Materials:Brick, Stucco
- Exterior Features:Balcony, Garden
- Foundation Description:Block, Slab
- Levels:2 Story
Schools
- High school:George Washington
- Middle school:Hill
- Elementary school:Carson
Utilities
- Water:Public
- Sewer:Public Sewer
Finances and disclosures
- Price:$2,579,999
- Price per sq. ft.:$443.68
- Tax amount:$13,236 (2025)
Features and amenities
- Laundry features:Dryer
- Amenities:Bar Fridge, Carbon Monoxide Detector(s), Double Pane Windows, Smoke Detector(s)
Parking
- Total parking spaces:2
- Parking description:Oversized
- Garage:Yes
- Garage spaces:2
 Based on information submitted to the MLS GRID as of July 25, 2026 02:40 AM. All data is obtained from various sources and may not have been verified by broker or MLS GRID. Supplied Open House information is subject to change without notice. All information should be independently reviewed and verified for accuracy. Properties may or may not be listed by the office/agent presenting the information.
New listings near 230 S Dexter Street
- New
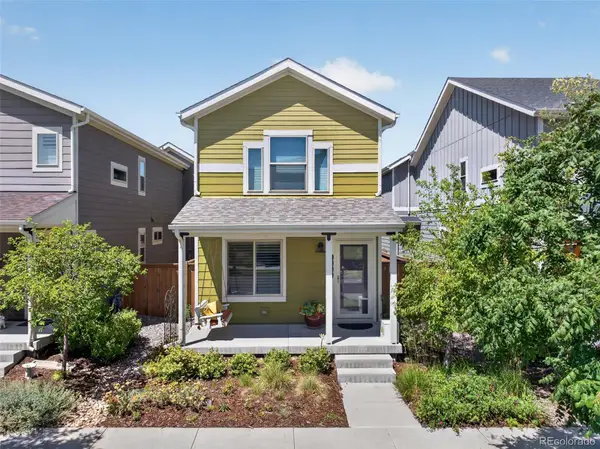 $535,000Active3 beds 3 baths1,152 sq. ft.
5843 Boston Street, Denver, CO 80238
MLS# 5218652Listed by: RE/MAX OF BOULDER - New
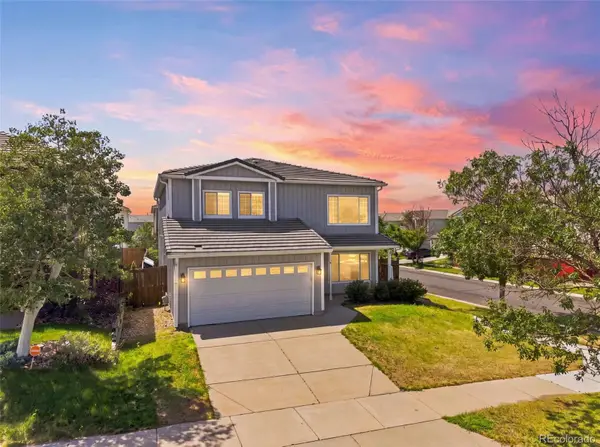 $529,950Active3 beds 3 baths1,988 sq. ft.
3897 Lisbon Street, Denver, CO 80249
MLS# 8659141Listed by: HOMESMART - New
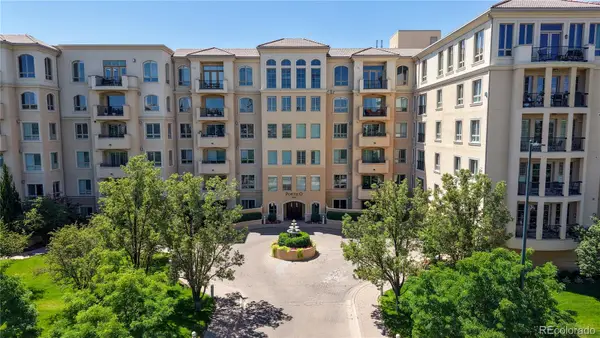 $1,100,000Active2 beds 2 baths1,863 sq. ft.
2500 E Cherry Creek South Drive #326, Denver, CO 80209
MLS# 1842934Listed by: MB NORTH & COMPANY - Coming Soon
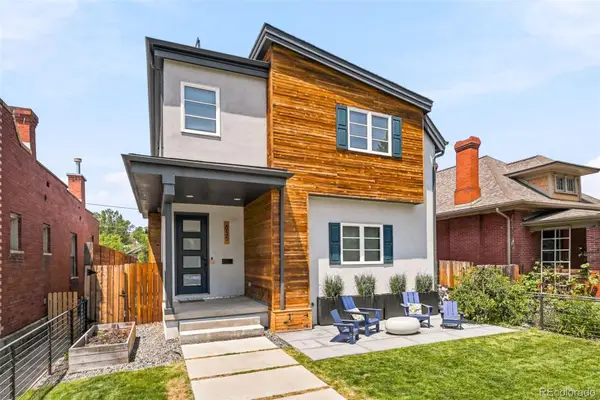 $1,795,000Coming Soon5 beds 5 baths
655 S Clarkson Street, Denver, CO 80209
MLS# 2638547Listed by: COMPASS - DENVER - Coming Soon
 $169,000Coming Soon2 beds 2 baths
7755 E Quincy Avenue #208, Denver, CO 80237
MLS# IR1065062Listed by: EXP REALTY LLC - New
 $564,900Active6 beds 3 baths2,400 sq. ft.
895 S Garrison Street, Denver, CO 80226
MLS# 1627067Listed by: KELLER WILLIAMS DTC - New
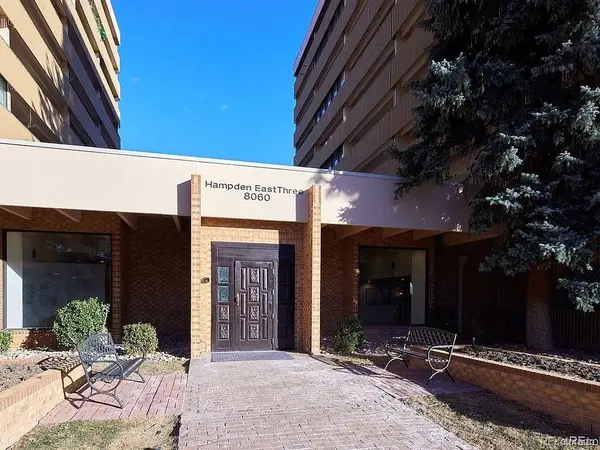 $117,500Active2 beds 2 baths1,050 sq. ft.
8060 E Girard Avenue #111, Denver, CO 80231
MLS# 1643601Listed by: REX HOMES LLC - New
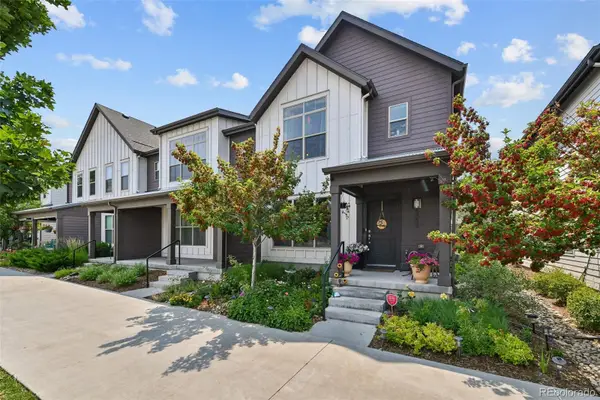 $316,563Active3 beds 3 baths1,341 sq. ft.
5037 Central Park Boulevard, Denver, CO 80238
MLS# 1999600Listed by: HOMESMART - New
 $445,000Active4 beds 2 baths1,524 sq. ft.
5128 Columbus Way, Denver, CO 80239
MLS# 2184636Listed by: HOME SAVINGS REALTY - Coming Soon
 $815,000Coming Soon4 beds 4 baths
1961 W 67th Place, Denver, CO 80221
MLS# 2822787Listed by: KELLER WILLIAMS DTC


Protect your home and budget from life's surprises with an Assurant Home Warranty, backed by a partner that supports you through every step of homeownership. Explore Plans.
© 2026 Better Homes and Gardens Real Estate LLC. An Anywhere Real Estate company. All rights reserved. Better Homes and Gardens® Real Estate is a registered trademark owned by Meredith Operations Corporation, licensed to Better Homes and Gardens Real Estate LLC and used with permission. Better Homes and Gardens Real Estate LLC fully supports the principles of the Fair Housing Act and the Equal Opportunity Act. Listing information is deemed reliable but is not guaranteed accurate.
Each office is independently owned and operated.
Any services or products provided by third parties are not provided by, affiliated with or related to Better Homes and Gardens Real Estate LLC, or its affiliated companies.