
2425 S Monroe Street, Denver, CO 80210
Local realty services provided by:Better Homes and Gardens Real Estate Kenney & Company
2425 S Monroe Street,Denver, CO 80210
$1,725,000
- 4 Beds
- 4 Baths
- - sq. ft.
- Single family
- Coming Soon
Listed by: julie winger
Office: kentwood real estate cherry creek
MLS#:9878858
Source:ML
Price summary
- Price:$1,725,000
About this home
Classic. Updated. Meticulous. This beautiful home, located on a prime Observatory Park block, is move-in ready and waiting for its next lucky owners. Tastefully and thoughtfully updated throughout and magnificently maintained, you'll be impressed! Start with the lovely remodeled and updated Kitchen featuring a large center island, granite countertops, maple cabinets, and high-end stainless appliances. A sunny Breakfast space overlooks a newer back deck and shady patio, then connects to a comfortable Great Room with built-ins, gas fireplace, and beautiful windows overlooking the well-cared for backyard. Notice the custom updated iron railings on the stairway. On the main floor the spacious formal Dining and Living Rooms are perfect for entertaining. The sunny main floor office could also be a main floor bedroom. Beautiful hardwood flooring throughout the main floor and new upstairs. All the bathrooms have been updated, including a total gut and remodel of the five-piece Primary En-suite Bath. Three bedrooms up, including a peaceful Primary Suite. A large, bright Family/Entertainment Room in the basement is just made for movies and gametime. The basement bedroom is also spacious and bright with an En-suite 3/4 Bath. Beautiful gardens and patios outside beckon you to enjoy the summer weather! So many upgrades in this special home! See the full list included in supplements. Many energy efficiency upgrades throughout as well, including owned solar panels, upgraded insulation, and a heat pump water heater. Observatory Park with its gorgeous old growth trees, is one of Denver’s most beloved neighborhoods. Multiple parks, playgrounds, and places to stroll, with easy proximity to shopping, many restaurants and I-25 make this a favored location. You literally have nothing to do but move right in and make it your own!...
Contact an agent
Home facts
- Year built:2004
- Listing ID #:9878858
Rooms and interior
- Bedrooms:4
- Total bathrooms:4
- Full bathrooms:2
- Flooring:Carpet, Stone, Tile, Vinyl, Wood
- Bathrooms Description:Five Piece Bath
- Kitchen Description:Dishwasher, Disposal, Eat-in Kitchen, Kitchen Island, Microwave, Oven, Pantry, Range, Range Hood, Refrigerator, Self Cleaning Oven
- Basement:Yes
- Basement Description:Finished, Full
Heating and cooling
- Cooling:Attic Fan, Central Air
- Heating:Forced Air, Natural Gas
- Central air:Yes
Structure and exterior
- Roof:Composition
- Year built:2004
- Lot Features:Landscaped, Level, Near Public Transit, Sprinklers In Front, Sprinklers In Rear
- Architectural Style:Traditional
- Construction Materials:Frame, Stone, Stucco
- Exterior Features:Deck, Front Porch, Garden, Patio, Private Yard, Rain Gutters
- Levels:2 Story
Schools
- High school:South
- Middle school:Merrill
- Elementary school:University Park
Utilities
- Water:Public
- Sewer:Public Sewer
Finances and disclosures
- Price:$1,725,000
- Tax amount:$8,781 (2024)
Features and amenities
- Laundry features:Dryer, Washer
- Amenities:Bay Window(s), Carbon Monoxide Detector(s), Security System, Smart Cameras, Smoke Detector(s), Video Doorbell, Water Leak/Flood Alarm, Window Coverings
Parking
- Total parking spaces:2
- Parking description:Dry Walled, Electric Vehicle Charging Station(s), Exterior Access Door, Insulated Garage
- Garage:Yes
- Garage spaces:2
 Based on information submitted to the MLS GRID as of May 25, 2026 02:45 AM. All data is obtained from various sources and may not have been verified by broker or MLS GRID. Supplied Open House information is subject to change without notice. All information should be independently reviewed and verified for accuracy. Properties may or may not be listed by the office/agent presenting the information.
New listings near 2425 S Monroe Street
- Coming Soon
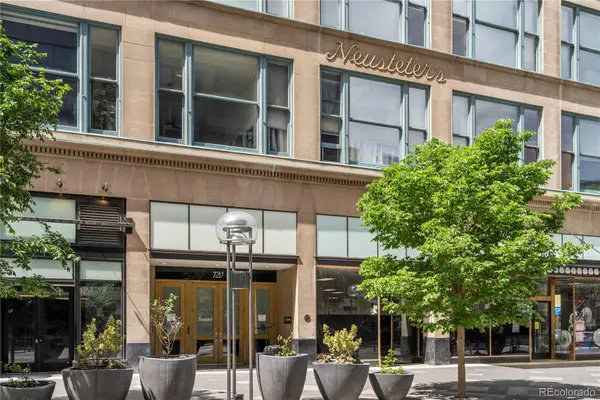 $275,000Coming Soon1 beds -- baths
720 16th Street #210, Denver, CO 80202
MLS# 2979291Listed by: WEST AND MAIN HOMES INC - Coming Soon
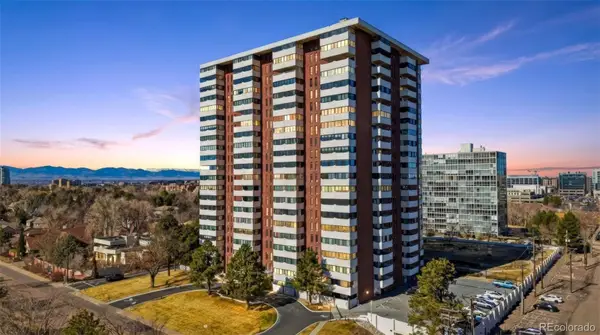 $470,000Coming Soon2 beds 2 baths
3131 E Alameda Avenue #502, Denver, CO 80209
MLS# 2084539Listed by: COMPASS - DENVER - Coming Soon
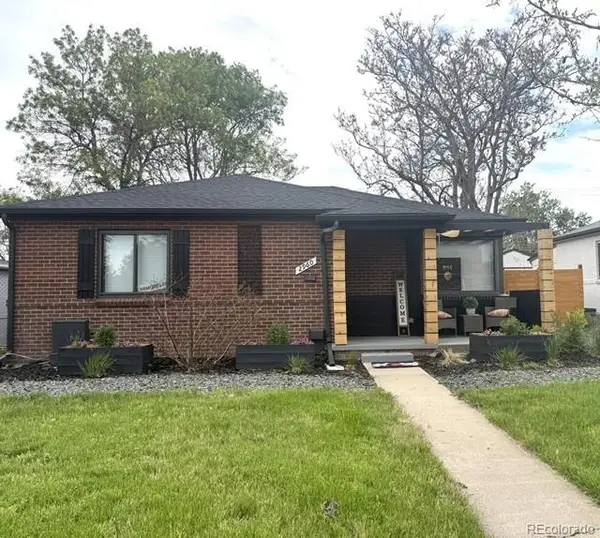 $668,500Coming Soon5 beds 3 baths
2960 Poplar Street, Denver, CO 80207
MLS# 4796194Listed by: NAV REAL ESTATE - Coming Soon
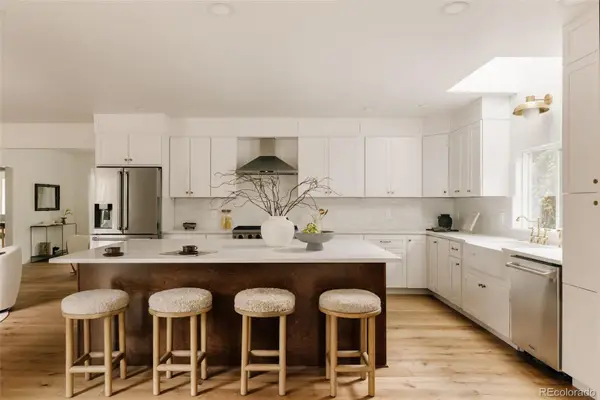 $2,325,000Coming Soon5 beds 5 baths
245 Albion Street, Denver, CO 80220
MLS# 1703147Listed by: THE AGENCY - DENVER - Coming Soon
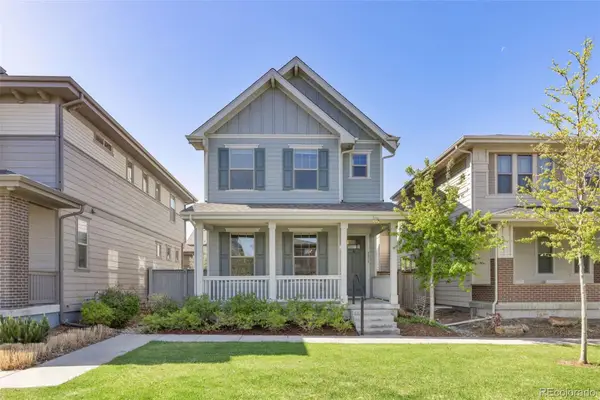 $825,000Coming Soon4 beds 4 baths
5815 Boston Court, Denver, CO 80238
MLS# 7062850Listed by: FOCUS REAL ESTATE PROPERTY MANAGEMENT, LLC - Coming Soon
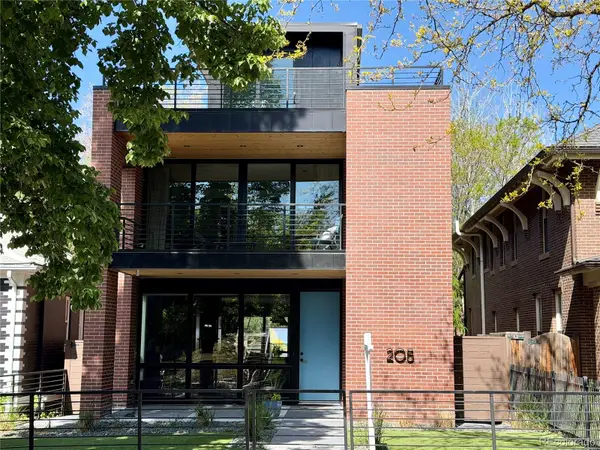 $2,199,000Coming Soon5 beds 6 baths
205 S Lafayette Street, Denver, CO 80209
MLS# 8783445Listed by: MB REAL ESTATE PROS - Coming Soon
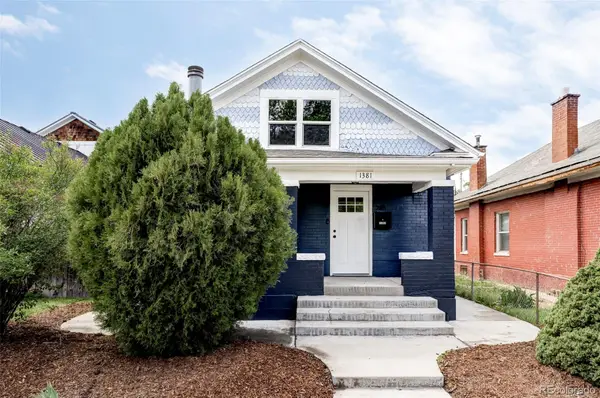 $600,000Coming Soon4 beds 3 baths
1381 Perry Street, Denver, CO 80204
MLS# 3759560Listed by: COMPASS - DENVER - New
 $349,990Active1 beds 1 baths500 sq. ft.
1634 N Sheridan Boulevard #301, Denver, CO 80204
MLS# 7366061Listed by: EXP REALTY, LLC - Coming Soon
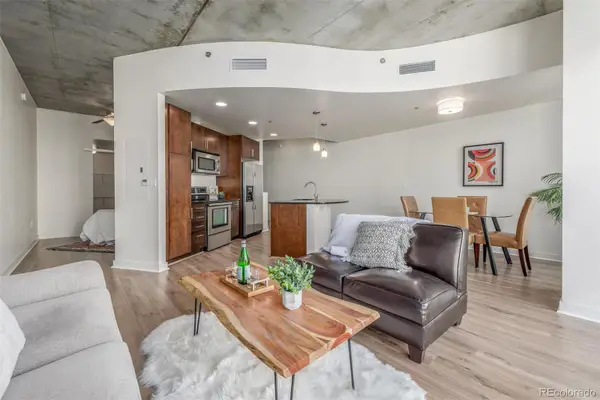 $400,000Coming Soon1 beds 1 baths
891 14th Street #1904, Denver, CO 80202
MLS# 9333032Listed by: USAJ REALTY


Protect your home and budget from life's surprises with an Assurant Home Warranty, backed by a partner that supports you through every step of homeownership. Explore Plans.
© 2026 Better Homes and Gardens Real Estate LLC. An Anywhere Real Estate company. All rights reserved. Better Homes and Gardens® Real Estate is a registered trademark owned by Meredith Operations Corporation, licensed to Better Homes and Gardens Real Estate LLC and used with permission. Better Homes and Gardens Real Estate LLC fully supports the principles of the Fair Housing Act and the Equal Opportunity Act. Listing information is deemed reliable but is not guaranteed accurate.
Each office is independently owned and operated.
Any services or products provided by third parties are not provided by, affiliated with or related to Better Homes and Gardens Real Estate LLC, or its affiliated companies.