
2459 N Clarkson Street, Denver, CO 80205
Local realty services provided by:Better Homes and Gardens Real Estate Kenney & Company
2459 N Clarkson Street,Denver, CO 80205
$665,000
- 2 Beds
- 2 Baths
- - sq. ft.
- Single family
- Coming Soon
Listed by: doug yetman
Office: west and main homes inc
MLS#:9724845
Source:ML
Price summary
- Price:$665,000
About this home
Welcome home to this charming Five Points Queen Anne bungalow, with tons of vintage touches and thoughtful designer updates in a one of a kind property.
In this classic 1909 home, craftsmanship, elegance and care show with warm oak hardwoods, vintage doors, transoms, high ceilings exposed brick, and original framing shelves showcasing a of a home with history and character.
The easy-living layout features a sun-filled living room with a large bay window, exposed brick and reclaimed wood shelves. Nearby, there is a generous formal dining area with more exposed and high ceilings! The recently updated kitchen has a great, functional layout and features tile floors with granite countertops, stainless steel appliances, and plenty of storage space
The primary suite is a true retreat, with custom sconces, an efficient custom closet system and recently updated spa-like bathroom with custom floor tile, Carrera marble-topped vanity with double sinks, and radiant floors. The main floor also features a huge bedroom with a massive closet and vaulted ceilings. The room also offers flexibility as a guest room or home office.
There is much more space downstairs with a finished, non-conforming bedroom/office along with huge basement storage: think bonus workspace, creative zone, or simply an useful place to keep everything organized.
Outside, the home sits prominently on a corner lot. A nice-sized, traditional front porch overlooks a carefree yard with flower beds and garden boxes. Both front and back yards feature high-end artificial turf and the private backyard includes a newer ToughShed and a patio area that’s perfect for entertaining,
Many recent upgrades including a brand new roof (July 2026), newer furnace, double-pane windows, fresh interior paint and newly painted fence.
Mere blocks from the action including Rosenberg’s Bagels and Cervantes Ballroom. Walk to RiNo, Uptown, Coors Field, and City Park, or hop on the RTD light rail two blocks away....
Contact an agent
Home facts
- Year built:1909
- Subdivision & Development:Five Points
- Listing ID #:9724845
Rooms and interior
- Bedrooms:2
- Total bathrooms:2
- Full bathrooms:1
- Flooring:Concrete, Tile, Wood
- Kitchen Description:Disposal, Microwave, Oven, Range, Range Hood, Refrigerator
- Basement:Yes
- Basement Description:Daylight, Finished, Partial
Heating and cooling
- Cooling:Evaporative Cooling
- Heating:Forced Air, Natural Gas, Radiant Floor
Structure and exterior
- Roof:Composition
- Year built:1909
- Lot Features:Level, Many Trees, Near Public Transit
- Architectural Style:Bungalow, Traditional
- Construction Materials:Block, Brick, Frame, Stone, Stucco
- Exterior Features:Covered, Front Porch, Garden, Lighting, Patio, Private Yard, Rain Gutters
- Foundation Description:Block, Concrete Perimeter
- Levels:1 Story
Schools
- High school:Manual
- Middle school:Whittier E-8
- Elementary school:Whittier E-8
Utilities
- Water:Public
- Sewer:Public Sewer
Finances and disclosures
- Price:$665,000
- Tax amount:$4,046 (2025)
Features and amenities
- Laundry features:Dryer, Washer
- Amenities:Bay Window(s), Carbon Monoxide Detector(s), Double Pane Windows, Gas Water Heater, Smoke Detector(s)
Parking
- Total parking spaces:1
- Parking description:Gravel
 Based on information submitted to the MLS GRID as of August 15, 2026 10:45 PM. All data is obtained from various sources and may not have been verified by broker or MLS GRID. Supplied Open House information is subject to change without notice. All information should be independently reviewed and verified for accuracy. Properties may or may not be listed by the office/agent presenting the information.
New listings near 2459 N Clarkson Street
- New
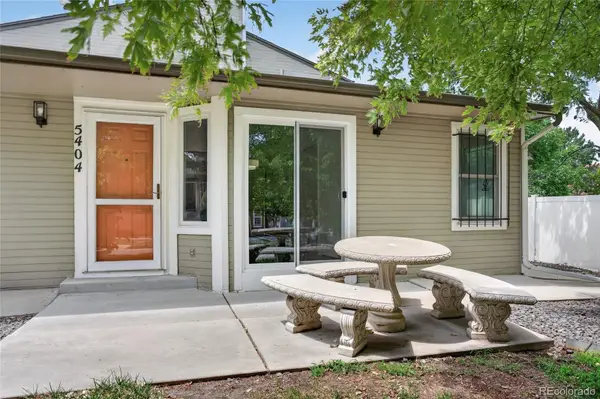 $279,999Active2 beds 1 baths801 sq. ft.
5404 W 17th Avenue, Denver, CO 80214
MLS# 2191284Listed by: BERKSHIRE HATHAWAY HOMESERVICES COLORADO, LLC - HIGHLANDS RANCH REAL ESTATE - New
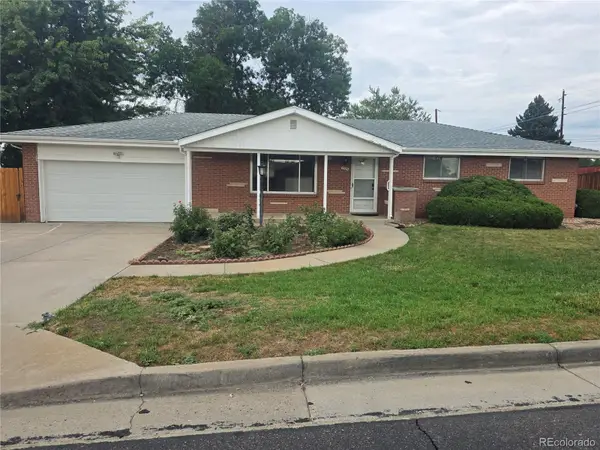 $565,000Active3 beds 3 baths2,536 sq. ft.
1505 S Lamar Street, Denver, CO 80232
MLS# 9030646Listed by: STEVE JACOBSON GROUP - New
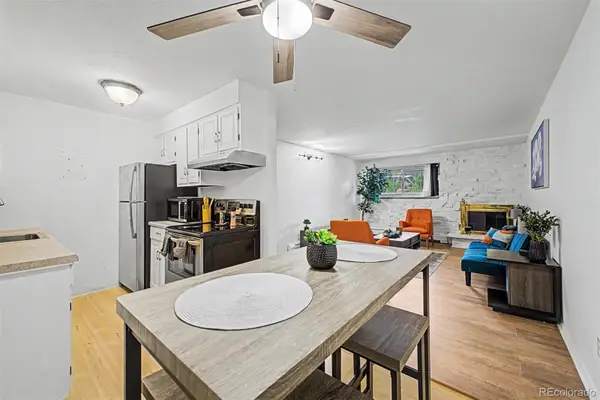 $255,000Active1 beds 1 baths708 sq. ft.
1270 N Marion Street #103, Denver, CO 80218
MLS# 2185628Listed by: KELLER WILLIAMS ADVANTAGE REALTY LLC - Coming SoonOpen Sat, 11am to 1pm
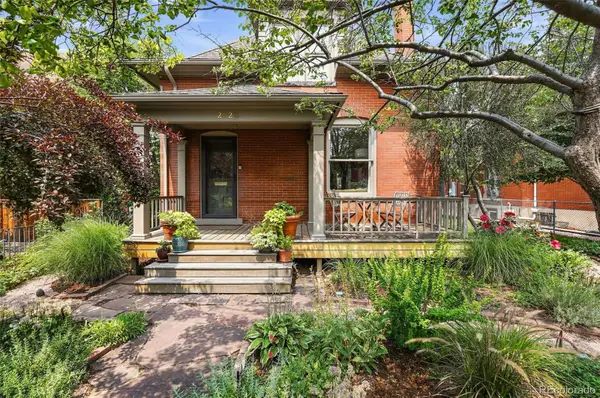 $1,500,000Coming Soon5 beds 3 baths
2623 W 32nd Avenue, Denver, CO 80211
MLS# 3594863Listed by: COMPASS - DENVER - Coming Soon
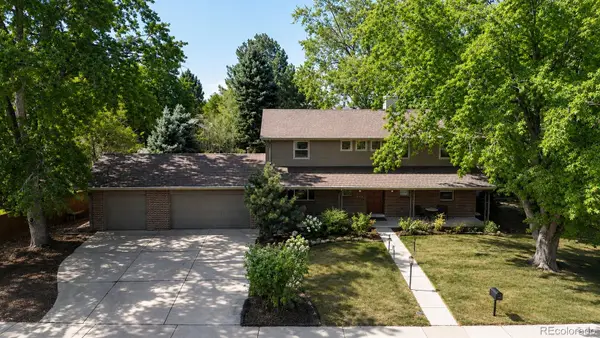 $800,000Coming Soon5 beds 4 baths
9450 E Evans Place, Denver, CO 80231
MLS# 4230811Listed by: KENTWOOD REAL ESTATE CHERRY CREEK - New
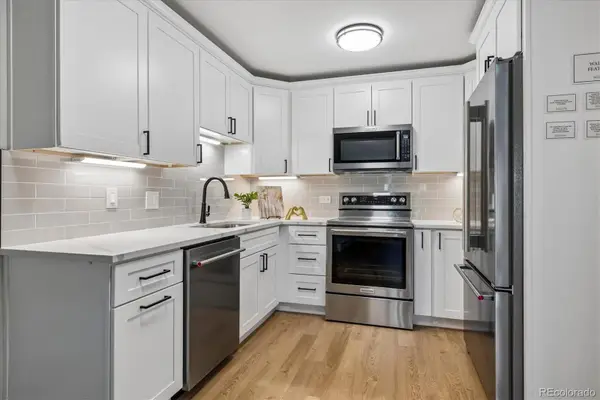 $244,500Active2 beds 1 baths945 sq. ft.
605 S Alton Way #12A, Denver, CO 80247
MLS# 8145959Listed by: MADISON & COMPANY PROPERTIES - New
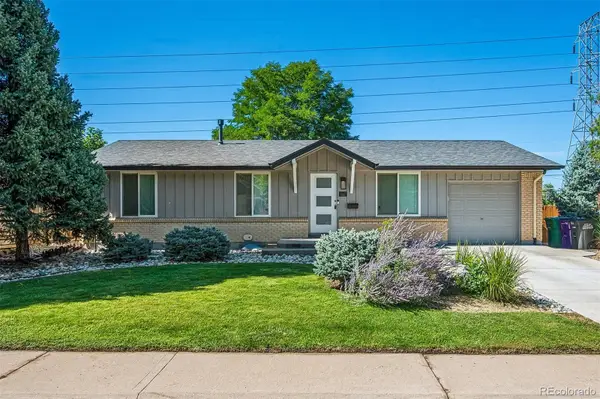 $624,900Active5 beds 3 baths2,054 sq. ft.
1461 S Magnolia Way, Denver, CO 80224
MLS# 1948289Listed by: HOMESMART REALTY - New
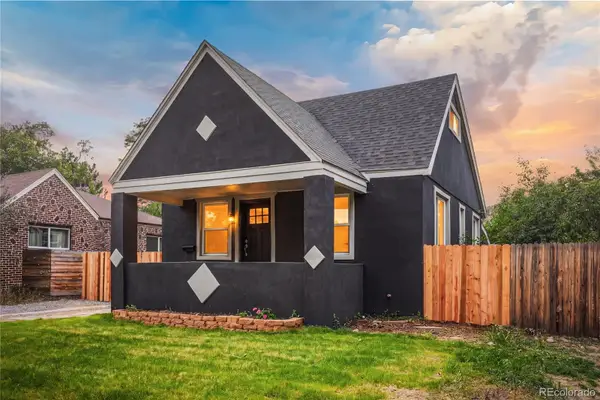 $629,000Active5 beds 3 baths1,875 sq. ft.
1653 Trenton Street, Denver, CO 80220
MLS# 2131709Listed by: BROKERS GUILD HOMES - New
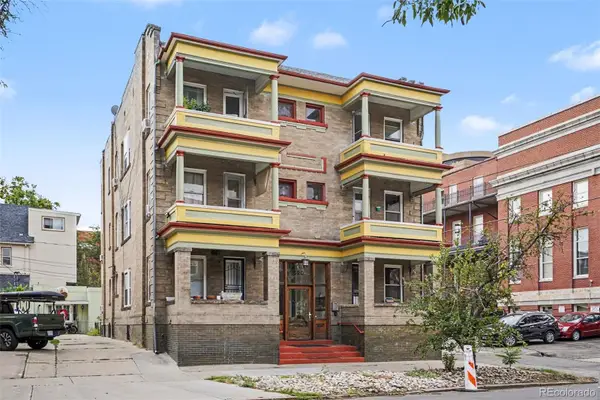 $275,000Active1 beds 1 baths1,169 sq. ft.
520 E 14th Avenue #7, Denver, CO 80203
MLS# 3499410Listed by: COLDWELL BANKER REALTY 24


Protect your home and budget from life's surprises with an Assurant Home Warranty, backed by a partner that supports you through every step of homeownership. Explore Plans.
© 2026 Better Homes and Gardens Real Estate LLC. An Anywhere Real Estate company. All rights reserved. Better Homes and Gardens® Real Estate is a registered trademark owned by Meredith Operations Corporation, licensed to Better Homes and Gardens Real Estate LLC and used with permission. Better Homes and Gardens Real Estate LLC fully supports the principles of the Fair Housing Act and the Equal Opportunity Act. Listing information is deemed reliable but is not guaranteed accurate.
Each office is independently owned and operated.
Any services or products provided by third parties are not provided by, affiliated with or related to Better Homes and Gardens Real Estate LLC, or its affiliated companies.