
2575 S Lafayette Street, Denver, CO 80210
Local realty services provided by:Better Homes and Gardens Real Estate Kenney & Company
2575 S Lafayette Street,Denver, CO 80210
$765,000
- 3 Beds
- 2 Baths
- - sq. ft.
- Single family
- Sold
Listed by: tyler bulmer, gianna salanitro
Office: compass - denver
MLS#:9201710
Source:ML
Sorry, we are unable to map this address
Price summary
- Price:$765,000
About this home
Ask us about our $15,000 preferred lender incentive!
Welcome to this beautifully updated 3-bedroom, 2-bathroom home in the heart of the University neighborhood. Thoughtfully renovated with hardwood floors throughout, this home perfectly blends modern updates with timeless charm.
Step inside to an inviting open-concept layout where the living room flows seamlessly into the stunning kitchen, creating the perfect space for everyday living and entertaining. The fully remodeled kitchen features stylish finishes and overlooks the main living area and backyard, while both bathrooms have been completely redesigned with double vanities, offering both luxury and functionality.
Cozy up beside one of two wood-burning fireplaces, or head downstairs to the fully finished basement featuring a large second living area and a custom wet bar, ideal for movie nights, hosting friends, or creating the ultimate recreation space.
In addition to its beautiful cosmetic updates, this home offers peace of mind with a new furnace, central air conditioning, hot water heater, and electrical panel, making it as functional as it is stylish.
Outside, you'll find beautifully landscaped front and back yards complete with a new irrigation system, a pergola, and plenty of space to relax or entertain. The welcoming front porch adds incredible curb appeal, while the one-car garage and backyard storage shed provide ample room for vehicles, tools, and other storage needs.
Located just a few short blocks from the University of Denver campus, South Pearl Street, Denver Beer Co., and Harvard Gulch Park, you'll love having neighborhood restaurants, coffee shops, farmers markets, parks, playgrounds, and local favorites just moments from your doorstep. This is an exceptional opportunity to own a move-in-ready home in one of Denver's most beloved neighborhoods....
Contact an agent
Home facts
- Year built:1941
- Subdivision & Development:Evanston DU
- Listing ID #:9201710
Rooms and interior
- Bedrooms:3
- Total bathrooms:2
- Full bathrooms:1
- Flooring:Carpet, Wood
- Kitchen Description:Dishwasher, Disposal, Microwave, Pantry, Range, Refrigerator
- Basement:Yes
- Basement Description:Finished
Heating and cooling
- Cooling:Central Air
- Heating:Forced Air
- Central air:Yes
Structure and exterior
- Roof:Composition
- Year built:1941
- Lot Features:Level
- Construction Materials:Brick, Frame
- Exterior Features:Front Porch, Patio
- Levels:1 Story
Schools
- High school:South
- Middle school:Denver Montessori
- Elementary school:Asbury
Utilities
- Sewer:Public Sewer
Finances and disclosures
- Price:$765,000
- Tax amount:$3,206 (2025)
Parking
- Total parking spaces:1
- Garage:Yes
- Garage spaces:1
 Based on information submitted to the MLS GRID as of August 24, 2026 07:49 AM. All data is obtained from various sources and may not have been verified by broker or MLS GRID. Supplied Open House information is subject to change without notice. All information should be independently reviewed and verified for accuracy. Properties may or may not be listed by the office/agent presenting the information.
New listings near 2575 S Lafayette Street
- Coming Soon
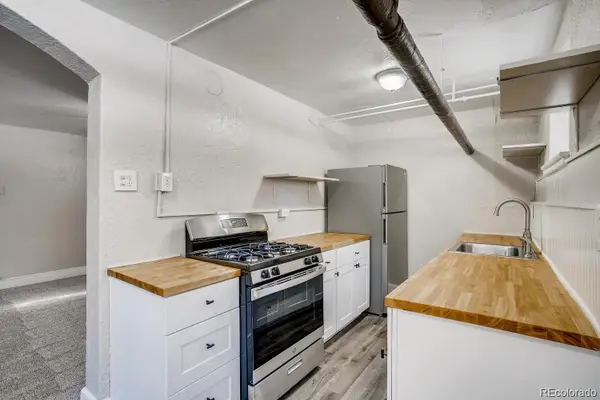 $199,900Coming Soon1 beds 1 baths702 sq. ft.
1050 N Washington Street #1A, Denver, CO 80203
MLS# 9560848Listed by: BROKERS GUILD REAL ESTATE - Coming Soon
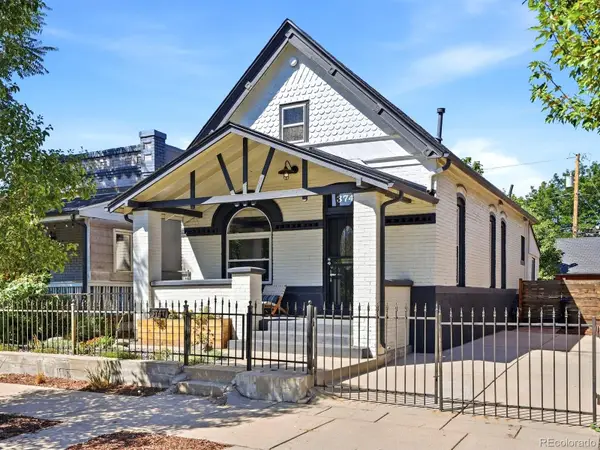 $550,000Coming Soon3 beds 2 baths1,037 sq. ft.
3747 N Franklin Street, Denver, CO 80205
MLS# 2060091Listed by: THE AGENCY - DENVER - Coming Soon
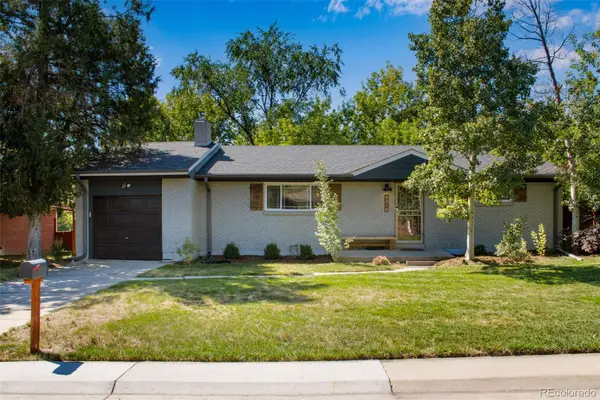 $719,900Coming Soon3 beds 2 baths2,352 sq. ft.
8070 W 25th Place, Denver, CO 80214
MLS# 4001927Listed by: ENCLUSIVE REAL ESTATE LLC - Coming Soon
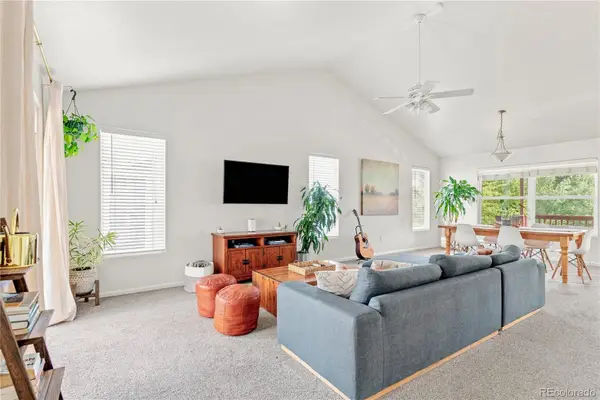 $599,000Coming Soon4 beds 3 baths2,402 sq. ft.
5727 W Ohio Avenue, Denver, CO 80226
MLS# 8385028Listed by: MILEHIMODERN - Coming Soon
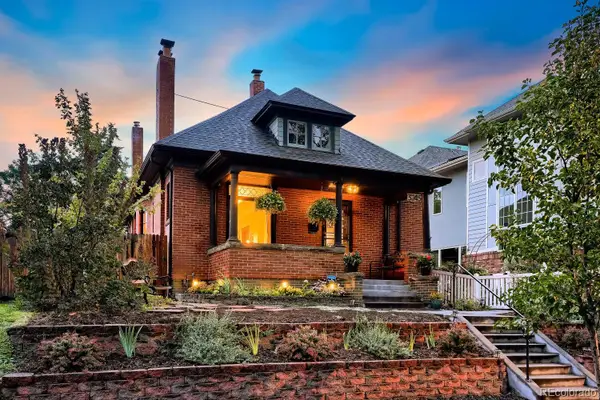 $1,025,000Coming Soon3 beds 2 baths1,761 sq. ft.
3245 Quitman Street, Denver, CO 80212
MLS# 9039062Listed by: REALGROUP, LLC - Coming Soon
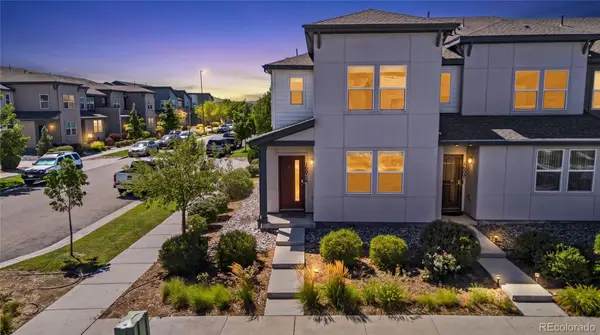 $400,000Coming Soon3 beds 3 baths1,643 sq. ft.
16073 E Warner Place, Denver, CO 80239
MLS# 3202473Listed by: COMPASS - DENVER - Coming SoonOpen Sat, 11am to 3pm
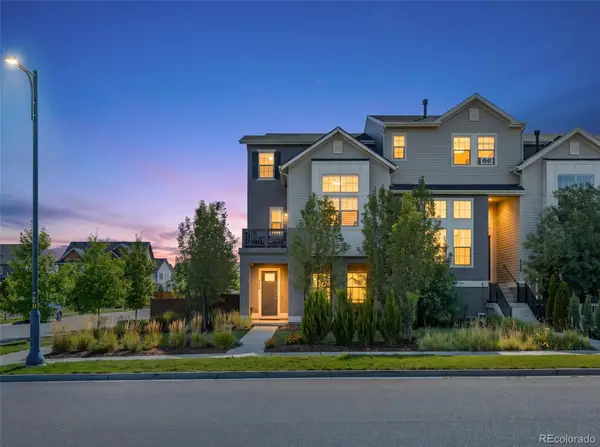 $785,000Coming Soon3 beds 4 baths2,390 sq. ft.
5974 Dallas Street, Denver, CO 80238
MLS# 3561413Listed by: COMPASS - DENVER - Coming Soon
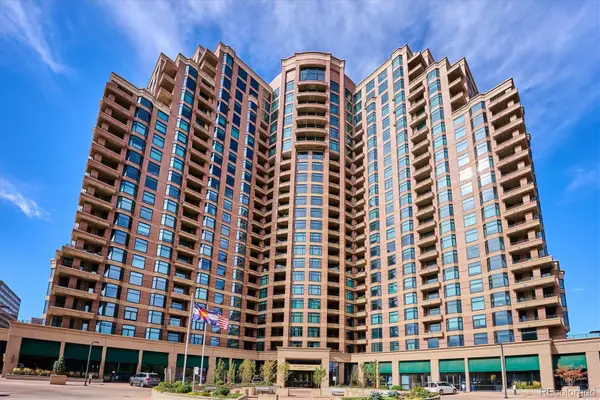 $698,500Coming Soon2 beds 2 baths1,607 sq. ft.
8100 E Union Avenue #608, Denver, CO 80237
MLS# 3905880Listed by: HOMESMART - Coming Soon
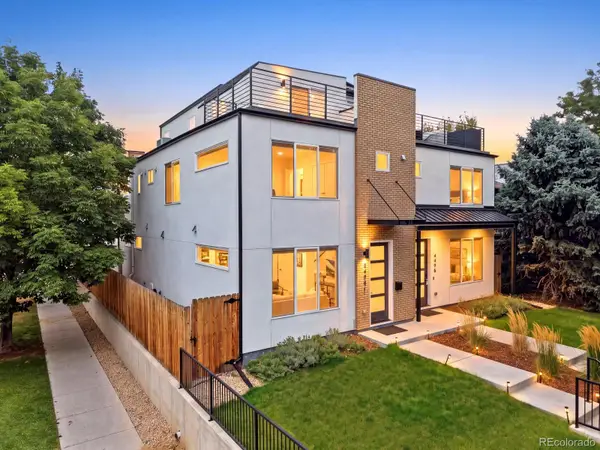 $1,350,000Coming Soon3 beds 4 baths2,383 sq. ft.
4498 Utica Street, Denver, CO 80212
MLS# 9281999Listed by: THE AGENCY - DENVER - Coming SoonOpen Sat, 12 to 2pm
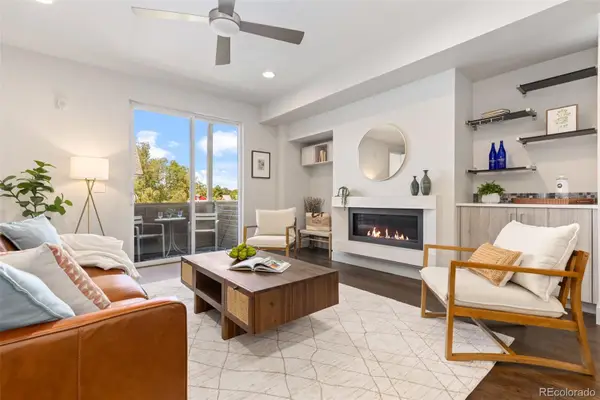 $595,000Coming Soon2 beds 3 baths1,832 sq. ft.
4943 Lowell Boulevard #2, Denver, CO 80221
MLS# 6389117Listed by: WEST AND MAIN HOMES INC


Protect your home and budget from life's surprises with an Assurant Home Warranty, backed by a partner that supports you through every step of homeownership. Explore Plans.
© 2026 Better Homes and Gardens Real Estate LLC. An Anywhere Real Estate company. All rights reserved. Better Homes and Gardens® Real Estate is a registered trademark owned by Meredith Operations Corporation, licensed to Better Homes and Gardens Real Estate LLC and used with permission. Better Homes and Gardens Real Estate LLC fully supports the principles of the Fair Housing Act and the Equal Opportunity Act. Listing information is deemed reliable but is not guaranteed accurate.
Each office is independently owned and operated.
Any services or products provided by third parties are not provided by, affiliated with or related to Better Homes and Gardens Real Estate LLC, or its affiliated companies.