
2650 W Front View Crescent Drive #101, Denver, CO 80211
Local realty services provided by:Better Homes and Gardens Real Estate Kenney & Company
2650 W Front View Crescent Drive #101,Denver, CO 80211
$475,000
- 1 Beds
- 2 Baths
- 1,091 sq. ft.
- Condominium
- Active
Listed by: gretchen gentry
Office: homesmart
MLS#:8631527
Source:ML
Price summary
- Price:$475,000
- Price per sq. ft.:$435.38
- Monthly HOA dues:$367
About this home
Don't miss this incredible opportunity to own a beautiful home in the highly desirable Jefferson Park neighborhood! This spacious loft 1-bedroom, 2-bathroom residence is ideally located just minutes from Empower Field at Mile High and Downtown Denver.
Step inside to discover a bright, open-concept floor plan with a warm, neutral color palette that complements any style. The main level features a generous living area, a modern kitchen with stainless steel appliances, granite countertops, and ample space for entertaining or everyday living. Upstairs, the versatile loft-style bedroom layout offers room for both a comfortable sleeping area and additional space that's perfect for a home office, reading nook, or cozy sitting area. Unwind on your private patio or enjoy the community's exceptional amenities, including a fitness center and an expansive rooftop deck with breathtaking city skyline and mountain views—an ideal setting for relaxing and entertaining. Plus! Enjoy the rare convenience of multiple entry options, with secure access through the main lobby and the underground parking garage or directly through the home's primary front entrance..Schedule your private showing today and experience everything this exceptional Jefferson Park home has to offer!...
Contact an agent
Home facts
- Year built:2008
- Subdivision & Development:Jefferson Park
- Listing ID #:8631527
Rooms and interior
- Bedrooms:1
- Total bathrooms:2
- Half bathrooms:1
- Flooring:Carpet, Tile, Wood
- Kitchen Description:Dishwasher, Disposal, Oven, Pantry, Range, Range Hood, Refrigerator
- Living area:1,091 sq. ft.
Heating and cooling
- Cooling:Central Air
- Heating:Forced Air
- Central air:Yes
Structure and exterior
- Year built:2008
- Building area:1,091 sq. ft.
- Architectural Style:Urban Contemporary
- Construction Materials:Concrete, Frame, Metal Siding, Stucco
- Exterior Features:Patio, Rooftop
- Levels:2 Story
Schools
- High school:North
- Middle school:Strive Lake
- Elementary school:Brown
Utilities
- Water:Public
- Sewer:Public Sewer
Finances and disclosures
- Price:$475,000
- Price per sq. ft.:$435.38
- Tax amount:$2,478 (2022)
Features and amenities
- Laundry features:Dryer, Washer
Parking
- Total parking spaces:1
- Garage:Yes
- Garage spaces:1
 Based on information submitted to the MLS GRID as of August 6, 2026 11:43 PM. All data is obtained from various sources and may not have been verified by broker or MLS GRID. Supplied Open House information is subject to change without notice. All information should be independently reviewed and verified for accuracy. Properties may or may not be listed by the office/agent presenting the information.
New listings near 2650 W Front View Crescent Drive #101
- New
 $475,000Active3 beds 2 baths1,700 sq. ft.
6930 Alan Drive, Denver, CO 80221
MLS# 6103808Listed by: RESIDENT REALTY NORTH METRO LLC - Coming Soon
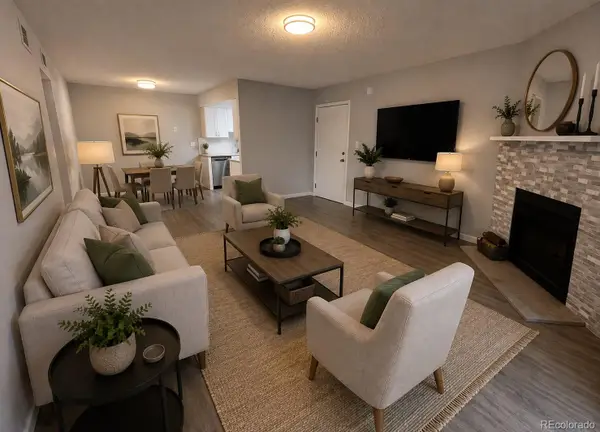 $259,900Coming Soon2 beds 2 baths
8600 E Alameda Avenue #17-105, Denver, CO 80247
MLS# 6508858Listed by: HOMESMART REALTY - New
 $1,095,000Active4 beds 3 baths3,786 sq. ft.
724 N Corona Street, Denver, CO 80218
MLS# 1930732Listed by: REALTY ONE GROUP PLATINUM ELITE - Open Fri, 2 to 4pmNew
 $1,050,000Active3 beds 4 baths2,892 sq. ft.
1131 Saint Paul Street, Denver, CO 80206
MLS# 3707190Listed by: MILEHIMODERN - New
 $375,000Active3 beds 3 baths1,408 sq. ft.
9250 E Mansfield Avenue, Denver, CO 80237
MLS# 4596491Listed by: BLUESHIFT REAL ESTATE SERVICES LLC - New
 $355,000Active-- beds -- baths2,106 sq. ft.
7476 E Arkansas Avenue #32-09, Denver, CO 80231
MLS# 6324253Listed by: RE PROFESSIONALS LLC - Coming SoonOpen Sat, 12 to 2:30pm
 $775,000Coming Soon4 beds 4 baths
8803 E 55th Avenue, Denver, CO 80238
MLS# 1924458Listed by: RE/MAX OF CHERRY CREEK - New
 $875,000Active4 beds 2 baths1,802 sq. ft.
2661 N Glencoe Street, Denver, CO 80207
MLS# 3435414Listed by: MAVI UNLIMITED INC - New
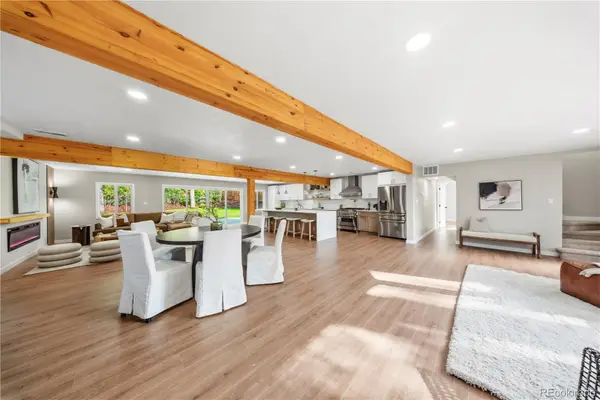 $975,000Active4 beds 4 baths2,726 sq. ft.
2335 Vance Street, Denver, CO 80214
MLS# 4469736Listed by: CENTURY 21 SIGNATURE REALTY NORTH, INC. - Open Sat, 1 to 3pmNew
 $700,000Active4 beds 3 baths2,630 sq. ft.
3962 S Quebec Street, Denver, CO 80237
MLS# 5039735Listed by: LOKATION REAL ESTATE


Protect your home and budget from life's surprises with an Assurant Home Warranty, backed by a partner that supports you through every step of homeownership. Explore Plans.
© 2026 Better Homes and Gardens Real Estate LLC. An Anywhere Real Estate company. All rights reserved. Better Homes and Gardens® Real Estate is a registered trademark owned by Meredith Operations Corporation, licensed to Better Homes and Gardens Real Estate LLC and used with permission. Better Homes and Gardens Real Estate LLC fully supports the principles of the Fair Housing Act and the Equal Opportunity Act. Listing information is deemed reliable but is not guaranteed accurate.
Each office is independently owned and operated.
Any services or products provided by third parties are not provided by, affiliated with or related to Better Homes and Gardens Real Estate LLC, or its affiliated companies.