
2682 W 68th Drive, Denver, CO 80221
Local realty services provided by:Better Homes and Gardens Real Estate Kenney & Company
2682 W 68th Drive,Denver, CO 80221
$690,000
- 4 Beds
- 4 Baths
- 2,365 sq. ft.
- Townhouse
- Active
Listed by: michael page
Office: compass - denver
MLS#:3153737
Source:ML
Price summary
- Price:$690,000
- Price per sq. ft.:$291.75
- Monthly HOA dues:$100
About this home
Welcome to newer-construction Midtown living at 2682 W 68th Drive, where mountain views, a rooftop deck, and a quiet end-unit position come together in one of Denver’s most convenient modern neighborhoods. Built in late 2024, this 4-bedroom, 4-bathroom townhome offers the clean, contemporary feel buyers want from new construction, with the added benefit of seller-completed improvements already in place. Window coverings, custom storage, a finished garage, ceiling fans, and thoughtful carpentry details have been handled for you, helping avoid the extra costs and projects that often come after buying new.
Inside, the home feels bright and move-in ready, with coordinated top-tier finishes, custom carpentry accents, and a functional layout. The main level offers comfortable gathering space, while the bedroom layout provides flexibility for guests, work-from-home needs, or additional living arrangements. The private garage has been fully finished and upgraded with a custom workbench and storage area, adding practical value beyond the standard new-build setup.
The oversized third-floor loft creates a true bonus level, complete with a half bath and flexible space for entertaining, a media room, office, workout area, or lounge. From there, step out to the large rooftop deck and take in sweeping mountain views from Golden to the Flatirons. An ideal setting for quiet evenings, sunset dinners, or weekend hosting. Additional seller improvements include a custom primary closet and blinds and window sills throughout.
Located on the west side of Denver’s Midtown neighborhood, this end-unit townhome offers a quieter setting with easy access to community paths, parks, nearby dining, commuter routes, downtown Denver, and the mountains. With an HOA of $100/month covering landscaping, trash, and snow removal, this home delivers low-maintenance, lock-and-leave living with the upgrades already done.
Video: https://nowalls.aryeo.com/videos/019e746d-1831-7362-aa08-59c6fead39cb...
Contact an agent
Home facts
- Year built:2024
- Listing ID #:3153737
Rooms and interior
- Bedrooms:4
- Total bathrooms:4
- Full bathrooms:1
- Half bathrooms:1
- Flooring:Carpet, Laminate, Tile
- Kitchen Description:Dishwasher, Kitchen Island, Microwave, Range, Refrigerator, Wine Cooler
- Living area:2,365 sq. ft.
Heating and cooling
- Cooling:Central Air
- Heating:Forced Air
- Central air:Yes
Structure and exterior
- Roof:Composition
- Year built:2024
- Building area:2,365 sq. ft.
- Lot area:0.06 Acres
- Architectural Style:Contemporary
- Construction Materials:Frame, Vinyl Siding
- Exterior Features:Covered, Deck, Front Porch, Gas Valve, Rain Gutters, Rooftop
- Levels:3 or More Stories
Schools
- High school:Westminster
- Middle school:Orchard Park Academy
- Elementary school:Orchard Park Academy
Utilities
- Water:Public
- Sewer:Public Sewer
Finances and disclosures
- Price:$690,000
- Price per sq. ft.:$291.75
- Tax amount:$6,419 (2025)
Features and amenities
- Laundry features:Dryer, In Unit, Washer
- Amenities:Double Pane Windows, Video Doorbell, Wine Cooler
Parking
- Total parking spaces:2
- Garage:Yes
- Garage spaces:2
 Based on information submitted to the MLS GRID as of July 11, 2026 05:42 PM. All data is obtained from various sources and may not have been verified by broker or MLS GRID. Supplied Open House information is subject to change without notice. All information should be independently reviewed and verified for accuracy. Properties may or may not be listed by the office/agent presenting the information.
New listings near 2682 W 68th Drive
- New
 $549,000Active3 beds 3 baths1,511 sq. ft.
2816 W 53rd Avenue, Denver, CO 80221
MLS# 2132536Listed by: COMPASS - DENVER - Coming Soon
 $560,000Coming Soon2 beds 2 baths
3220 W 24th Avenue, Denver, CO 80211
MLS# 7128368Listed by: ROHRER RESIDENTIAL - Coming Soon
 $315,000Coming Soon2 beds 2 baths
7877 E Mississippi Avenue #301, Denver, CO 80247
MLS# 4410052Listed by: 2415 PROPERTY SOLUTIONS INC - Coming Soon
 $425,000Coming Soon2 beds 2 baths
3246 S Oneida Way, Denver, CO 80224
MLS# 5055051Listed by: CENTURY 21 GOLDEN REAL ESTATE - Open Thu, 4 to 7pmNew
 $1,175,000Active3 beds 4 baths3,435 sq. ft.
642 S Pontiac Street, Denver, CO 80224
MLS# 6891469Listed by: BROKERS GUILD HOMES - Coming SoonOpen Sat, 10am to 1pm
 $375,000Coming Soon2 beds 3 baths
3405 S Ammons Street #17-8, Denver, CO 80227
MLS# 7443106Listed by: HK REAL ESTATE - Coming SoonOpen Sat, 11am to 1pm
 $950,000Coming Soon5 beds 4 baths
2933 Lawrence Street, Denver, CO 80205
MLS# 8557903Listed by: KENTWOOD REAL ESTATE CITY PROPERTIES - New
 $229,000Active1 beds 1 baths903 sq. ft.
10001 E Evans Avenue #56D, Denver, CO 80247
MLS# 6816083Listed by: RE/MAX PROFESSIONALS - New
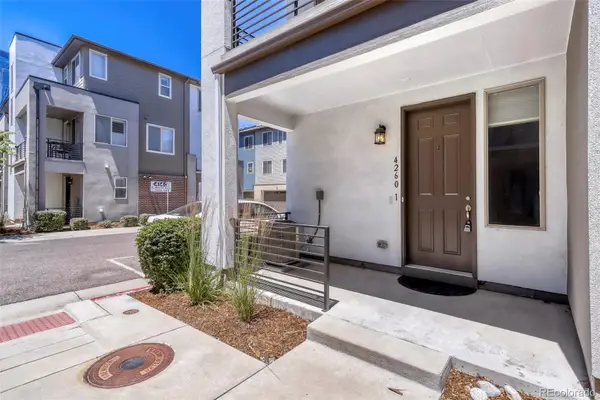 $566,000Active3 beds 3 baths1,815 sq. ft.
4260 E Warren Avenue #1, Denver, CO 80222
MLS# 7818890Listed by: MB ANDY AHROON & CO - Coming SoonOpen Sun, 10am to 12pm
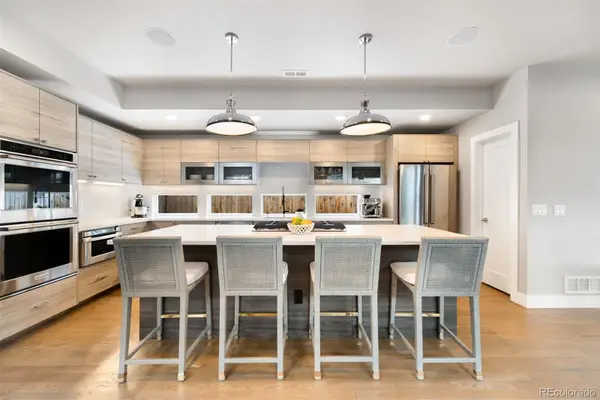 $1,850,000Coming Soon5 beds 5 baths
2142 Lowell Boulevard, Denver, CO 80211
MLS# 8098851Listed by: LIV SOTHEBY'S INTERNATIONAL REALTY


Protect your home and budget from life's surprises with an Assurant Home Warranty, backed by a partner that supports you through every step of homeownership. Explore Plans.
© 2026 Better Homes and Gardens Real Estate LLC. An Anywhere Real Estate company. All rights reserved. Better Homes and Gardens® Real Estate is a registered trademark owned by Meredith Operations Corporation, licensed to Better Homes and Gardens Real Estate LLC and used with permission. Better Homes and Gardens Real Estate LLC fully supports the principles of the Fair Housing Act and the Equal Opportunity Act. Listing information is deemed reliable but is not guaranteed accurate.
Each office is independently owned and operated.
Any services or products provided by third parties are not provided by, affiliated with or related to Better Homes and Gardens Real Estate LLC, or its affiliated companies.