
2723 S Fenton Street, Denver, CO 80227
Local realty services provided by:Better Homes and Gardens Real Estate Kenney & Company
2723 S Fenton Street,Denver, CO 80227
$650,000
- 4 Beds
- 3 Baths
- - sq. ft.
- Single family
- Coming Soon
Listed by: lauren gibbs
Office: homesmart
MLS#:1794813
Source:ML
Price summary
- Price:$650,000
About this home
[PICTURES COMING ON WEDNESDAY 5/27] Perched on a quiet hillside in Southwest Denver’s coveted BEAR VALLEY neighborhood, this home catches a glimpse of the mountains and a surprising sense of escape without leaving Denver. As you approach the front door, you will be greeted by colorful flowers and aromatic mint framing the entry to welcome you home. Inside, the main floor is anchored by rich hardwood floors and a WOOD-BURNING FIREPLACE that makes cold Colorado nights something to look forward to. The expansive living room opens to a LARGE COVERED PATIO, where you can enjoy the hilltop views with A PEEK OF THE MOUNTAINS during any season, and a large yard is ready for your dream xeriscape. The updated kitchen is a showstopper: dark wood soft-close cabinetry, GORGEOUS GRANITE COUNTERTOPS, an eat-in dinette area, and a BUILT-IN DESK perfect for homework, paying bills, or keeping life organized without sacrificing the kitchen table. The primary with en suite bathroom sits on the main floor with a SLIDING GLASS DOOR THAT OPENS TO THE LARGE COVERED PATIO. Two additional main-floor bedrooms and a full bath offer flexible space for family, guests, or a home office. Head downstairs to find an EXPANSIVE BASEMENT. A secondary living room for movie nights, a massive non-conforming bedroom, a bonus hobby room, a large utility room, and a cavernous crawlspace for a ton of extra storage. The 2-car garage has ample shelving and a built in workbench below the window. The PRIME LOCATION is the real sleeper here: Quick downtown commutes, but close enough to 285 that weekend mountain getaways happen on a whim. Walk to Bates-Hobart Park or explore the gorgeous BEAR CREEK GREENBELT TRAIL right just blocks from your home. This is Colorado living without the commute compromise. Schedule a showing today!...
Contact an agent
Home facts
- Year built:1965
- Listing ID #:1794813
Rooms and interior
- Bedrooms:4
- Total bathrooms:3
- Full bathrooms:1
- Flooring:Carpet, Wood
- Kitchen Description:Cooktop, Dishwasher, Disposal, Microwave, Oven, Refrigerator
- Basement:Yes
- Basement Description:Crawl Space, Finished, Full
Heating and cooling
- Cooling:Evaporative Cooling
- Heating:Baseboard, Natural Gas
Structure and exterior
- Roof:Shingle
- Year built:1965
- Lot Features:Sloped
- Architectural Style:Mid-Century Modern
- Construction Materials:Brick
- Exterior Features:Covered, Patio
- Levels:1 Story
Schools
- High school:John F. Kennedy
- Middle school:Henry
- Elementary school:Traylor Academy
Utilities
- Water:Public
- Sewer:Community Sewer
Finances and disclosures
- Price:$650,000
- Tax amount:$3,555 (2024)
Features and amenities
- Amenities:Double Pane Windows, Gas Water Heater
Parking
- Total parking spaces:4
- Parking description:Concrete Driveway
- Garage:Yes
- Garage spaces:2
 Based on information submitted to the MLS GRID as of May 27, 2026 11:38 AM. All data is obtained from various sources and may not have been verified by broker or MLS GRID. Supplied Open House information is subject to change without notice. All information should be independently reviewed and verified for accuracy. Properties may or may not be listed by the office/agent presenting the information.
New listings near 2723 S Fenton Street
- Coming Soon
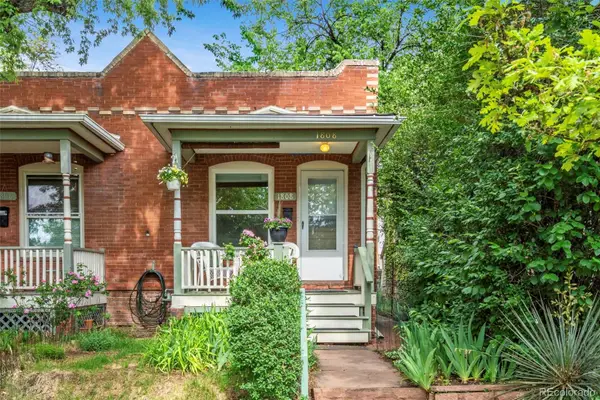 $400,000Coming Soon1 beds 1 baths
1808 S Pennsylvania Street, Denver, CO 80210
MLS# 8115573Listed by: GRANT REAL ESTATE COMPANY - New
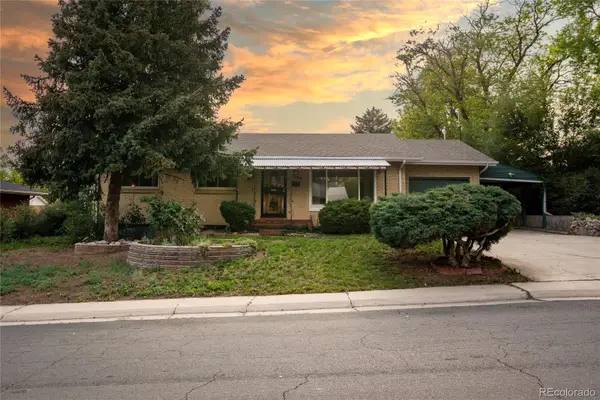 $560,000Active3 beds 2 baths2,606 sq. ft.
2935 S Winona Court, Denver, CO 80236
MLS# 8182376Listed by: CONSCIOUS REAL ESTATE - New
 $230,000Active2 beds 2 baths1,067 sq. ft.
777 N Washington Street #708, Denver, CO 80203
MLS# 9102207Listed by: COLDWELL BANKER GLOBAL LUXURY DENVER - New
 $415,000Active2 beds 1 baths881 sq. ft.
1201 Galapago Street #103, Denver, CO 80204
MLS# 9676782Listed by: COMPASS - DENVER - Coming Soon
 $639,000Coming Soon3 beds 1 baths
2876 S Elm Street, Denver, CO 80222
MLS# 6890499Listed by: KELLER WILLIAMS REALTY DOWNTOWN LLC - New
 $169,499Active-- beds 1 baths404 sq. ft.
250 N Pearl Street #209, Denver, CO 80203
MLS# 2693895Listed by: 1 PERCENT LISTS MILE HIGH - Coming Soon
 $1,575,000Coming Soon2 beds 3 baths
374 Milwaukee Street, Denver, CO 80206
MLS# 3803361Listed by: MILEHIMODERN - New
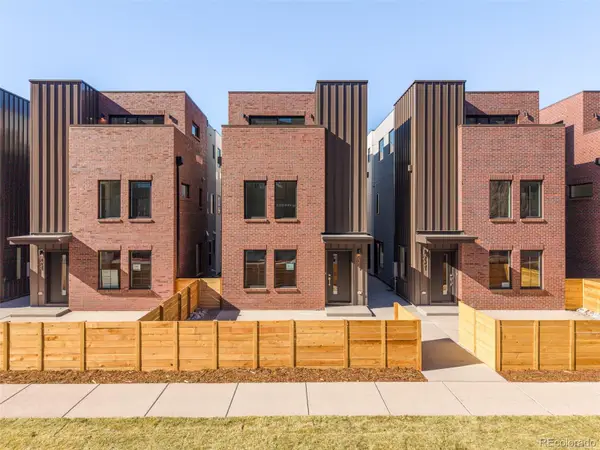 $849,000Active4 beds 4 baths2,018 sq. ft.
2349 S High Street, Denver, CO 80210
MLS# 8358645Listed by: COMPASS - DENVER - Coming Soon
 $545,000Coming Soon4 beds 4 baths
4466 Telluride Court, Denver, CO 80249
MLS# 9151890Listed by: HOMESMART REALTY


Protect your home and budget from life's surprises with an Assurant Home Warranty, backed by a partner that supports you through every step of homeownership. Explore Plans.
© 2026 Better Homes and Gardens Real Estate LLC. An Anywhere Real Estate company. All rights reserved. Better Homes and Gardens® Real Estate is a registered trademark owned by Meredith Operations Corporation, licensed to Better Homes and Gardens Real Estate LLC and used with permission. Better Homes and Gardens Real Estate LLC fully supports the principles of the Fair Housing Act and the Equal Opportunity Act. Listing information is deemed reliable but is not guaranteed accurate.
Each office is independently owned and operated.
Any services or products provided by third parties are not provided by, affiliated with or related to Better Homes and Gardens Real Estate LLC, or its affiliated companies.