
2800 S University #158, Denver, CO 80210
Local realty services provided by:Better Homes and Gardens Real Estate Kenney & Company
Listed by: nicole wadsworth
Office: the agency - denver
MLS#:3998944
Source:ML
Price summary
- Price:$1,475,000
- Price per sq. ft.:$409.95
- Monthly HOA dues:$1,380
About this home
Welcome to Unit 158 in Cherry Hills III, a private gated community on 38 acres in the heart of Denver. This completely updated home is one of the best values this community has offered in a renovated residence in quite a while, and it is built for a low-maintenance, lock-and-leave lifestyle.
The kitchen has custom built-ins and a Wolf six-burner gas range, and it opens to a large dining room with a custom fireplace. A main-floor primary suite is the feature many buyers want most, and this home has it: an en suite bath, laundry, a large walk-in closet, and direct access to a private patio. From the living room, French doors open to that patio, which is fully screened from neighboring homes.
Also on the main level are a second fireplace, a built-in bar, in-ceiling speakers with Sonos amps, Hunter Douglas window treatments, and a two-person office. Downstairs offers two guest bedrooms, two baths, a leisure area, a craft room, and a storage room with built-ins and a freezer. The garage has a new floor coating and a Level 2 charger for two cars.
The address includes a 24-hour staffed gate, pool, year-round hot tub, saunas, tennis and pickleball, and walks along the ponds and streams, so the maintenance stays with the community and the lifestyle stays easy. Private showing recommended....
Contact an agent
Home facts
- Year built:1978
- Subdivision & Development:Cherry Hills III
- Listing ID #:3998944
Rooms and interior
- Bedrooms:4
- Total bathrooms:4
- Full bathrooms:1
- Flooring:Carpet, Tile, Wood
- Bathrooms Description:Five Piece Bath
- Kitchen Description:Convection Oven, Cooktop, Dishwasher, Disposal, Eat-in Kitchen, Kitchen Island, Microwave, Oven, Range, Range Hood, Refrigerator, Self Cleaning Oven
- Basement Description:Finished, Full
- Living area:3,598 sq. ft.
Heating and cooling
- Cooling:Central Air
- Heating:Forced Air, Natural Gas
Structure and exterior
- Roof:Composition
- Year built:1978
- Building area:3,598 sq. ft.
- Lot Features:Cul-De-Sac, Landscaped, Near Public Transit, Sprinklers In Front, Sprinklers In Rear
- Construction Materials:Brick, Frame
- Exterior Features:Covered, Front Porch, Garden, Patio
- Foundation Description:Slab
- Levels:1 Story
Schools
- High school:Thomas Jefferson
- Middle school:Merrill
- Elementary school:Slavens E-8
Utilities
- Water:Public
- Sewer:Public Sewer
Finances and disclosures
- Price:$1,475,000
- Price per sq. ft.:$409.95
- Tax amount:$6,176
Features and amenities
- Laundry features:Dryer, In Unit, Washer
- Amenities:Gas Water Heater, Window Treatments
Parking
- Garage spaces:2
 Based on information submitted to the MLS GRID as of November 3, 2026 06:46 PM. All data is obtained from various sources and may not have been verified by broker or MLS GRID. Supplied Open House information is subject to change without notice. All information should be independently reviewed and verified for accuracy. Properties may or may not be listed by the office/agent presenting the information.
New listings near 2800 S University #158
- Coming Soon
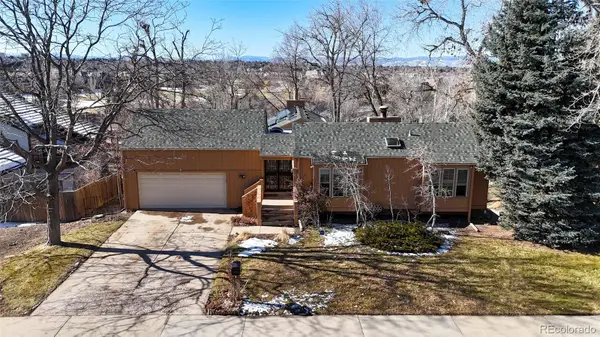 $875,000Coming Soon3 beds 3 baths3,220 sq. ft.
2219 S Alton, Denver, CO 80231
MLS# 3118269Listed by: BROKERS GUILD REAL ESTATE - Coming Soon
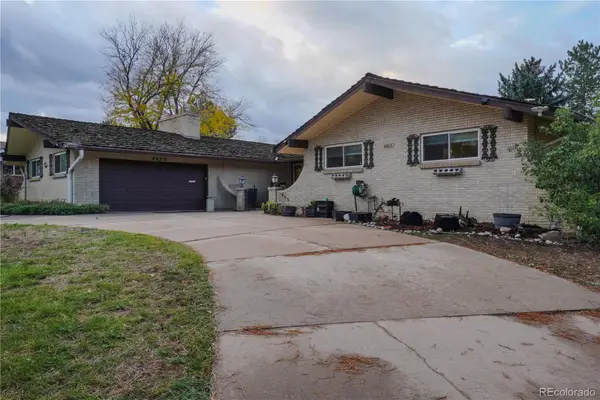 $875,000Coming Soon6 beds 4 baths4,371 sq. ft.
4805 W Princeton, Denver, CO 80236
MLS# 2008641Listed by: EXP REALTY, LLC - Coming Soon
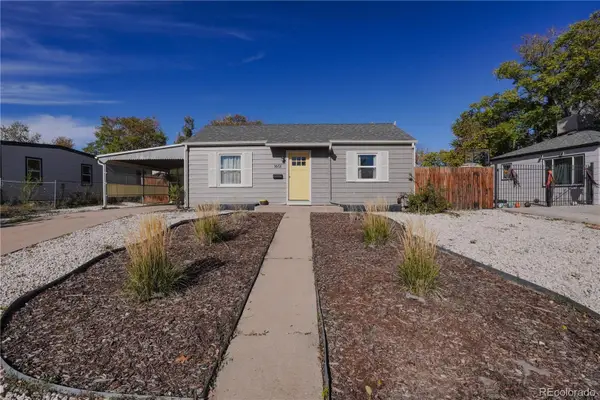 $399,999Coming Soon2 beds 1 baths859 sq. ft.
1601 W Hoye, Denver, CO 80223
MLS# 2113874Listed by: EXP REALTY, LLC - Coming Soon
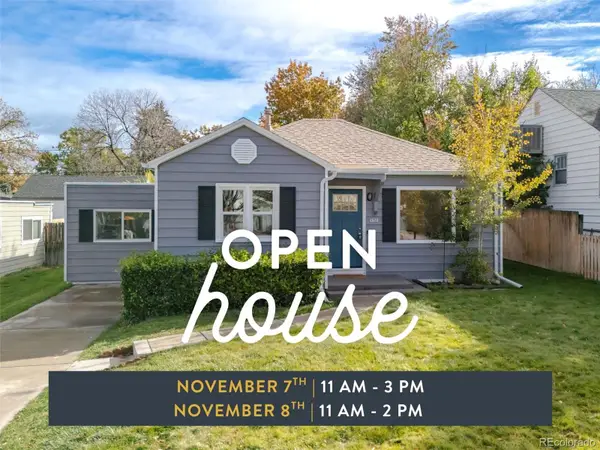 $725,000Coming Soon4 beds 3 baths1,508 sq. ft.
2670 S Williams, Denver, CO 80210
MLS# 8626056Listed by: WEST AND MAIN HOMES INC - Coming Soon
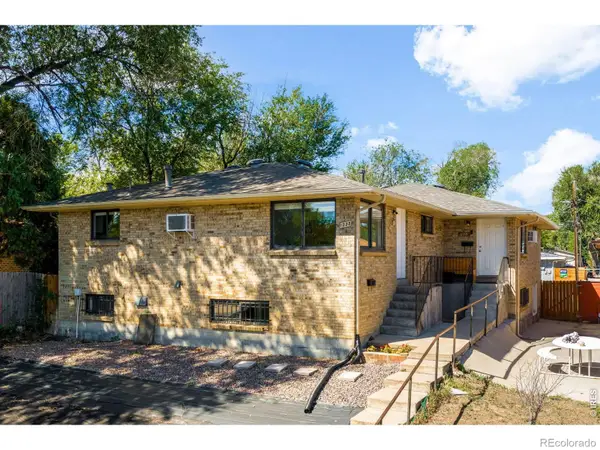 $795,000Coming Soon-- beds -- baths
1035-1037 N Raleigh, Denver, CO 80204
MLS# IR1071656Listed by: COMPASS-DENVER - Coming Soon
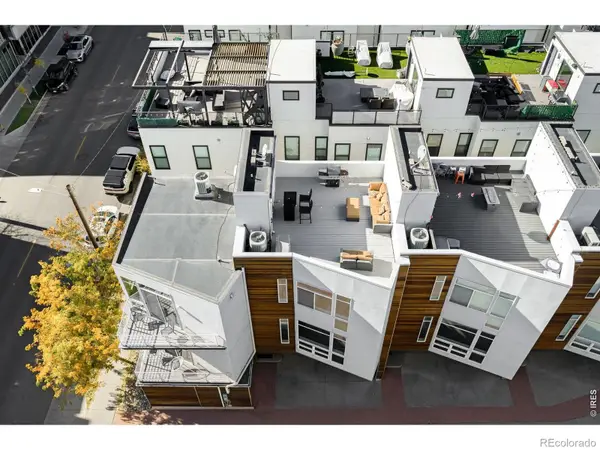 $649,000Coming Soon2 beds 3 baths1,102 sq. ft.
2115 W 32nd #2, Denver, CO 80211
MLS# IR1071636Listed by: BUYERS' SLICE REALTY - Coming SoonOpen Sun, 12am to 2pm
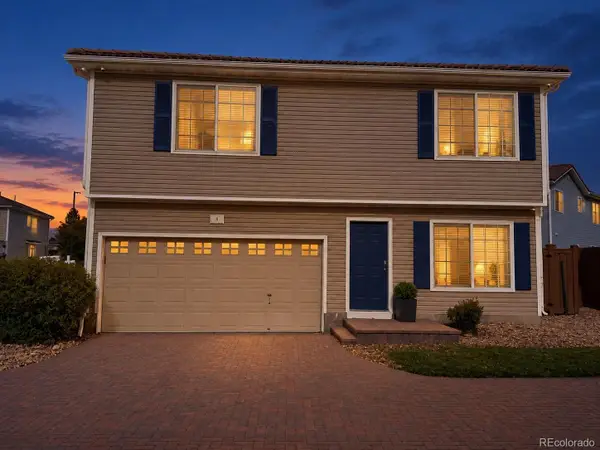 $409,900Coming Soon3 beds 3 baths1,841 sq. ft.
20000 Mitchell #8, Denver, CO 80249
MLS# 9915499Listed by: KELLER WILLIAMS DTC - Coming Soon
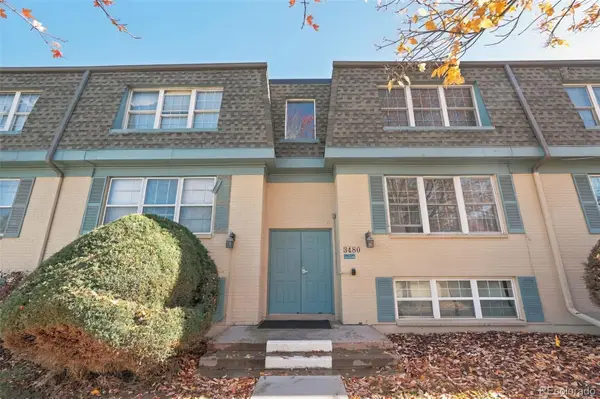 $210,000Coming Soon2 beds 2 baths980 sq. ft.
3480 S Akron #8, Denver, CO 80231
MLS# 4973182Listed by: COMPASS - DENVER - Coming SoonOpen Fri, 3 to 5pm
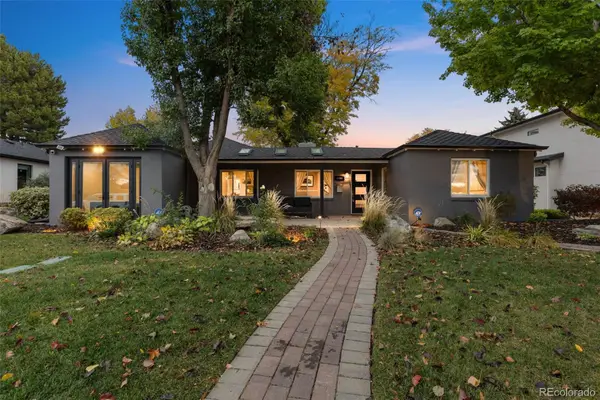 $1,250,000Coming Soon4 beds 3 baths2,555 sq. ft.
1440 S Monroe, Denver, CO 80210
MLS# 7388209Listed by: GUIDE REAL ESTATE - Coming Soon
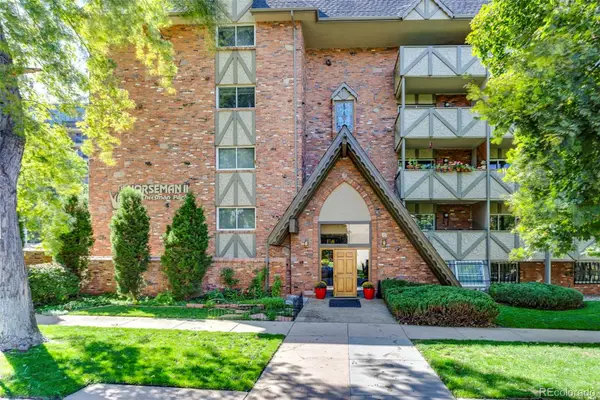 $250,000Coming Soon2 beds 1 baths896 sq. ft.
1243 Gaylord #305, Denver, CO 80206
MLS# 3976048Listed by: GRANT REAL ESTATE COMPANY


Protect your home and budget from life's surprises with an Assurant Home Warranty, backed by a partner that supports you through every step of homeownership. Explore Plans.
© 2026 Better Homes and Gardens Real Estate LLC. An Anywhere Real Estate company. All rights reserved. Better Homes and Gardens® Real Estate is a registered trademark owned by Meredith Operations Corporation, licensed to Better Homes and Gardens Real Estate LLC and used with permission. Better Homes and Gardens Real Estate LLC fully supports the principles of the Fair Housing Act and the Equal Opportunity Act. Listing information is deemed reliable but is not guaranteed accurate.
Each office is independently owned and operated.
Any services or products provided by third parties are not provided by, affiliated with or related to Better Homes and Gardens Real Estate LLC, or its affiliated companies.