
2876 S Elm Street, Denver, CO 80222
Local realty services provided by:Better Homes and Gardens Real Estate Kenney & Company
Listed by: carol duncan
Office: keller williams realty downtown llc.
MLS#:6890499
Source:ML
Price summary
- Price:$639,000
About this home
Charming, Thoughtfully Renovated Home in Desirable University Hills*Remodeled Open & Inviting Kitchen w/New Frigidaire Gallery Refrigerator, Range & Bosch Dishwasher*New Quartz Countertops*New Soft-close Cabinets*New Decorative Tile Backsplash, High-end Brass Kitchen Fixtures & Hardware*Recessed Lighting*New Double Doors Provide Access to the New Back Patio w/New Epoxy Floor & Serenely Landscaped Backyard*Open Concept Living & Dining Room*New Wainscoting in Living, Dining, Hallway & Bath*New Interior & Exterior Paint*New Lighting Throughout*New COREtec LVP Flooring*Bedrooms have New Carpet, Paint, Lighting, Closets w/New Doors*Back Home Office/Bedroom has Access to the Backyard w/New Keypad Door**Remodeled Bathroom Includes: New Penny Tile Look Non-slip Flooring, Sink & Vanity, Toilet, Fixtures, Floor to Ceiling Tile Shower w/Rain Showerhead & Handheld Sprayer, Built-in Shower Niche, Pull-down Shower Curtain, Recessed & Bar Lighting*New Roof, Gutters & Downspouts*New Exterior Doors*New AC*Furnace - 3 yrs old*Updated Electric System*Professional Landscaped Front & Back Yard*Private Fenced Backyard w/Two 8ft Sides*Front & Back Covered Patios w/New Cedar Beams*New Circular 2nd Back Patio*Many Trees*Oversized Garage with Overhead Storage Space*Garage - New Concrete Floor, Door & Opener*New 1 yr Old Tuff Shed*Easy Access to Nearby Mamie D Eisenhower & Observatory Parks, University of Denver & Ritchie Center, Colorado Blvd Premier Shopping and Restaurants*Perfectly Located Between Downtown Denver & DTC*Easy Access to I-25 & Light Rail Stations*...
Contact an agent
Home facts
- Year built:1951
- Listing ID #:6890499
Rooms and interior
- Bedrooms:3
- Total bathrooms:1
- Flooring:Carpet, Tile, Vinyl
- Kitchen Description:Dishwasher, Oven, Range, Refrigerator
Heating and cooling
- Cooling:Central Air
- Heating:Forced Air
- Central air:Yes
Structure and exterior
- Roof:Composition
- Year built:1951
- Lot Features:Landscaped, Level, Many Trees, Sprinklers In Front, Sprinklers In Rear
- Architectural Style:Traditional
- Construction Materials:Frame
- Exterior Features:Covered, Front Porch, Garden, Patio, Private Yard, Rain Gutters
- Levels:1 Story
Schools
- High school:Thomas Jefferson
- Middle school:Hamilton
- Elementary school:Bradley
Utilities
- Sewer:Public Sewer
Finances and disclosures
- Price:$639,000
- Tax amount:$2,430 (2024)
Features and amenities
- Amenities:Carbon Monoxide Detector(s), Smoke Detector(s)
Parking
- Total parking spaces:1
- Parking description:Concrete Driveway, Oversized
- Garage:Yes
- Garage spaces:1
 Based on information submitted to the MLS GRID as of May 27, 2026 01:40 AM. All data is obtained from various sources and may not have been verified by broker or MLS GRID. Supplied Open House information is subject to change without notice. All information should be independently reviewed and verified for accuracy. Properties may or may not be listed by the office/agent presenting the information.
New listings near 2876 S Elm Street
- New
 $169,499Active-- beds 1 baths404 sq. ft.
250 N Pearl Street #209, Denver, CO 80203
MLS# 2693895Listed by: 1 PERCENT LISTS MILE HIGH - Coming Soon
 $1,575,000Coming Soon2 beds 3 baths
374 Milwaukee Street, Denver, CO 80206
MLS# 3803361Listed by: MILEHIMODERN - New
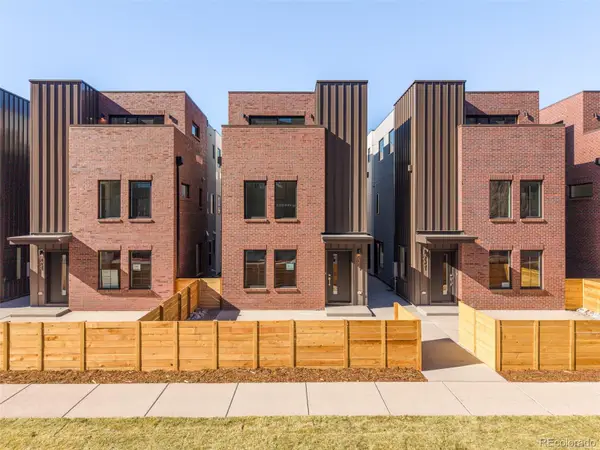 $849,000Active4 beds 4 baths2,018 sq. ft.
2349 S High Street, Denver, CO 80210
MLS# 8358645Listed by: COMPASS - DENVER - Coming Soon
 $545,000Coming Soon4 beds 4 baths
4466 Telluride Court, Denver, CO 80249
MLS# 9151890Listed by: HOMESMART REALTY - Coming Soon
 $945,000Coming Soon2 beds 3 baths
3300 W 19th Avenue, Denver, CO 80204
MLS# 9153934Listed by: USAJ REALTY - New
 $350,000Active1 beds 1 baths625 sq. ft.
1731 E Martin Luther King Jr Boulevard, Denver, CO 80205
MLS# IR1060044Listed by: MILEHIMODERN - BOULDER - Coming Soon
 $625,000Coming Soon4 beds 2 baths
3336 Magnolia Street, Denver, CO 80207
MLS# 3532871Listed by: ATLAS REAL ESTATE GROUP - Coming SoonOpen Sat, 11am to 1pm
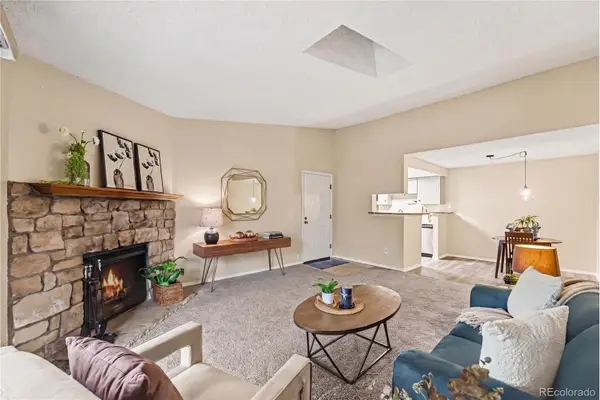 $275,000Coming Soon2 beds 2 baths
8225 E Fairmount Drive #9-201, Denver, CO 80247
MLS# 3709056Listed by: KELLER WILLIAMS DTC - Open Sat, 11am to 1pmNew
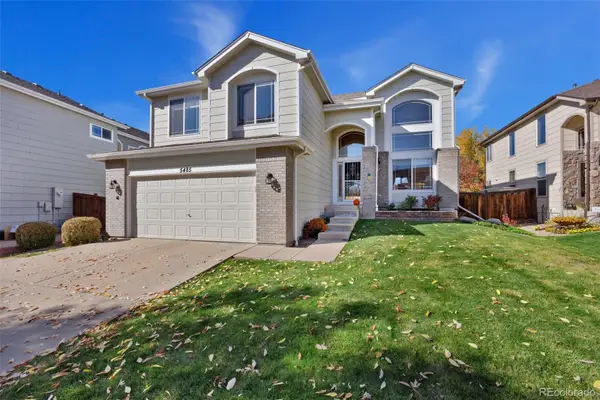 $689,900Active3 beds 3 baths2,623 sq. ft.
5485 S Harlan Way, Littleton, CO 80123
MLS# 4562290Listed by: REDFIN CORPORATION - New
 $459,900Active2 beds 1 baths722 sq. ft.
4906 Tejon Street, Denver, CO 80221
MLS# 5713016Listed by: GUARDIAN ALLIANCE REALTY


Protect your home and budget from life's surprises with an Assurant Home Warranty, backed by a partner that supports you through every step of homeownership. Explore Plans.
© 2026 Better Homes and Gardens Real Estate LLC. An Anywhere Real Estate company. All rights reserved. Better Homes and Gardens® Real Estate is a registered trademark owned by Meredith Operations Corporation, licensed to Better Homes and Gardens Real Estate LLC and used with permission. Better Homes and Gardens Real Estate LLC fully supports the principles of the Fair Housing Act and the Equal Opportunity Act. Listing information is deemed reliable but is not guaranteed accurate.
Each office is independently owned and operated.
Any services or products provided by third parties are not provided by, affiliated with or related to Better Homes and Gardens Real Estate LLC, or its affiliated companies.