
3330 E 4th Avenue, Denver, CO 80206
Local realty services provided by:Better Homes and Gardens Real Estate Kenney & Company
Listed by: the blank and bingham team
Office: the agency - denver
MLS#:7931534
Source:ML
Price summary
- Price:$3,175,000
- Price per sq. ft.:$680.16
About this home
Designed by Alvarez Morris and brought to life by Squibb Estates and Shofner Development, this new Brownstone in the heart of Cherry Creek North is a rare offering and a masterclass in architectural intention and refined urban living. Imagine Saturday mornings walking to brunch, afternoons browsing the boutiques of Cherry Creek North, and evenings at the neighborhood's best restaurants, all from your front door. This stunning new residence makes that life effortless. From the moment you enter, white oak hardwood floors set a tone of warmth and sophistication that carries throughout the home. The open-concept main level was made for the way people actually live. The chef's kitchen is outfitted with Sub-Zero, Wolf, and Miele appliances, double ovens, gas range, slab quartz counters, under-cabinet lighting, and a wine cooler — everything you need to entertain or indulge. The family room, centered around a gas fireplace, is the kind of space people gravitate toward, while a main-floor study is ideal for those working from home between neighborhood coffee runs. A private in-home elevator carries you to the primary retreat that encompasses the entire 2nd floor with a versatile flex space perfectly suited as a second office, studio, or den. The spa-caliber bath includes heated floors, a soaking tub, dual vanities, and a walk-in closet with custom built-ins. Above it all, the rooftop level is truly special - a guest suite with ensuite bath and wet bar opens to both north & south-facing terraces, sun-drenched and perfectly positioned to take in Colorado's famously brilliant seasons. The lower level adds flexibility with a generous rec-room, wet bar, an additional bedroom and bath, and space for a home gym. An attached two-car garage and professionally landscaped corner patio complete the picture. Cherry Creek North's world-class shopping, dining, and culture are steps away. The home itself is a destination and together they offer a lifestyle that's nearly impossible to beat....
Contact an agent
Home facts
- Year built:2025
- Subdivision & Development:Cherry Creek North
- Listing ID #:7931534
Rooms and interior
- Bedrooms:3
- Total bathrooms:4
- Full bathrooms:1
- Half bathrooms:1
- Flooring:Carpet, Tile, Wood
- Bathrooms Description:Five Piece Bath
- Kitchen Description:Bar Fridge, Dishwasher, Disposal, Kitchen Island, Oven, Pantry, Range, Range Hood, Refrigerator, Wine Cooler
- Basement:Yes
- Basement Description:Finished
- Living area:4,668 sq. ft.
Heating and cooling
- Cooling:Central Air
- Heating:Forced Air, Heat Pump, Natural Gas, Radiant Floor
- Central air:Yes
Structure and exterior
- Roof:Membrane
- Year built:2025
- Building area:4,668 sq. ft.
- Lot area:0.07 Acres
- Architectural Style:Contemporary
- Construction Materials:Brick, Frame
- Exterior Features:Deck, Gas Valve, Patio, Rooftop
- Levels:3 or More Stories
Schools
- High school:George Washington
- Middle school:Hill
- Elementary school:Steck
Utilities
- Water:Public
- Sewer:Public Sewer
Finances and disclosures
- Price:$3,175,000
- Price per sq. ft.:$680.16
- Tax amount:$8,837 (2025)
Features and amenities
- Laundry features:In Unit
- Amenities:Bar Fridge, Carbon Monoxide Detector(s), Double Pane Windows, Elevator, Smoke Detector(s), Wine Cooler
Parking
- Total parking spaces:2
- Parking description:220 Volts, Dry Walled, Floor Coating, Insulated Garage
- Garage:Yes
- Garage spaces:2
 Based on information submitted to the MLS GRID as of August 26, 2026 08:51 AM. All data is obtained from various sources and may not have been verified by broker or MLS GRID. Supplied Open House information is subject to change without notice. All information should be independently reviewed and verified for accuracy. Properties may or may not be listed by the office/agent presenting the information.
New listings near 3330 E 4th Avenue
- Coming Soon
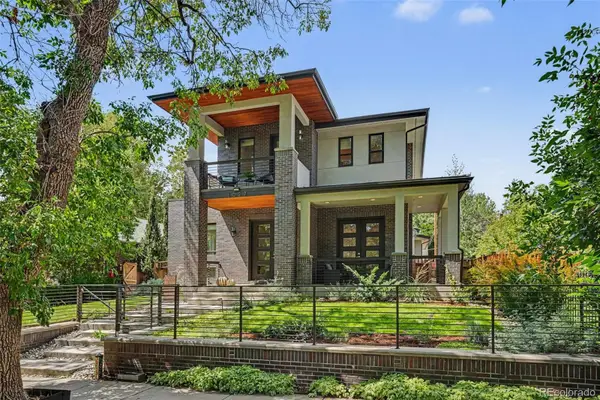 $2,444,131Coming Soon5 beds 5 baths4,680 sq. ft.
3027 Meade Street, Denver, CO 80211
MLS# 3062043Listed by: RE/MAX OF CHERRY CREEK - Coming Soon
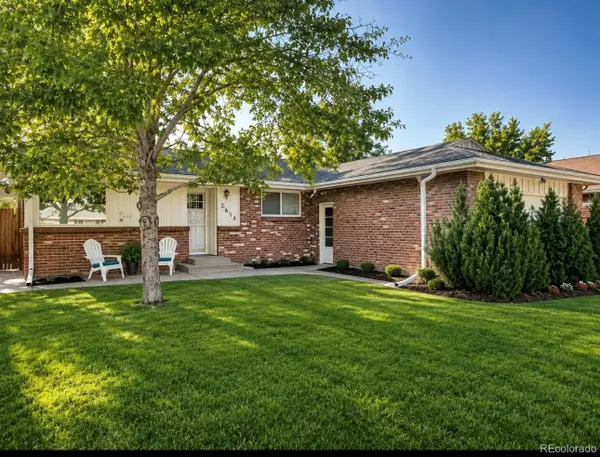 $649,900Coming Soon3 beds 2 baths2,155 sq. ft.
2615 S Jasmine Street, Denver, CO 80222
MLS# 5747724Listed by: CORCORAN PERRY & CO. - Coming Soon
 $485,000Coming Soon3 beds 1 baths1,074 sq. ft.
444 Elati Street, Denver, CO 80204
MLS# 1767631Listed by: RE/MAX PROFESSIONALS - Coming SoonOpen Sat, 11am to 1pm
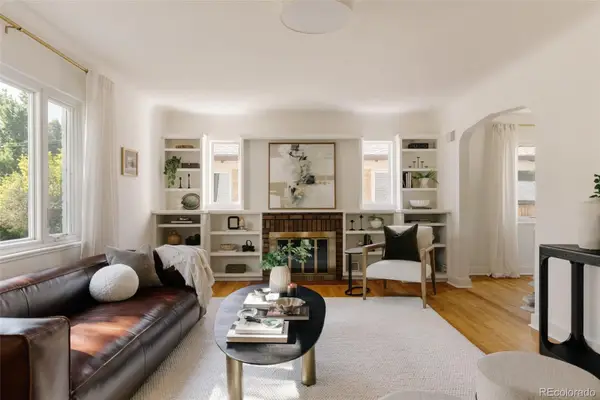 $725,000Coming Soon3 beds 2 baths1,991 sq. ft.
1585 S Josephine Street, Denver, CO 80210
MLS# 3843403Listed by: HATCH REALTY, LLC - Coming Soon
 $599,900Coming Soon4 beds 2 baths1,997 sq. ft.
3516 Dexter Court, Denver, CO 80207
MLS# 4831575Listed by: COMPASS - DENVER - Coming Soon
 $535,000Coming Soon3 beds 3 baths4,174 sq. ft.
5556 Halifax Court, Denver, CO 80249
MLS# 5248168Listed by: RE/MAX PROFESSIONALS - Coming SoonOpen Sat, 10am to 1pm
 $915,000Coming Soon3 beds 4 baths2,051 sq. ft.
3735 Kalamath Street #2, Denver, CO 80211
MLS# 5783816Listed by: MILEHIMODERN - Coming Soon
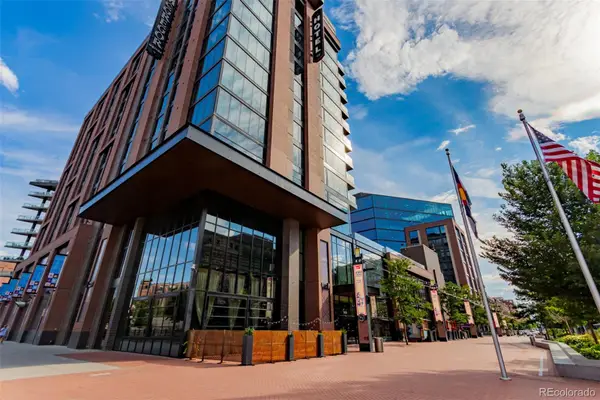 $2,275,000Coming Soon2 beds 3 baths2,273 sq. ft.
1901 Wazee Street #620, Denver, CO 80202
MLS# 6576286Listed by: COMPASS - DENVER - Coming SoonOpen Sat, 10am to 1pm
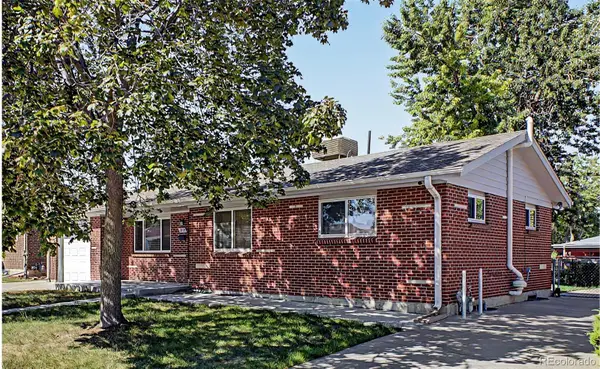 $525,000Coming Soon4 beds 2 baths1,998 sq. ft.
2145 S Fenton Street, Denver, CO 80227
MLS# 1998567Listed by: KELLER WILLIAMS ADVANTAGE REALTY LLC - Coming SoonOpen Sat, 11am to 2pm
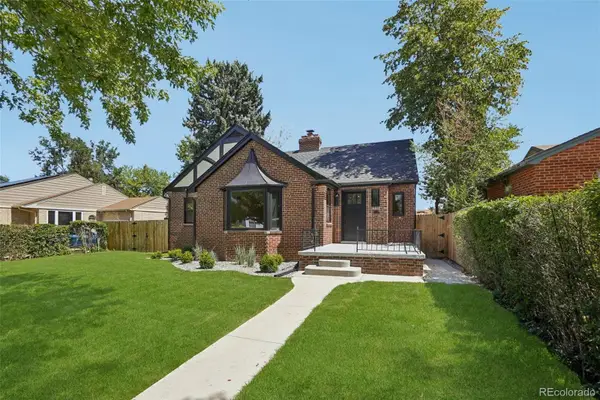 $1,250,000Coming Soon4 beds 3 baths2,884 sq. ft.
2856 N Glencoe Street, Denver, CO 80207
MLS# 3108652Listed by: THRIVE REAL ESTATE GROUP


Protect your home and budget from life's surprises with an Assurant Home Warranty, backed by a partner that supports you through every step of homeownership. Explore Plans.
© 2026 Better Homes and Gardens Real Estate LLC. An Anywhere Real Estate company. All rights reserved. Better Homes and Gardens® Real Estate is a registered trademark owned by Meredith Operations Corporation, licensed to Better Homes and Gardens Real Estate LLC and used with permission. Better Homes and Gardens Real Estate LLC fully supports the principles of the Fair Housing Act and the Equal Opportunity Act. Listing information is deemed reliable but is not guaranteed accurate.
Each office is independently owned and operated.
Any services or products provided by third parties are not provided by, affiliated with or related to Better Homes and Gardens Real Estate LLC, or its affiliated companies.