
3364 W Moncrieff Place, Denver, CO 80211
Local realty services provided by:Better Homes and Gardens Real Estate Kenney & Company
3364 W Moncrieff Place,Denver, CO 80211
$2,400,000
- 6 Beds
- 4 Baths
- 3,746 sq. ft.
- Single family
- Active
Upcoming open houses
- Sat, May 3001:00 pm - 03:00 pm
Listed by: benjamin babbitt
Office: compass - denver
MLS#:9990318
Source:ML
Price summary
- Price:$2,400,000
- Price per sq. ft.:$640.68
About this home
Nestled in one of Denver’s most coveted neighborhoods, just a block from Highlands Square, 3364 W Moncrieff Place perfectly balances modern comfort, timeless charm, and unbeatable city access.
This thoughtfully updated home is filled with features designed to elevate daily living. Natural light pours through the Marvin windows, illuminating engineered hardwood floors, while the kitchen impresses with handcrafted custom cabinets, a spacious island, JennAir appliances, and a cleverly designed pantry to keep everything organized. The floor-to-ceiling glass wall is a fully operable window wall that seamlessly blurs the lines between indoor and outdoor spaces, creating an inviting flow. Outside, enjoy evenings by the natural gas fire pit, watch movies on the drop-down screen, or relax under Italian and bistro lights in the beautifully landscaped yard that includes a full an irrigation system, and dreamy outdoor lighting. Don't miss the garage with EV charging and room to store all your gear, including extra attic space.
The home’s smart design continues inside with 9-foot ceilings, a cozy downstairs wet bar, soundproof kids’ rooms with creative nooks, and a flexible upstairs office with two extra bedrooms. Tech lovers will appreciate smart thermostats, Wi-Fi pucks, a robust ADT security system, and a commercial low-voltage setup. Practical features like a tankless water heater, whole-house water filtration, radon mitigation, and Class 4 shingles ensure comfort and efficiency.
Additional highlights include a luxurious steam shower in the primary suite, a split HVAC system for energy savings, towel drying rack, flagstone pavers out front, and even EV charging capabilities out front. This home has it all, from the built-in robot vacuum garage to the modern conveniences throughout, you cannot go wrong.
Watch the video tour here: https://www.youtube.com/watch?v=12xIUZ4ttkc
Make 3364 W Moncrieff Place yours—schedule a private tour today!...
Contact an agent
Home facts
- Year built:1925
- Listing ID #:9990318
Rooms and interior
- Bedrooms:6
- Total bathrooms:4
- Full bathrooms:3
- Half bathrooms:1
- Flooring:Wood
- Bathrooms Description:Jack & Jill Bathroom
- Kitchen Description:Bar Fridge, Dishwasher, Disposal, Double Oven, Eat-in Kitchen, Kitchen Island, Microwave, Oven, Range Hood, Refrigerator, Water Purifier, Wine Cooler
- Basement:Yes
- Basement Description:Full, Unfinished
- Living area:3,746 sq. ft.
Heating and cooling
- Cooling:Central Air
- Heating:Forced Air, Natural Gas
- Central air:Yes
Structure and exterior
- Roof:Composition
- Year built:1925
- Building area:3,746 sq. ft.
- Lot area:0.11 Acres
- Lot Features:Level
- Architectural Style:Contemporary
- Construction Materials:Brick, Frame
- Exterior Features:Balcony, Barbecue, Covered, Deck, Fire Pit, Front Porch, Garden, Lighting, Private Yard, Rain Gutters, Rooftop, Smart Irrigation
- Levels:2 Story
Schools
- High school:North
- Middle school:Skinner
- Elementary school:Edison
Utilities
- Water:Public
- Sewer:Public Sewer
Finances and disclosures
- Price:$2,400,000
- Price per sq. ft.:$640.68
- Tax amount:$6,753 (2024)
Features and amenities
- Laundry features:Dryer, Washer
- Amenities:Bar Fridge, Carbon Monoxide Detector(s), Double Pane Windows, Radon Detector, Smoke Detector(s), Tankless Water Heater, Water Purifier, Wine Cooler
Parking
- Total parking spaces:2
- Parking description:220 Volts, Electric Vehicle Charging Station(s), Lighted, Oversized
- Garage:Yes
- Garage spaces:2
 Based on information submitted to the MLS GRID as of May 27, 2026 12:39 AM. All data is obtained from various sources and may not have been verified by broker or MLS GRID. Supplied Open House information is subject to change without notice. All information should be independently reviewed and verified for accuracy. Properties may or may not be listed by the office/agent presenting the information.
New listings near 3364 W Moncrieff Place
- Coming Soon
 $625,000Coming Soon4 beds 2 baths
3336 Magnolia Street, Denver, CO 80207
MLS# 3532871Listed by: ATLAS REAL ESTATE GROUP - Coming SoonOpen Sat, 11am to 1pm
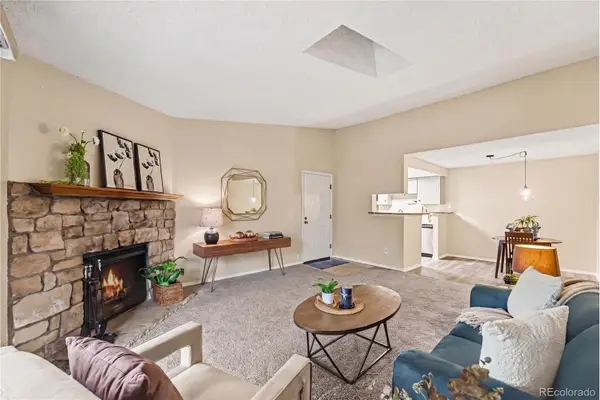 $275,000Coming Soon2 beds 2 baths
8225 E Fairmount Drive #9-201, Denver, CO 80247
MLS# 3709056Listed by: KELLER WILLIAMS DTC - Open Sat, 11am to 1pmNew
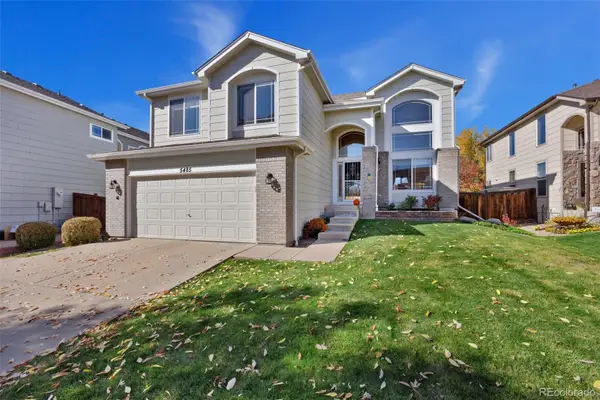 $689,900Active3 beds 3 baths2,623 sq. ft.
5485 S Harlan Way, Littleton, CO 80123
MLS# 4562290Listed by: REDFIN CORPORATION - New
 $459,900Active2 beds 1 baths722 sq. ft.
4906 Tejon Street, Denver, CO 80221
MLS# 5713016Listed by: GUARDIAN ALLIANCE REALTY - Coming Soon
 $1,000,000Coming Soon4 beds 4 baths
3450 Uinta Street, Denver, CO 80238
MLS# 7076613Listed by: EXP REALTY, LLC - New
 $425,000Active2 beds 1 baths844 sq. ft.
1623 Saint Paul Street #301, Denver, CO 80206
MLS# 7412667Listed by: RE/MAX PROFESSIONALS - New
 $559,900Active3 beds 2 baths2,828 sq. ft.
1620 S Perry Street, Denver, CO 80219
MLS# 7645826Listed by: TELOS REAL ESTATE ADVISORS, LLC - Coming Soon
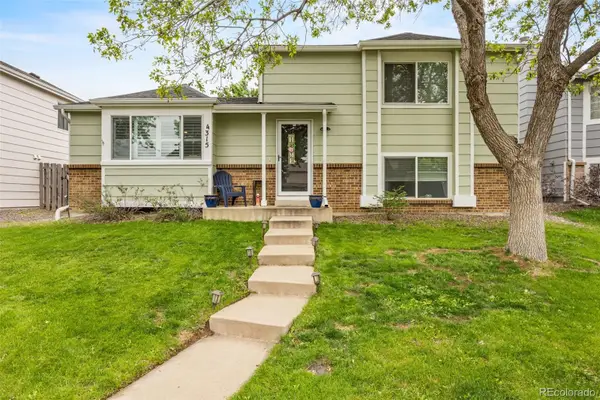 $475,000Coming Soon3 beds 3 baths
4315 N Nepal Street, Denver, CO 80249
MLS# 8391950Listed by: MEGASTAR REALTY - Coming Soon
 $379,000Coming Soon2 beds 1 baths
1201 Galapago Street #107, Denver, CO 80204
MLS# 9829881Listed by: LOKATION REAL ESTATE - New
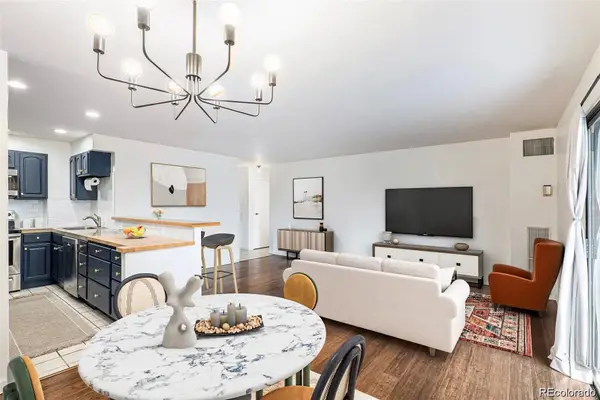 $300,000Active1 beds 1 baths768 sq. ft.
480 S Marion Parkway #402, Denver, CO 80209
MLS# 2628888Listed by: KELLER WILLIAMS DTC


Protect your home and budget from life's surprises with an Assurant Home Warranty, backed by a partner that supports you through every step of homeownership. Explore Plans.
© 2026 Better Homes and Gardens Real Estate LLC. An Anywhere Real Estate company. All rights reserved. Better Homes and Gardens® Real Estate is a registered trademark owned by Meredith Operations Corporation, licensed to Better Homes and Gardens Real Estate LLC and used with permission. Better Homes and Gardens Real Estate LLC fully supports the principles of the Fair Housing Act and the Equal Opportunity Act. Listing information is deemed reliable but is not guaranteed accurate.
Each office is independently owned and operated.
Any services or products provided by third parties are not provided by, affiliated with or related to Better Homes and Gardens Real Estate LLC, or its affiliated companies.