
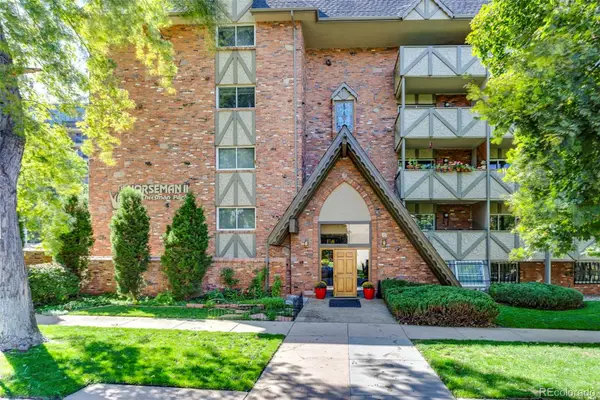
3470 S Poplar #308, Denver, CO 80224
Local realty services provided by:Better Homes and Gardens Real Estate Kenney & Company
Listed by: roger saint vincent
Office: thrive real estate group
MLS#:4328970
Source:ML
Price summary
- Price:$249,900
- Price per sq. ft.:$166.6
- Monthly HOA dues:$750
About this home
Freshly painted, carpets cleaned and ready for your touches!
Claim a low-maintenance lifestyle with this newly listed Denver condo, offered for sale with two bedrooms and two bathrooms. Its practical configuration provides room for privacy, productivity, and connection, whether you are settling into a new routine or seeking a home that can adapt as plans change.
The living areas invite you to create a comfortable hub for morning coffee, casual dinners, weekend conversations, and well-earned evenings on the sofa. Two bathrooms add welcome convenience, especially when schedules overlap or guests arrive. Less time negotiating whose turn it is can mean more time enjoying the day—or at least deciding what to order for dinner.
Both bedrooms are ready for individual purpose. Design one as a restful primary bedroom, then tailor the other to suit your needs. It can become guest quarters, a focused home office, a fitness room, a creative studio, or a combination space that changes with the week. Condominium living may also appeal to buyers who prefer a streamlined home base without sacrificing a separate room for work or visitors.
Everyday conveniences are represented throughout the surrounding area. Whole Foods Market offers a nearby grocery option, while James A. Bible Park provides space for outdoor recreation and fresh-air breaks. Thomas Jefferson High School is also in the broader community, and bus service is available at Hampden Avenue and South Colorado Boulevard.
See how this versatile two-bedroom Denver condo can complement your routine—arrange a private showing today and explore the possibilities in person....
Contact an agent
Home facts
- Year built:1978
- Subdivision & Development:Morningside
- Listing ID #:4328970
Rooms and interior
- Bedrooms:2
- Total bathrooms:2
- Full bathrooms:1
- Flooring:Carpet, Laminate, Vinyl
- Kitchen Description:Convection Oven, Cooktop, Dishwasher, Disposal, Microwave, Oven, Range, Refrigerator
- Living area:1,500 sq. ft.
Heating and cooling
- Cooling:Air Conditioning-Room
- Heating:Baseboard
Structure and exterior
- Year built:1978
- Building area:1,500 sq. ft.
- Lot Features:Landscaped, Sprinklers In Front
- Architectural Style:Contemporary
- Construction Materials:Block
- Exterior Features:Balcony, Covered
- Levels:1 Story
Schools
- High school:Thomas Jefferson
- Middle school:Hamilton
- Elementary school:Holm
Utilities
- Water:Public
- Sewer:Community Sewer
Finances and disclosures
- Price:$249,900
- Price per sq. ft.:$166.6
- Tax amount:$1,847
Features and amenities
- Laundry features:Dryer, In Unit, Washer
- Amenities:Window Coverings, Window Treatments
- Pool features:Indoor, Outdoor Pool
 Based on information submitted to the MLS GRID as of November 5, 2026 11:25 AM. All data is obtained from various sources and may not have been verified by broker or MLS GRID. Supplied Open House information is subject to change without notice. All information should be independently reviewed and verified for accuracy. Properties may or may not be listed by the office/agent presenting the information.
New listings near 3470 S Poplar #308
- Coming Soon
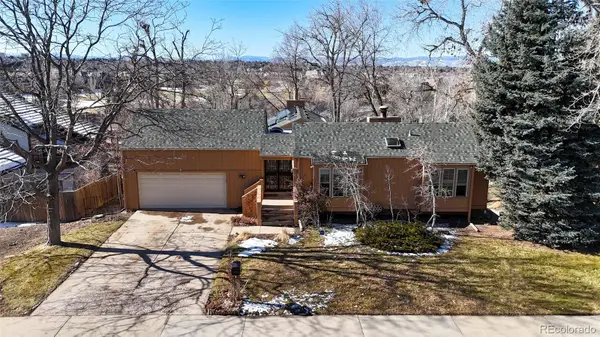 $875,000Coming Soon3 beds 3 baths3,220 sq. ft.
2219 S Alton, Denver, CO 80231
MLS# 3118269Listed by: BROKERS GUILD REAL ESTATE - Coming Soon
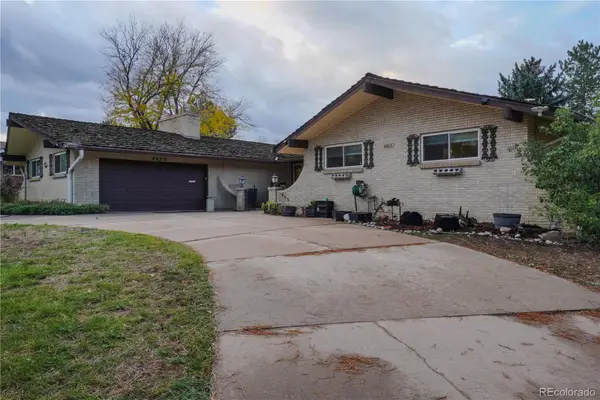 $875,000Coming Soon6 beds 4 baths4,371 sq. ft.
4805 W Princeton, Denver, CO 80236
MLS# 2008641Listed by: EXP REALTY, LLC - Coming Soon
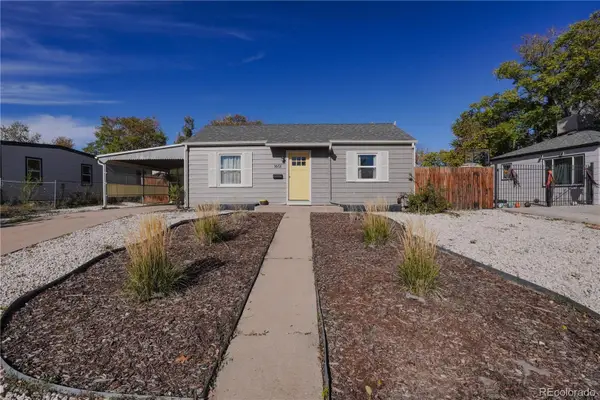 $399,999Coming Soon2 beds 1 baths859 sq. ft.
1601 W Hoye, Denver, CO 80223
MLS# 2113874Listed by: EXP REALTY, LLC - Coming Soon
 $725,000Coming Soon4 beds 3 baths1,508 sq. ft.
2670 S Williams, Denver, CO 80210
MLS# 8626056Listed by: WEST AND MAIN HOMES INC - Coming Soon
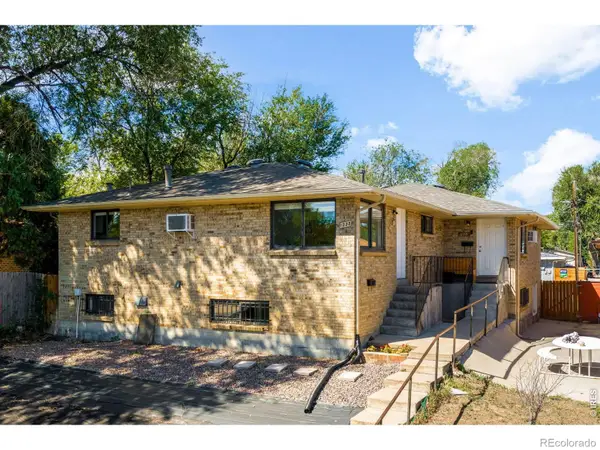 $795,000Coming Soon-- beds -- baths
1035-1037 N Raleigh, Denver, CO 80204
MLS# IR1071656Listed by: COMPASS-DENVER - Coming Soon
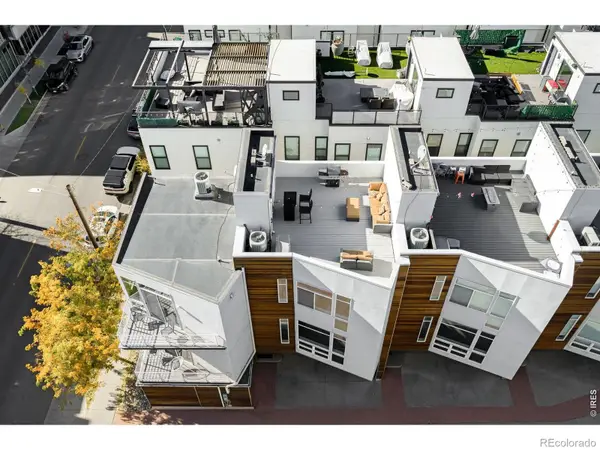 $649,000Coming Soon2 beds 3 baths1,102 sq. ft.
2115 W 32nd #2, Denver, CO 80211
MLS# IR1071636Listed by: BUYERS' SLICE REALTY - Coming SoonOpen Sun, 12am to 2pm
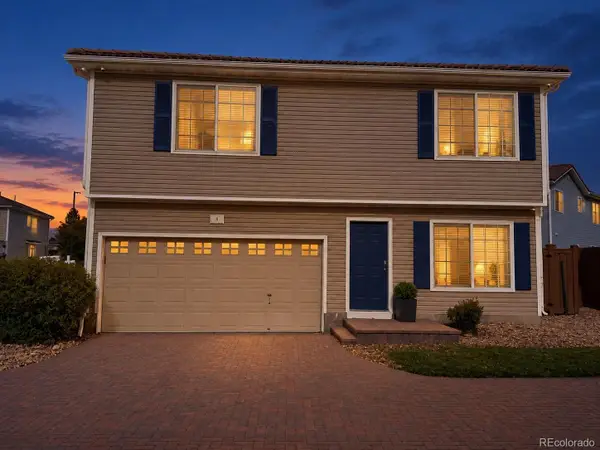 $409,900Coming Soon3 beds 3 baths1,841 sq. ft.
20000 Mitchell #8, Denver, CO 80249
MLS# 9915499Listed by: KELLER WILLIAMS DTC - Coming Soon
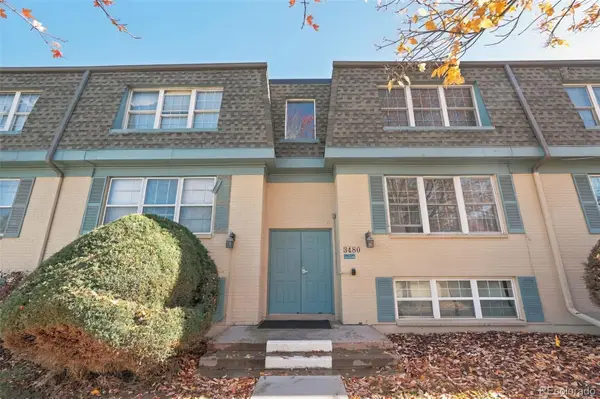 $210,000Coming Soon2 beds 2 baths980 sq. ft.
3480 S Akron #8, Denver, CO 80231
MLS# 4973182Listed by: COMPASS - DENVER - Coming SoonOpen Fri, 3 to 5pm
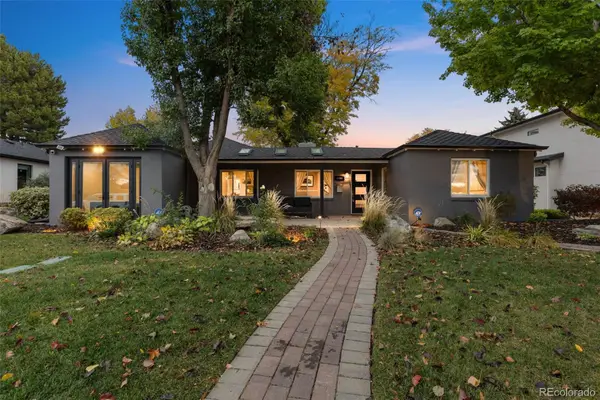 $1,250,000Coming Soon4 beds 3 baths2,555 sq. ft.
1440 S Monroe, Denver, CO 80210
MLS# 7388209Listed by: GUIDE REAL ESTATE - Coming Soon
 $250,000Coming Soon2 beds 1 baths896 sq. ft.
1243 Gaylord #305, Denver, CO 80206
MLS# 3976048Listed by: GRANT REAL ESTATE COMPANY


Protect your home and budget from life's surprises with an Assurant Home Warranty, backed by a partner that supports you through every step of homeownership. Explore Plans.
© 2026 Better Homes and Gardens Real Estate LLC. An Anywhere Real Estate company. All rights reserved. Better Homes and Gardens® Real Estate is a registered trademark owned by Meredith Operations Corporation, licensed to Better Homes and Gardens Real Estate LLC and used with permission. Better Homes and Gardens Real Estate LLC fully supports the principles of the Fair Housing Act and the Equal Opportunity Act. Listing information is deemed reliable but is not guaranteed accurate.
Each office is independently owned and operated.
Any services or products provided by third parties are not provided by, affiliated with or related to Better Homes and Gardens Real Estate LLC, or its affiliated companies.