
351 S Jasmine Street, Denver, CO 80224
Local realty services provided by:Better Homes and Gardens Real Estate Kenney & Company
Listed by: kate baldwin wenzel, erin whitmire
Office: re/max of cherry creek
MLS#:4477622
Source:ML
Price summary
- Price:$640,000
- Price per sq. ft.:$287
About this home
Tucked away in the heart of South Hilltop, this beautifully maintained and thoughtfully updated 3-bed, 2-bath home is ready for its next owner. A picturesque maple welcomes you from the front yard, offering shade in summer and instant curb appeal. Step inside to gleaming hardwood floors and a wall of French doors that flood the main level with natural light. The open-concept kitchen, dining, and living areas flow together effortlessly, ideal for everyday living and entertaining alike. Down the hall, you'll find the main-floor bath and two bedrooms, including an oversized primary suite with two closets, a true retreat. Downstairs, a spacious family room and rec room set the stage for movie nights, gatherings, or game night with friends. A third bedroom with its own en suite full bath adds flexibility, while a bonus fourth room works beautifully as a craft room, office, studio, or additional bedroom. Laundry and ample storage complete the lower level, and an attached one-car garage adds everyday convenience and extra storage. Outside, the backyard has been beautifully redone with new sod, a smart irrigation system, and garden beds, all anchored by a gorgeous pergola perfect for al fresco dinners or morning coffee. Ideally located with parks and bike trails in every direction, Carson Elementary just six blocks away, quick access to Cherry Creek and downtown Denver, and award-winning restaurants nearby, this South Hilltop gem checks every box. Don't miss your chance to make it home....
Contact an agent
Home facts
- Year built:1960
- Subdivision & Development:Hilltop South
- Listing ID #:4477622
Rooms and interior
- Bedrooms:3
- Total bathrooms:2
- Full bathrooms:2
- Flooring:Wood
- Kitchen Description:Dishwasher, Disposal, Microwave, Oven, Range, Refrigerator
- Basement:Yes
- Basement Description:Finished, Full
- Living area:2,230 sq. ft.
Heating and cooling
- Cooling:Evaporative Cooling
- Heating:Forced Air, Natural Gas
Structure and exterior
- Roof:Composition
- Year built:1960
- Building area:2,230 sq. ft.
- Lot area:0.14 Acres
- Lot Features:Landscaped, Level, Sprinklers In Front, Sprinklers In Rear
- Construction Materials:Brick
- Exterior Features:Garden, Patio, Private Yard
- Levels:1 Story
Schools
- High school:George Washington
- Middle school:Hill
- Elementary school:Carson
Utilities
- Water:Public
- Sewer:Public Sewer
Finances and disclosures
- Price:$640,000
- Price per sq. ft.:$287
- Tax amount:$3,719 (2025)
Features and amenities
- Laundry features:Dryer, In Unit, Washer
- Amenities:Gas Water Heater
Parking
- Total parking spaces:1
- Parking description:Concrete Driveway
- Garage:Yes
- Garage spaces:1
 Based on information submitted to the MLS GRID as of August 6, 2026 11:43 PM. All data is obtained from various sources and may not have been verified by broker or MLS GRID. Supplied Open House information is subject to change without notice. All information should be independently reviewed and verified for accuracy. Properties may or may not be listed by the office/agent presenting the information.
New listings near 351 S Jasmine Street
- New
 $475,000Active3 beds 2 baths1,700 sq. ft.
6930 Alan Drive, Denver, CO 80221
MLS# 6103808Listed by: RESIDENT REALTY NORTH METRO LLC - Coming Soon
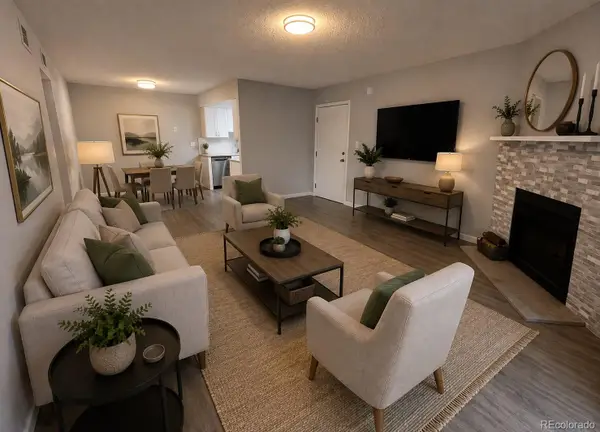 $259,900Coming Soon2 beds 2 baths
8600 E Alameda Avenue #17-105, Denver, CO 80247
MLS# 6508858Listed by: HOMESMART REALTY - New
 $1,095,000Active4 beds 3 baths3,786 sq. ft.
724 N Corona Street, Denver, CO 80218
MLS# 1930732Listed by: REALTY ONE GROUP PLATINUM ELITE - Open Fri, 2 to 4pmNew
 $1,050,000Active3 beds 4 baths2,892 sq. ft.
1131 Saint Paul Street, Denver, CO 80206
MLS# 3707190Listed by: MILEHIMODERN - New
 $375,000Active3 beds 3 baths1,408 sq. ft.
9250 E Mansfield Avenue, Denver, CO 80237
MLS# 4596491Listed by: BLUESHIFT REAL ESTATE SERVICES LLC - New
 $355,000Active-- beds -- baths2,106 sq. ft.
7476 E Arkansas Avenue #32-09, Denver, CO 80231
MLS# 6324253Listed by: RE PROFESSIONALS LLC - Coming SoonOpen Sat, 12 to 2:30pm
 $775,000Coming Soon4 beds 4 baths
8803 E 55th Avenue, Denver, CO 80238
MLS# 1924458Listed by: RE/MAX OF CHERRY CREEK - New
 $875,000Active4 beds 2 baths1,802 sq. ft.
2661 N Glencoe Street, Denver, CO 80207
MLS# 3435414Listed by: MAVI UNLIMITED INC - New
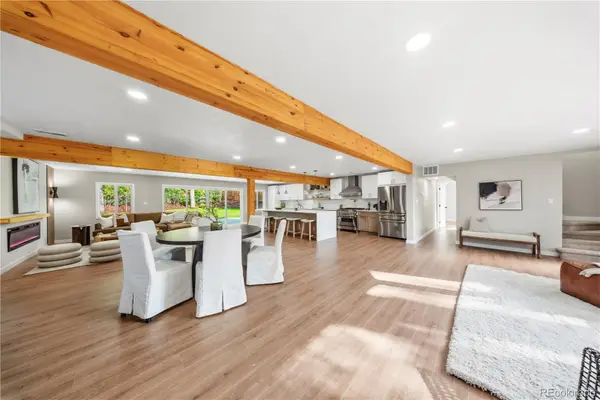 $975,000Active4 beds 4 baths2,726 sq. ft.
2335 Vance Street, Denver, CO 80214
MLS# 4469736Listed by: CENTURY 21 SIGNATURE REALTY NORTH, INC. - Open Sat, 1 to 3pmNew
 $700,000Active4 beds 3 baths2,630 sq. ft.
3962 S Quebec Street, Denver, CO 80237
MLS# 5039735Listed by: LOKATION REAL ESTATE


Protect your home and budget from life's surprises with an Assurant Home Warranty, backed by a partner that supports you through every step of homeownership. Explore Plans.
© 2026 Better Homes and Gardens Real Estate LLC. An Anywhere Real Estate company. All rights reserved. Better Homes and Gardens® Real Estate is a registered trademark owned by Meredith Operations Corporation, licensed to Better Homes and Gardens Real Estate LLC and used with permission. Better Homes and Gardens Real Estate LLC fully supports the principles of the Fair Housing Act and the Equal Opportunity Act. Listing information is deemed reliable but is not guaranteed accurate.
Each office is independently owned and operated.
Any services or products provided by third parties are not provided by, affiliated with or related to Better Homes and Gardens Real Estate LLC, or its affiliated companies.