
3515 N Vine Street, Denver, CO 80205
Local realty services provided by:Better Homes and Gardens Real Estate Kenney & Company
Upcoming open houses
- Sat, Jul 2511:00 am - 01:00 pm
Listed by: anastasia williamson
Office: kentwood real estate city properties
MLS#:7356652
Source:ML
Price summary
- Price:$735,000
- Price per sq. ft.:$293.53
About this home
Welcome to this beautiful 1925 Craftsman bungalow where timeless architectural character is seamlessly paired with thoughtful modern updates. Rich in historic charm this home showcases breathtaking original craftsmanship, including wood work, newly refinished wood floors, elegant built-ins, detailed moldings and original doors and hardware. Designed for both everyday living and effortless entertaining, the open floor plan offers an inviting flow throughout the home. The thoughtfully renovated kitchen features soapstone countertops, abundant cabinetry and a charming breakfast nook. The main level offers two bedrooms and a beautifully updated bath with period-inspired finishes. The finished lower level provides flexibility, anchored by a private primary retreat complete with a walk-in closet and en-suite bath. A fourth bedroom is ideal for guests, while the family room is great for movie nights. Enjoy entertaining on the front porch or private backyard. Improvements include fresh interior paint, newly refinished hardwood floors, updated windows, new carpet and a new roof to be installed prior to closing. Perfectly positioned in the heart of central Denver, this exceptional bungalow is moments from downtown, neighborhood restaurants, local coffee shops and parks....
Contact an agent
Home facts
- Year built:1925
- Listing ID #:7356652
Rooms and interior
- Bedrooms:4
- Total bathrooms:3
- Full bathrooms:1
- Half bathrooms:1
- Flooring:Carpet, Wood
- Kitchen Description:Dishwasher, Disposal, Eat-in Kitchen, Oven, Pantry, Range Hood, Refrigerator
- Basement:Yes
- Basement Description:Full
- Living area:2,504 sq. ft.
Heating and cooling
- Cooling:Air Conditioning-Room
- Heating:Forced Air
Structure and exterior
- Roof:Composition
- Year built:1925
- Building area:2,504 sq. ft.
- Lot area:0.11 Acres
- Lot Features:Level
- Architectural Style:Bungalow
- Construction Materials:Brick
- Exterior Features:Front Porch, Private Yard
- Levels:1 Story
Schools
- High school:Manual
- Middle school:Mcauliffe Manual
- Elementary school:Columbine
Utilities
- Sewer:Public Sewer
Finances and disclosures
- Price:$735,000
- Price per sq. ft.:$293.53
- Tax amount:$3,700 (2025)
Features and amenities
- Laundry features:Dryer, Washer
- Amenities:Double Pane Windows, Smoke Detector(s), Window Coverings
Parking
- Total parking spaces:3
- Garage:Yes
- Garage spaces:1
 Based on information submitted to the MLS GRID as of July 24, 2026 06:01 PM. All data is obtained from various sources and may not have been verified by broker or MLS GRID. Supplied Open House information is subject to change without notice. All information should be independently reviewed and verified for accuracy. Properties may or may not be listed by the office/agent presenting the information.
New listings near 3515 N Vine Street
- New
 $1,450,000Active3 beds 3 baths4,509 sq. ft.
2552 E Alameda Avenue #76, Denver, CO 80209
MLS# 1900381Listed by: CAMBER REALTY, LTD - New
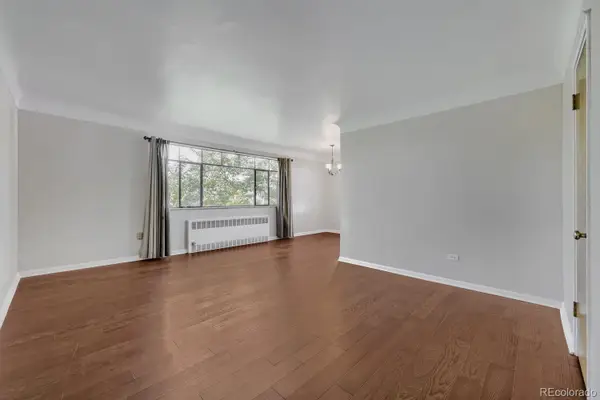 $240,000Active1 beds 1 baths728 sq. ft.
1175 N Emerson Street #312, Denver, CO 80218
MLS# 2034480Listed by: HOMESMART REALTY - New
 $315,000Active2 beds 2 baths1,586 sq. ft.
6350 E Mississippi Avenue, Denver, CO 80224
MLS# 2263439Listed by: MADISON & COMPANY PROPERTIES - New
 $269,900Active2 beds 2 baths1,019 sq. ft.
8335 Fairmount Drive #102, Denver, CO 80247
MLS# 2395022Listed by: RE/MAX FULL HOUSE INC. - New
 $1,000,000Active4 beds 4 baths4,410 sq. ft.
5884 Boston Street, Denver, CO 80238
MLS# 2516812Listed by: LIV SOTHEBY'S INTERNATIONAL REALTY - New
 $469,000Active4 beds 2 baths1,230 sq. ft.
4736 Clayton Street, Denver, CO 80216
MLS# 3069948Listed by: DEREK BOONE - New
 $353,000Active1 beds 1 baths1,000 sq. ft.
2422 Tremont Place #306, Denver, CO 80205
MLS# 3306560Listed by: CITYWIDE BROKERS - New
 $749,000Active2 beds 3 baths1,960 sq. ft.
1891 Curtis Street #1620, Denver, CO 80202
MLS# 3367319Listed by: MILEHIMODERN - New
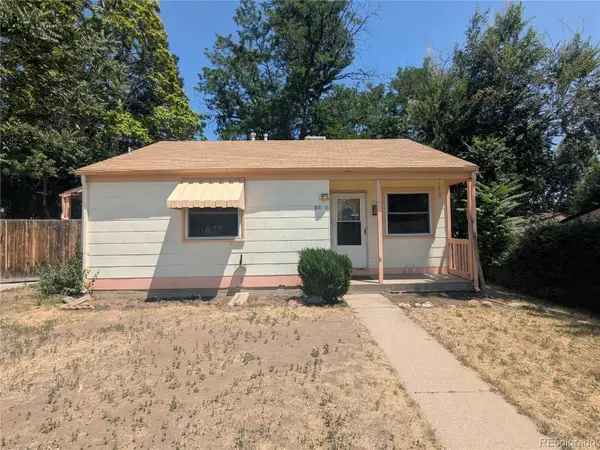 $300,000Active2 beds 1 baths693 sq. ft.
1676 S Wolcott Court, Denver, CO 80219
MLS# 3947593Listed by: HQ HOMES - New
 $1,150,000Active6 beds 4 baths4,742 sq. ft.
4984 Malaya Street, Denver, CO 80249
MLS# 4526826Listed by: BROKERS GUILD HOMES


Protect your home and budget from life's surprises with an Assurant Home Warranty, backed by a partner that supports you through every step of homeownership. Explore Plans.
© 2026 Better Homes and Gardens Real Estate LLC. An Anywhere Real Estate company. All rights reserved. Better Homes and Gardens® Real Estate is a registered trademark owned by Meredith Operations Corporation, licensed to Better Homes and Gardens Real Estate LLC and used with permission. Better Homes and Gardens Real Estate LLC fully supports the principles of the Fair Housing Act and the Equal Opportunity Act. Listing information is deemed reliable but is not guaranteed accurate.
Each office is independently owned and operated.
Any services or products provided by third parties are not provided by, affiliated with or related to Better Homes and Gardens Real Estate LLC, or its affiliated companies.