
3610 N Monroe Street, Denver, CO 80205
Local realty services provided by:Better Homes and Gardens Real Estate Kenney & Company
Listed by: brian petrelli
Office: mb the brian petrelli team
MLS#:6390904
Source:ML
Price summary
- Price:$555,000
- Price per sq. ft.:$346.66
About this home
Welcome to this inviting 4-bedroom ranch nestled in Denver’s desirable Clayton neighborhood, where classic character meets thoughtful updates and comfortable everyday living. Beautiful hardwood floors flow throughout much of the home, while the updated kitchen features a stylish archway door frame that adds architectural charm and creates an open, welcoming feel. A spacious primary bedroom with a walk-in closet, beautifully updated Jack and Jill bath, and cozy fireplace provides a perfect space for relaxing. Plus, enjoy year-round versatility in the bright sunroom, offering additional space for a reading nook or casual gathering area. Comfort is enhanced by new central air conditioning, windows, insulation, and a mini-split system, providing flexible climate control throughout the home. Plus, you can have peace of mind with a newer electrical panel and updated wiring. Step outside to a private, low-maintenance backyard designed for easy enjoyment, featuring turf, a fire pit area, and a storage shed. The oversized detached one-car garage provides convenient parking and additional storage. Adding exceptional flexibility and potential, the property has a short-term rental permit, offering an opportunity for rental income or a versatile guest accommodation, subject to applicable regulations and permit requirements. Ideally located on a quiet street, with easy access to I-70 and close to Park Hill Village retail. This charming ranch combines character, functionality, and outdoor living! Do not miss your chance to see this one-of-a-kind Colorado gem!...
Contact an agent
Home facts
- Year built:1946
- Subdivision & Development:Clayton
- Listing ID #:6390904
Rooms and interior
- Bedrooms:4
- Total bathrooms:2
- Full bathrooms:1
- Flooring:Carpet, Wood
- Bathrooms Description:Jack & Jill Bathroom
- Kitchen Description:Convection Oven, Dishwasher, Disposal, Microwave, Range, Refrigerator
- Basement:Yes
- Basement Description:Crawl Space
- Living area:1,601 sq. ft.
Heating and cooling
- Cooling:Central Air
- Heating:Forced Air, Heat Pump
- Central air:Yes
Structure and exterior
- Roof:Composition
- Year built:1946
- Building area:1,601 sq. ft.
- Lot area:0.18 Acres
- Lot Features:Landscaped, Level, Sprinklers In Front, Sprinklers In Rear
- Construction Materials:Frame
- Exterior Features:Covered, Front Porch, Patio, Private Yard, Rain Gutters
- Levels:1 Story
Schools
- High school:Manual
- Middle school:Whittier E-8
- Elementary school:Harrington
Utilities
- Water:Public
- Sewer:Public Sewer
Finances and disclosures
- Price:$555,000
- Price per sq. ft.:$346.66
- Tax amount:$2,416 (2014)
Features and amenities
- Laundry features:Dryer, In Unit, Washer
- Amenities:Carbon Monoxide Detector(s), Window Coverings
Parking
- Total parking spaces:1
- Parking description:Lighted, Oversized
- Garage:Yes
- Garage spaces:1
 Based on information submitted to the MLS GRID as of August 27, 2026 06:45 PM. All data is obtained from various sources and may not have been verified by broker or MLS GRID. Supplied Open House information is subject to change without notice. All information should be independently reviewed and verified for accuracy. Properties may or may not be listed by the office/agent presenting the information.
New listings near 3610 N Monroe Street
- Coming SoonOpen Sat, 1 to 3pm
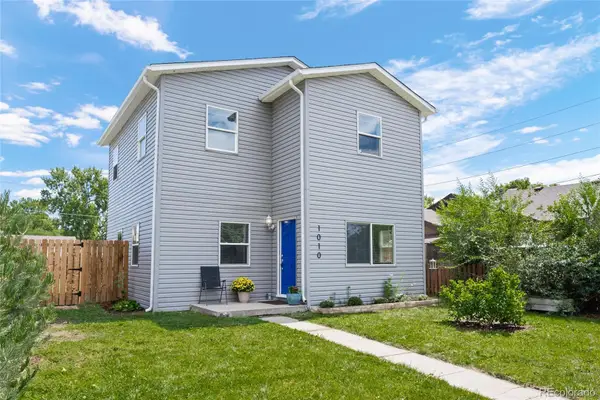 $614,700Coming Soon3 beds 2 baths1,634 sq. ft.
1010 Irving Street, Denver, CO 80204
MLS# 3296098Listed by: LOKATION REAL ESTATE - Coming Soon
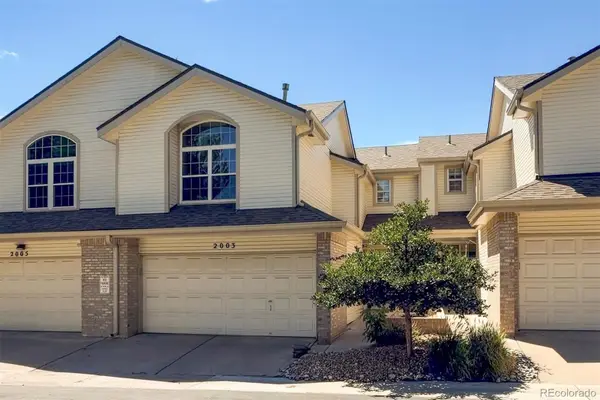 $410,000Coming Soon3 beds 4 baths1,998 sq. ft.
2003 S Xenia Way, Denver, CO 80231
MLS# 5141547Listed by: LIV SOTHEBY'S INTERNATIONAL REALTY - Coming SoonOpen Sat, 1 to 3pm
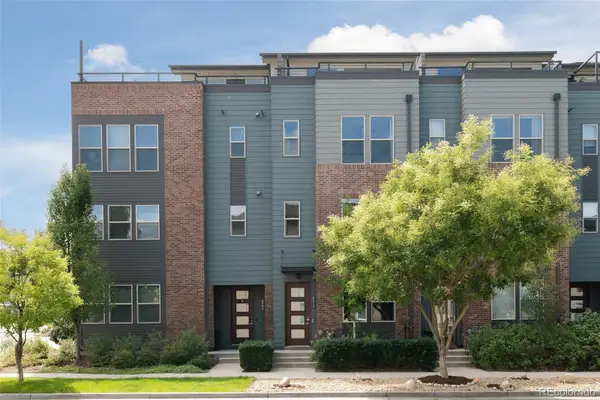 $510,000Coming Soon2 beds 3 baths1,556 sq. ft.
8972 E 47th Avenue, Denver, CO 80238
MLS# 8651291Listed by: SERHANT COLORADO LLC - Coming SoonOpen Sat, 11am to 1pm
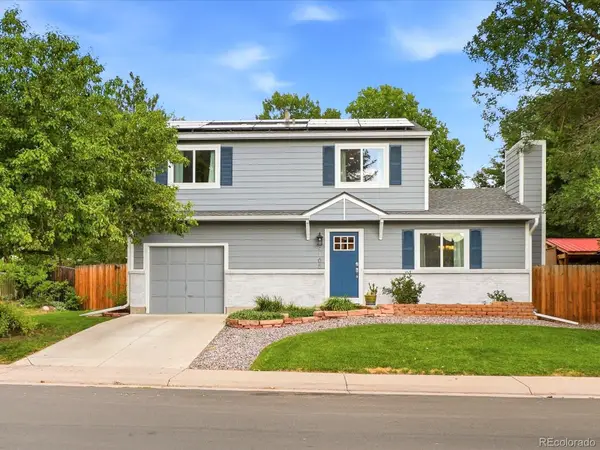 $590,000Coming Soon3 beds 4 baths2,155 sq. ft.
9105 W Bellwood Place, Denver, CO 80123
MLS# 9751780Listed by: YOUR CASTLE REAL ESTATE INC - Coming Soon
 $800,000Coming Soon3 beds 2 baths2,322 sq. ft.
339 S Bryant Street, Denver, CO 80219
MLS# 2836543Listed by: YOUR CASTLE REAL ESTATE INC - Coming Soon
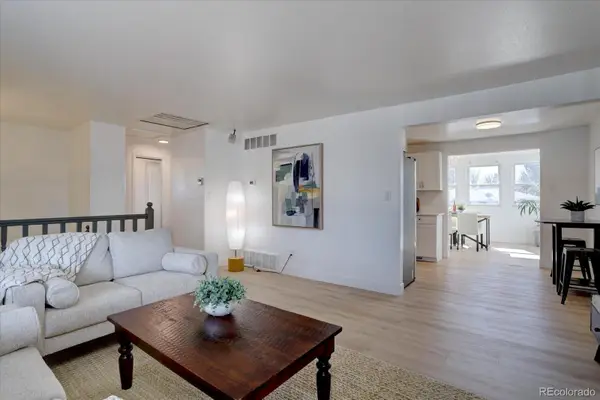 $530,000Coming Soon4 beds 2 baths1,954 sq. ft.
3822 W Quinn Place, Denver, CO 80236
MLS# 3771045Listed by: RE/MAX PROFESSIONALS - Coming Soon
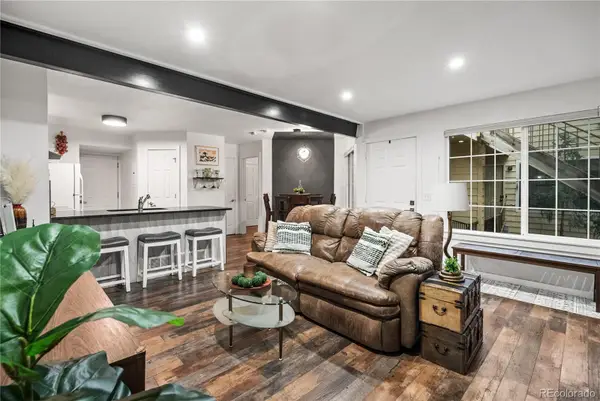 $285,000Coming Soon2 beds 1 baths745 sq. ft.
910 S Dahlia Street #A, Denver, CO 80246
MLS# 5442016Listed by: NOOKHAVEN HOMES - Coming Soon
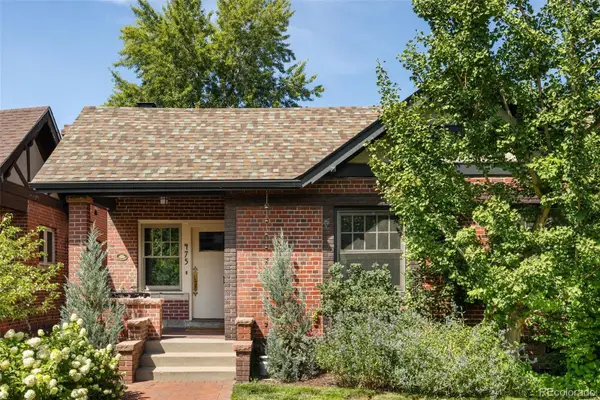 $599,900Coming Soon2 beds 1 baths1,510 sq. ft.
475 N Washington Street, Denver, CO 80203
MLS# 6568210Listed by: COMPASS - DENVER - Coming SoonOpen Sat, 1 to 3pm
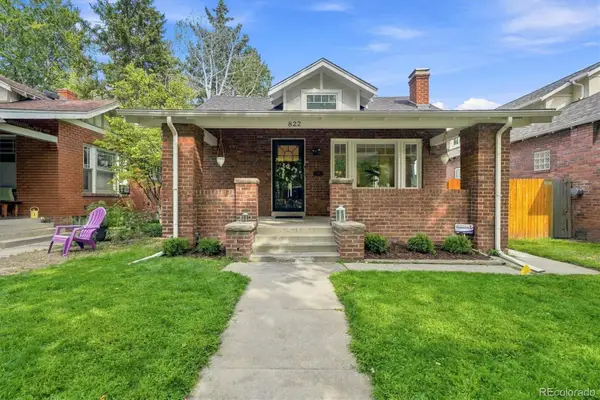 $1,495,000Coming Soon4 beds 3 baths2,112 sq. ft.
822 S Race Street, Denver, CO 80209
MLS# 7613986Listed by: RE/MAX OF CHERRY CREEK


Protect your home and budget from life's surprises with an Assurant Home Warranty, backed by a partner that supports you through every step of homeownership. Explore Plans.
© 2026 Better Homes and Gardens Real Estate LLC. An Anywhere Real Estate company. All rights reserved. Better Homes and Gardens® Real Estate is a registered trademark owned by Meredith Operations Corporation, licensed to Better Homes and Gardens Real Estate LLC and used with permission. Better Homes and Gardens Real Estate LLC fully supports the principles of the Fair Housing Act and the Equal Opportunity Act. Listing information is deemed reliable but is not guaranteed accurate.
Each office is independently owned and operated.
Any services or products provided by third parties are not provided by, affiliated with or related to Better Homes and Gardens Real Estate LLC, or its affiliated companies.