
3640 W Linvale, Denver, CO 80236
Local realty services provided by:Better Homes and Gardens Real Estate Kenney & Company
Listed by: sally ball
Office: keller williams foothills realty
MLS#:5643265
Source:ML
Price summary
- Price:$645,000
- Price per sq. ft.:$231.18
About this home
Some houses are meant for a single season of life while others have a way of fitting whatever life brings next. This inviting home offers comfortable, flexible living spaces that make it easy to settle in today and imagine the possibilities for years to come. Sunlight pours through the generous living room windows, creating a bright and welcoming gathering space for watching Sunday’s game, while charming built-in shelving and cabinetry add character and practical storage. The adjoining dining room offers space for everything from everyday meals to holiday celebrations, and the cheerful kitchen features abundant cabinetry, a separate cooktop and wall oven, a lovely garden window above the sink, and a cozy breakfast nook that's just right for morning coffee or a casual meal. There's a sense of warmth and familiarity throughout, with a traditional floor plan that offers both room to gather and places to enjoy a little quiet. Upstairs, two bedrooms and a full bath offer the perfect opportunity to create a private primary suite, with that additional space for an office, yoga room or whatever comes next. Two main floor bedrooms and a nonconforming fifth bedroom downstairs add flexibility, while generous closets and remarkable storage are found throughout. Outside, a beautiful maple shades the patio, mountain views grace the backyard, and a new privacy fence was just installed along the east side. One of the larger homes in desirable Harvey Park South, just a stroll from Loretto Heights Park. Lovingly maintained by the same owners for over 50 years, this home is comfortable as it stands while offering the opportunity to make it your own over time. The kitchen and some finishes reflect an earlier era, with pricing that considers the updates a new owner may wish to make. Sometimes the best place to start is a home with good bones, a welcome home feel, and the freedom to make it yours....
Contact an agent
Home facts
- Year built:1960
- Subdivision & Development:Harvey Park South
- Listing ID #:5643265
Rooms and interior
- Bedrooms:5
- Total bathrooms:3
- Full bathrooms:1
- Flooring:Carpet, Laminate, Wood
- Kitchen Description:Disposal, Eat-in Kitchen, Microwave, Pantry, Range, Refrigerator, Self Cleaning Oven
- Basement Description:Finished, Full
- Living area:2,790 sq. ft.
Heating and cooling
- Cooling:Air Conditioning-Room, Central Air
- Heating:Forced Air, Natural Gas
Structure and exterior
- Roof:Composition
- Year built:1960
- Building area:2,790 sq. ft.
- Lot Features:Cul-De-Sac, Fire Mitigation, Level
- Architectural Style:Traditional
- Construction Materials:Brick, Frame
- Exterior Features:Covered, Front Porch, Patio, Private Yard, Rain Gutters
- Foundation Description:Concrete Perimeter
- Levels:2 Story
Schools
- High school:John F. Kennedy
- Middle school:DSST: College View
- Elementary school:Gust
Utilities
- Water:Public
- Sewer:Public Sewer
Finances and disclosures
- Price:$645,000
- Price per sq. ft.:$231.18
- Tax amount:$2,235
Features and amenities
- Laundry features:Dryer, In Unit, Washer
- Amenities:Double Pane Windows, Gas Water Heater, Skylight(s), Window Coverings, Window Treatments
Parking
- Garage spaces:1
 Based on information submitted to the MLS GRID as of November 3, 2026 08:12 PM. All data is obtained from various sources and may not have been verified by broker or MLS GRID. Supplied Open House information is subject to change without notice. All information should be independently reviewed and verified for accuracy. Properties may or may not be listed by the office/agent presenting the information.
New listings near 3640 W Linvale
- Coming Soon
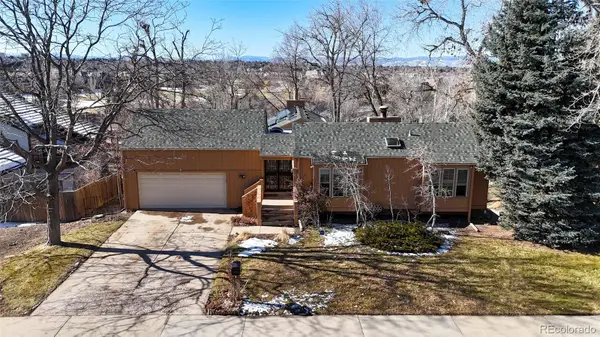 $875,000Coming Soon3 beds 3 baths3,220 sq. ft.
2219 S Alton, Denver, CO 80231
MLS# 3118269Listed by: BROKERS GUILD REAL ESTATE - Coming Soon
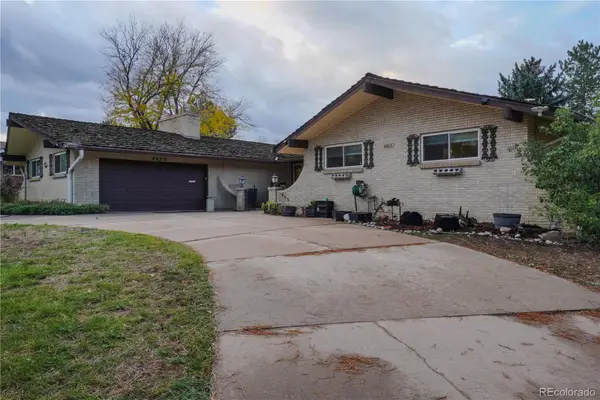 $875,000Coming Soon6 beds 4 baths4,371 sq. ft.
4805 W Princeton, Denver, CO 80236
MLS# 2008641Listed by: EXP REALTY, LLC - Coming Soon
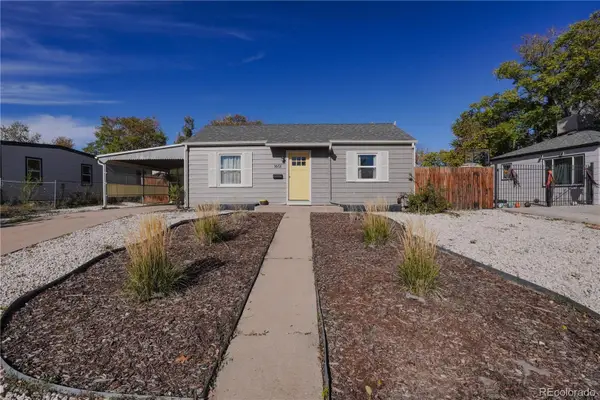 $399,999Coming Soon2 beds 1 baths859 sq. ft.
1601 W Hoye, Denver, CO 80223
MLS# 2113874Listed by: EXP REALTY, LLC - Coming Soon
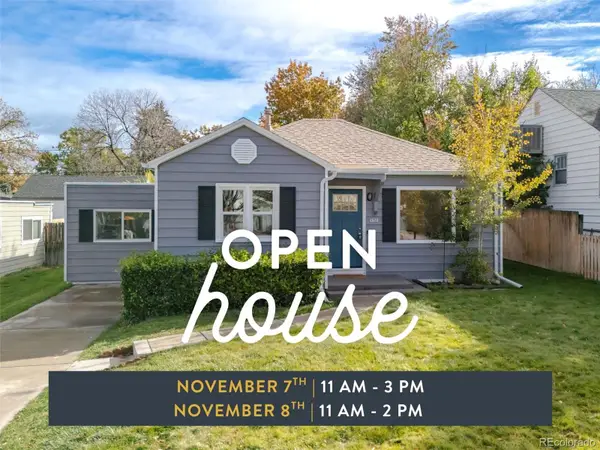 $725,000Coming Soon4 beds 3 baths1,508 sq. ft.
2670 S Williams, Denver, CO 80210
MLS# 8626056Listed by: WEST AND MAIN HOMES INC - Coming Soon
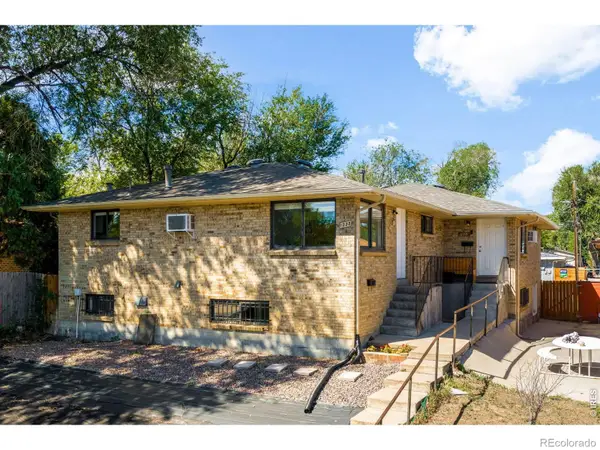 $795,000Coming Soon-- beds -- baths
1035-1037 N Raleigh, Denver, CO 80204
MLS# IR1071656Listed by: COMPASS-DENVER - Coming Soon
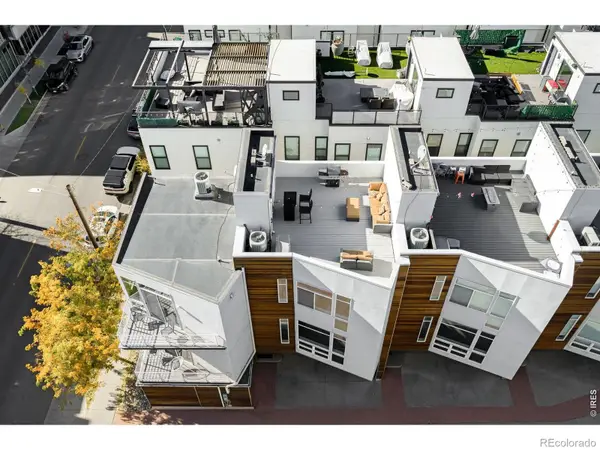 $649,000Coming Soon2 beds 3 baths1,102 sq. ft.
2115 W 32nd #2, Denver, CO 80211
MLS# IR1071636Listed by: BUYERS' SLICE REALTY - Coming SoonOpen Sun, 12am to 2pm
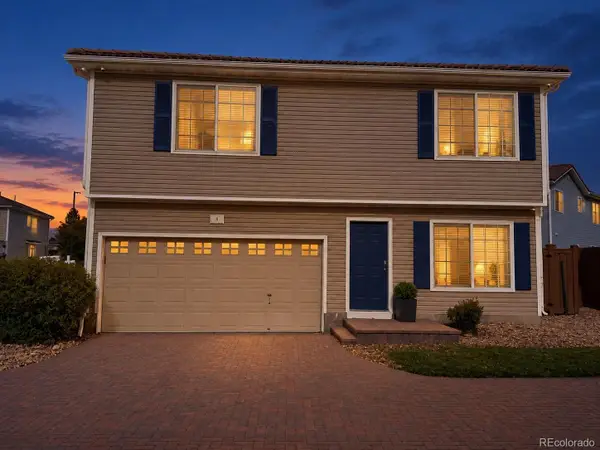 $409,900Coming Soon3 beds 3 baths1,841 sq. ft.
20000 Mitchell #8, Denver, CO 80249
MLS# 9915499Listed by: KELLER WILLIAMS DTC - Coming Soon
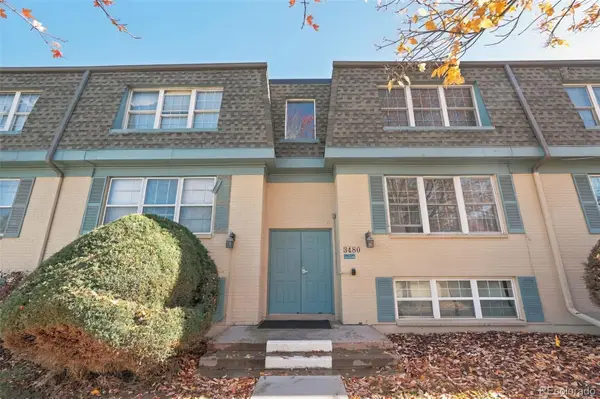 $210,000Coming Soon2 beds 2 baths980 sq. ft.
3480 S Akron #8, Denver, CO 80231
MLS# 4973182Listed by: COMPASS - DENVER - Coming SoonOpen Fri, 3 to 5pm
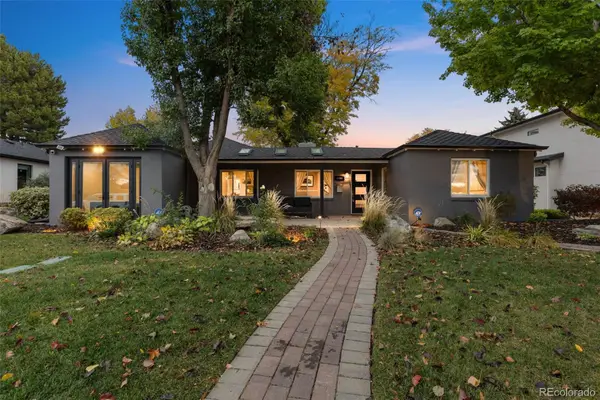 $1,250,000Coming Soon4 beds 3 baths2,555 sq. ft.
1440 S Monroe, Denver, CO 80210
MLS# 7388209Listed by: GUIDE REAL ESTATE - Coming Soon
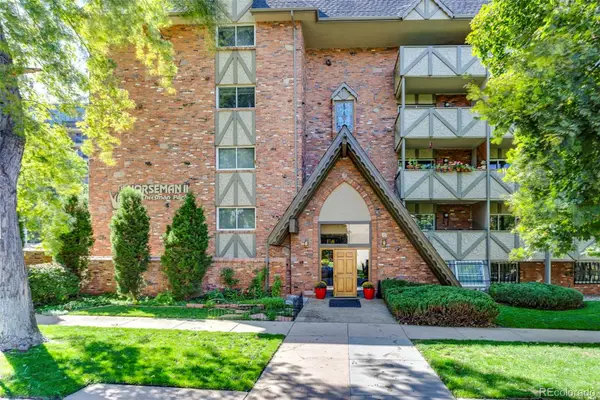 $250,000Coming Soon2 beds 1 baths896 sq. ft.
1243 Gaylord #305, Denver, CO 80206
MLS# 3976048Listed by: GRANT REAL ESTATE COMPANY


Protect your home and budget from life's surprises with an Assurant Home Warranty, backed by a partner that supports you through every step of homeownership. Explore Plans.
© 2026 Better Homes and Gardens Real Estate LLC. An Anywhere Real Estate company. All rights reserved. Better Homes and Gardens® Real Estate is a registered trademark owned by Meredith Operations Corporation, licensed to Better Homes and Gardens Real Estate LLC and used with permission. Better Homes and Gardens Real Estate LLC fully supports the principles of the Fair Housing Act and the Equal Opportunity Act. Listing information is deemed reliable but is not guaranteed accurate.
Each office is independently owned and operated.
Any services or products provided by third parties are not provided by, affiliated with or related to Better Homes and Gardens Real Estate LLC, or its affiliated companies.