
3750 N Vine Street, Denver, CO 80205
Local realty services provided by:Better Homes and Gardens Real Estate Kenney & Company
3750 N Vine Street,Denver, CO 80205
$955,000
- 4 Beds
- 4 Baths
- 2,268 sq. ft.
- Single family
- Active
Listed by: ambierre rediger
Office: ridley homes llc.
MLS#:6511809
Source:ML
Price summary
- Price:$955,000
- Price per sq. ft.:$421.08
About this home
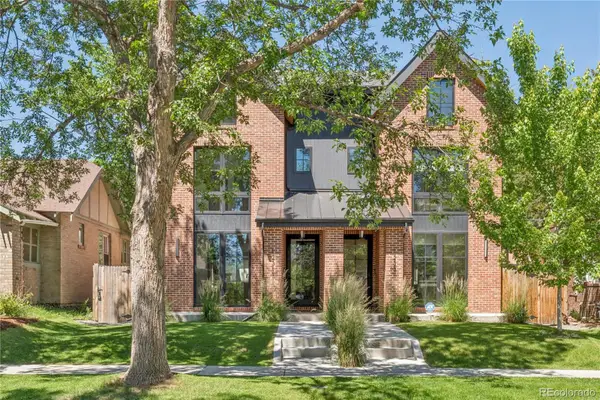
Discover the perfect blend of historic charm and modern luxury in this stunning, fully-updated Colonial brick home. Rebuilt with permits in 2014 and freshly updated in 2026, this turnkey property offers a seamless lifestyle for active, modern Denverites.
The main level boasts rich hardwoods, a spacious living room centered around a cozy fireplace, and striking exposed brick walls that add character to your everyday spaces. You will love the private primary suite featuring a sleek en suite bath. Downstairs, the fully finished basement serves as a versatile haven - perfect for a playroom, media center or a premium suite for visiting guests and nannies, complete with its own full bathroom.
An entertainer's dream, the exceptional outdoor oasis features a large, professionally landscaped yard with two covered patios for al fresco dining and raised garden beds for farm-to-table weekend projects. The detached 2-car garage offers plenty of parking or storage and has a 220V electric car charger ready to use.
Enjoy an unbeatable, walkable lifestyle: One block south you'll find Russell Square Park - your neighborhood playground. One block north enjoy the 39th Ave Greenway, featuring miles of biking/walking trails, community gardens, and open recreational space.
Minutes away from top-tier local dining, City Park and the A-Line light rail for effortless commutes downtown or to the airport....
Contact an agent
Home facts
- Year built:1931
- Listing ID #:6511809
Rooms and interior
- Bedrooms:4
- Total bathrooms:4
- Full bathrooms:2
- Half bathrooms:1
- Flooring:Wood
- Kitchen Description:Dishwasher, Microwave, Range, Refrigerator
- Basement:Yes
- Basement Description:Finished
- Living area:2,268 sq. ft.
Heating and cooling
- Cooling:Central Air
- Heating:Forced Air, Natural Gas
- Central air:Yes
Structure and exterior
- Roof:Composition
- Year built:1931
- Building area:2,268 sq. ft.
- Lot area:0.14 Acres
- Lot Features:Landscaped, Sprinklers In Front, Sprinklers In Rear
- Architectural Style:Traditional
- Construction Materials:Brick
- Exterior Features:Covered, Garden, Patio, Private Yard, Smart Irrigation
- Foundation Description:Slab
- Levels:2 Story
Schools
- High school:Manual
- Middle school:Mcauliffe Manual
- Elementary school:Harrington
Utilities
- Water:Public
- Sewer:Public Sewer
Finances and disclosures
- Price:$955,000
- Price per sq. ft.:$421.08
- Tax amount:$4,892 (2025)
Features and amenities
- Laundry features:Dryer, Washer
- Amenities:Carbon Monoxide Detector(s), Double Pane Windows, Gas Water Heater, Smart Locks, Smoke Detector(s), Window Coverings
Parking
- Total parking spaces:2
- Parking description:220 Volts, Electric Vehicle Charging Station(s)
- Garage:Yes
- Garage spaces:2
 Based on information submitted to the MLS GRID as of July 24, 2026 06:01 PM. All data is obtained from various sources and may not have been verified by broker or MLS GRID. Supplied Open House information is subject to change without notice. All information should be independently reviewed and verified for accuracy. Properties may or may not be listed by the office/agent presenting the information.
New listings near 3750 N Vine Street
- Open Sat, 11am to 1:30pmNew
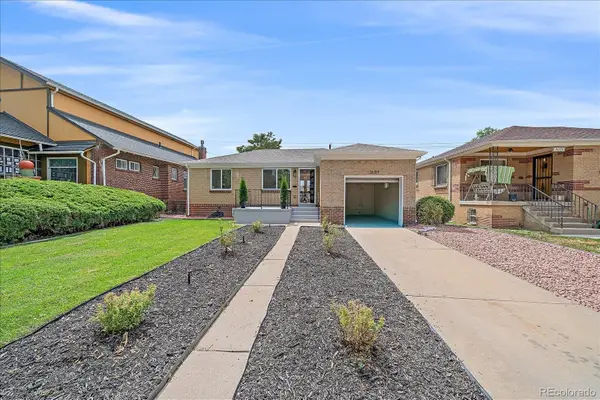 $875,000Active3 beds 2 baths1,702 sq. ft.
2651 Albion Street, Denver, CO 80207
MLS# 2653355Listed by: CHALLIS REAL ESTATE COMPANY LLC - Open Sun, 11am to 1pmNew
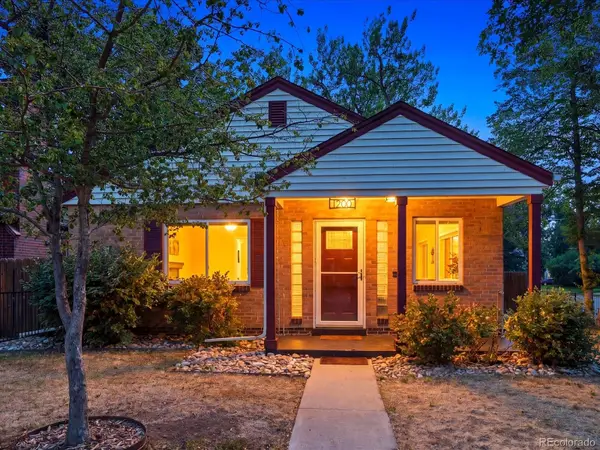 $625,000Active3 beds 2 baths1,277 sq. ft.
1200 Jasmine Street, Denver, CO 80220
MLS# 4839259Listed by: EXIT REALTY DTC, CHERRY CREEK, PIKES PEAK. - New
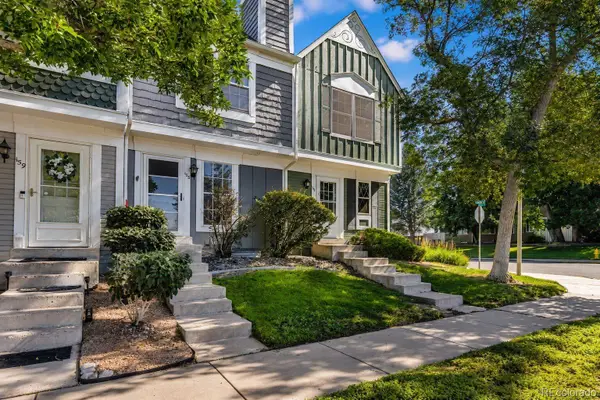 $290,000Active2 beds 2 baths1,276 sq. ft.
1699 S Trenton Street #157, Denver, CO 80231
MLS# 6734245Listed by: EXP REALTY, LLC - New
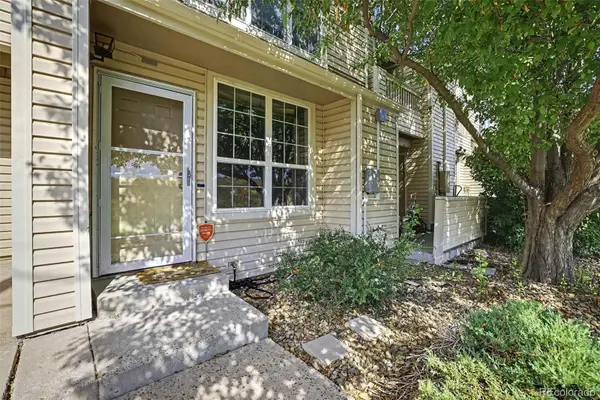 $265,000Active2 beds 2 baths1,046 sq. ft.
999 S Miller Street #102, Denver, CO 80226
MLS# 7290840Listed by: ORCHARD BROKERAGE LLC - New
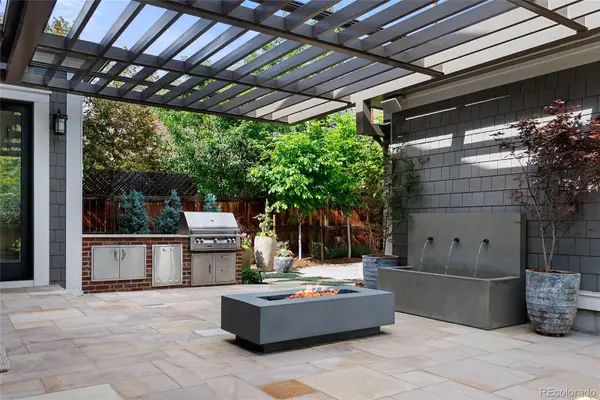 $2,990,000Active6 beds 5 baths5,300 sq. ft.
1346 S Gaylord Street, Denver, CO 80210
MLS# 8067336Listed by: COMPASS - DENVER - Open Sat, 11am to 1pmNew
 $660,000Active4 beds 3 baths2,361 sq. ft.
10453 W Arkansas Drive, Denver, CO 80232
MLS# 9206665Listed by: EXP REALTY, LLC - New
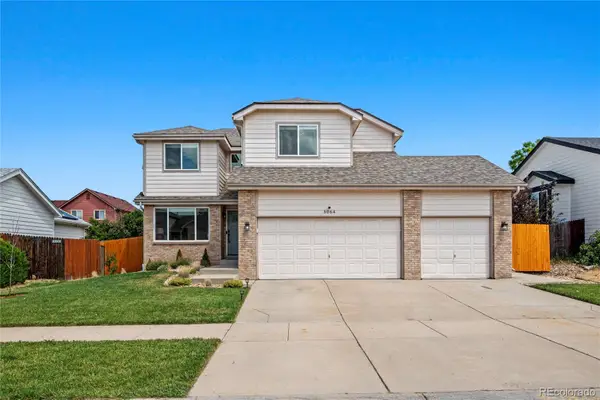 $550,000Active3 beds 3 baths2,866 sq. ft.
5064 Durham Court, Denver, CO 80239
MLS# 9396344Listed by: COLORADO HOME AGENTS - New
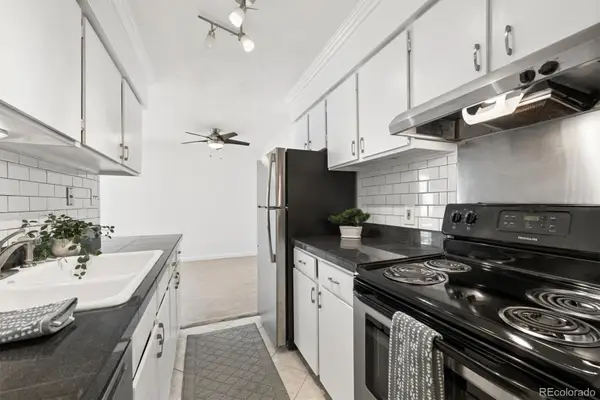 $152,500Active2 beds 1 baths952 sq. ft.
7665 E Quincy Avenue #204, Denver, CO 80237
MLS# 3081321Listed by: RE/MAX PROFESSIONALS - New
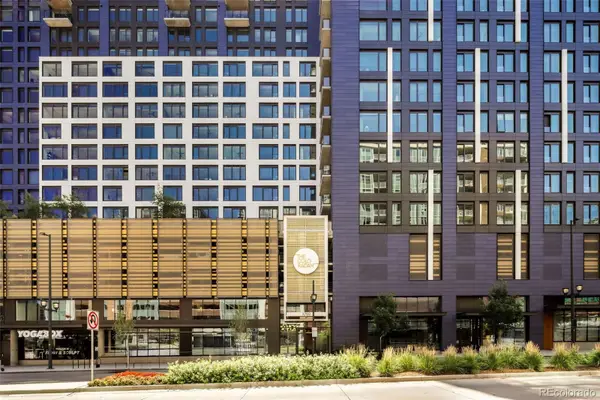 $276,000Active1 beds 1 baths662 sq. ft.
1750 Wewatta Street #709, Denver, CO 80202
MLS# 8923526Listed by: EXP REALTY, LLC - Open Sat, 12 to 2pmNew
 $1,390,000Active4 beds 5 baths3,211 sq. ft.
1231 Garfield Street, Denver, CO 80206
MLS# 3826019Listed by: KENTWOOD REAL ESTATE CHERRY CREEK


Protect your home and budget from life's surprises with an Assurant Home Warranty, backed by a partner that supports you through every step of homeownership. Explore Plans.
© 2026 Better Homes and Gardens Real Estate LLC. An Anywhere Real Estate company. All rights reserved. Better Homes and Gardens® Real Estate is a registered trademark owned by Meredith Operations Corporation, licensed to Better Homes and Gardens Real Estate LLC and used with permission. Better Homes and Gardens Real Estate LLC fully supports the principles of the Fair Housing Act and the Equal Opportunity Act. Listing information is deemed reliable but is not guaranteed accurate.
Each office is independently owned and operated.
Any services or products provided by third parties are not provided by, affiliated with or related to Better Homes and Gardens Real Estate LLC, or its affiliated companies.