
4045 Shoshone Street, Denver, CO 80211
Local realty services provided by:Better Homes and Gardens Real Estate Kenney & Company
4045 Shoshone Street,Denver, CO 80211
$699,000
- 3 Beds
- 1 Baths
- 1,697 sq. ft.
- Single family
- Active
Listed by: shane lewis
Office: khaya real estate llc.
MLS#:6490359
Source:ML
Price summary
- Price:$699,000
- Price per sq. ft.:$411.9
About this home
Welcome to 4045 Shoshone! Nestled in the heart of Denver's desirable Sunnyside neighborhood, this bungalow-style home combines timeless character with modern upgrades. Featuring 3 bedrooms and 1 bathroom, this residence offers approximately 1697 square feet of comfortable living space on a private 3,209-square-foot lot. The home boasts stainless steel appliances, quartz countertops, and a dining island, creating the perfect space for entertaining. Recently remodeled, the home also features a new HVAC system (furnace and air conditioning) and sewer line, both completed in 2023. In 2026, the basement was completely updated adding 2 new full size egress window wells, a new bedroom, and an open living room for entertaining. This property is a wonderful opportunity for those seeking a single-family home with personality and a prime location right next to the michelin-star restaurant The Wolfs Tailor, Nozomi Suhshi, and Cherry Bean Coffee.
Contact an agent
Home facts
- Year built:1924
- Subdivision & Development:Sunnyside
- Listing ID #:6490359
Rooms and interior
- Bedrooms:3
- Total bathrooms:1
- Full bathrooms:1
- Flooring:Wood
- Kitchen Description:Dishwasher, Disposal, Kitchen Island, Oven, Range, Refrigerator
- Basement:Yes
- Basement Description:Finished
- Living area:1,697 sq. ft.
Heating and cooling
- Cooling:Central Air
- Heating:Forced Air
- Central air:Yes
Structure and exterior
- Roof:Composition
- Year built:1924
- Building area:1,697 sq. ft.
- Lot area:0.07 Acres
- Lot Features:Level
- Architectural Style:Bungalow
- Construction Materials:Brick
- Exterior Features:Covered, Front Porch, Patio, Private Yard
- Levels:1 Story
Schools
- High school:North
- Middle school:Denver Montessori
- Elementary school:Trevista at Horace Mann
Utilities
- Water:Public
- Sewer:Public Sewer
Finances and disclosures
- Price:$699,000
- Price per sq. ft.:$411.9
- Tax amount:$2,660 (2023)
Features and amenities
- Laundry features:Dryer, Washer
- Amenities:Window Coverings
Parking
- Total parking spaces:1
- Garage:Yes
- Garage spaces:1
 Based on information submitted to the MLS GRID as of August 7, 2026 11:11 PM. All data is obtained from various sources and may not have been verified by broker or MLS GRID. Supplied Open House information is subject to change without notice. All information should be independently reviewed and verified for accuracy. Properties may or may not be listed by the office/agent presenting the information.
New listings near 4045 Shoshone Street
- Open Sun, 11am to 1pmNew
 $2,100,000Active4 beds 5 baths4,209 sq. ft.
2934 S Bellaire Street, Denver, CO 80222
MLS# 2814290Listed by: COMPASS - DENVER - New
 $749,999Active-- beds -- baths1,777 sq. ft.
828 N Cherry Street #1, Denver, CO 80220
MLS# 3969755Listed by: RESOLUTE, INC. - New
 $199,900Active2 beds 2 baths969 sq. ft.
10150 E Virginia Avenue #2-105, Denver, CO 80247
MLS# 4176889Listed by: MB BELLISSIMO HOMES - Coming Soon
 $599,000Coming Soon4 beds 2 baths
5008 Zuni Street, Denver, CO 80221
MLS# 5605443Listed by: 8Z REAL ESTATE - Coming Soon
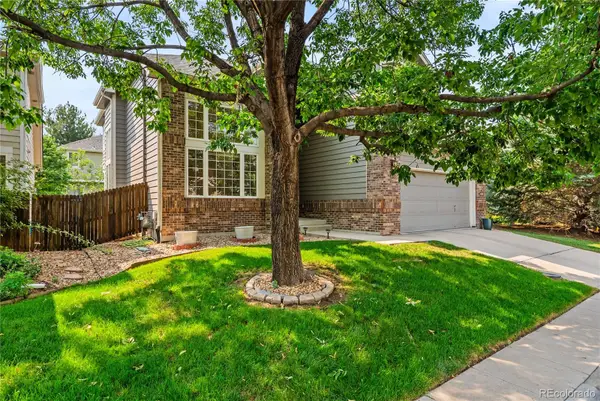 $689,000Coming Soon3 beds 3 baths
8382 E Amherst Circle, Denver, CO 80231
MLS# 5810769Listed by: LOKATION - New
 $329,900Active2 beds 2 baths1,622 sq. ft.
3395 S Pontiac Street, Denver, CO 80224
MLS# 7181796Listed by: RE/MAX PROFESSIONALS - Coming Soon
 $1,350,000Coming Soon3 beds 5 baths
4444 Stuart Street, Denver, CO 80212
MLS# 7231973Listed by: COMPASS - DENVER - New
 $204,500Active2 beds 1 baths870 sq. ft.
9360 E Center Avenue #11C, Denver, CO 80247
MLS# 7933194Listed by: MADISON & COMPANY PROPERTIES - New
 $135,000Active1 beds 1 baths654 sq. ft.
10150 E Virginia Avenue #3-104, Denver, CO 80247
MLS# 8422720Listed by: MB BELLISSIMO HOMES - Coming SoonOpen Sat, 11am to 2pm
 $750,000Coming Soon2 beds 2 baths
751 Elati Street, Denver, CO 80204
MLS# 8767593Listed by: REAL BROKER, LLC DBA REAL


Protect your home and budget from life's surprises with an Assurant Home Warranty, backed by a partner that supports you through every step of homeownership. Explore Plans.
© 2026 Better Homes and Gardens Real Estate LLC. An Anywhere Real Estate company. All rights reserved. Better Homes and Gardens® Real Estate is a registered trademark owned by Meredith Operations Corporation, licensed to Better Homes and Gardens Real Estate LLC and used with permission. Better Homes and Gardens Real Estate LLC fully supports the principles of the Fair Housing Act and the Equal Opportunity Act. Listing information is deemed reliable but is not guaranteed accurate.
Each office is independently owned and operated.
Any services or products provided by third parties are not provided by, affiliated with or related to Better Homes and Gardens Real Estate LLC, or its affiliated companies.