
4685 S Raleigh Street, Denver, CO 80236
Local realty services provided by:Better Homes and Gardens Real Estate Kenney & Company
4685 S Raleigh Street,Denver, CO 80236
$600,000
- 4 Beds
- 4 Baths
- - sq. ft.
- Single family
- Sold
Listed by: empowerhome team
Office: keller williams dtc
MLS#:1536635
Source:ML
Sorry, we are unable to map this address
Price summary
- Price:$600,000
About this home
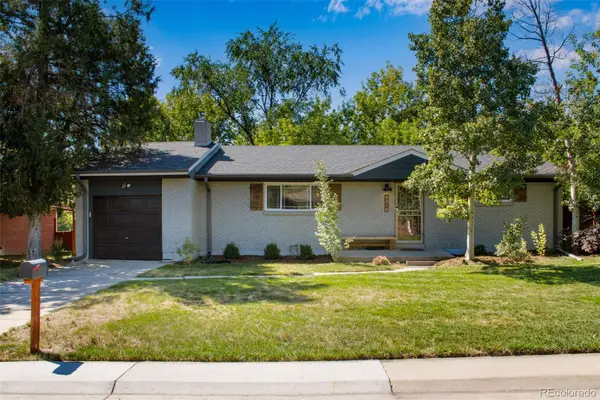
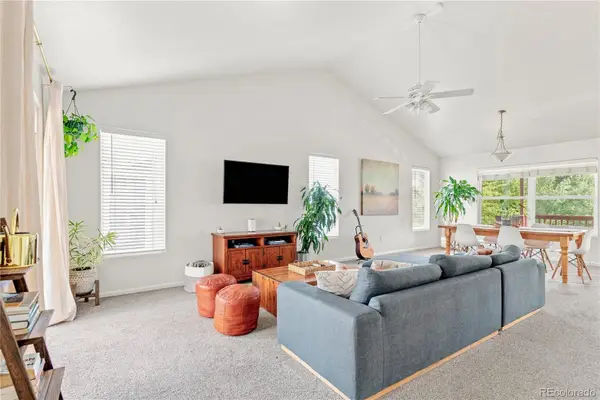
Storybook Charm Meets Modern Comfort in Desirable Bow Mar Heights! From the moment you arrive, this exceptional home enchants with its picturesque curb appeal and lush, maintenance-free landscaping. Nestled on a quiet, serene cul-de-sac, this property has been meticulously and lovingly cared for over the years, offering the perfect blend of neighborhood tranquility and modern convenience. Step inside to a bright, inviting floor plan featuring a comfortable main living area anchored by a cozy gas fireplace, a separate formal dining room perfect for hosting, 4 spacious bedrooms, 4 bathrooms, and a fully finished basement that offers endless versatility for a home theater, gym, or play space. The outdoor areas are a true extension of the home. The backyard oasis invites you to unwind on a private, covered deck while listening to the soothing sounds of a gentle water feature. For the hobbyist or collector, the oversized garage is an absolute dream, boasting a massive 3-car tandem layout with a dedicated workshop area. Enjoy ultimate peace of mind with major mechanical updates already completed, including a brand-new furnace and A/C, fresh exterior paint, and a newer roof. Superbly located just minutes from premier shopping, local dining, and public transportation. Truly a turnkey gem ready for its next owner to make it their own!...
Contact an agent
Home facts
- Year built:1989
- Subdivision & Development:Bow Mar Heights
- Listing ID #:1536635
Rooms and interior
- Bedrooms:4
- Total bathrooms:4
- Full bathrooms:1
- Half bathrooms:1
- Flooring:Carpet, Tile, Wood
- Kitchen Description:Dishwasher, Disposal, Eat-in Kitchen, Freezer, Microwave, Pantry, Range, Refrigerator
- Basement:Yes
- Basement Description:Finished, Full
Heating and cooling
- Cooling:Central Air
- Heating:Forced Air, Natural Gas
- Central air:Yes
Structure and exterior
- Roof:Composition
- Year built:1989
- Lot Features:Cul-De-Sac, Landscaped
- Construction Materials:Frame
- Exterior Features:Deck, Rain Gutters
- Levels:2 Story
Schools
- High school:John F. Kennedy
- Middle school:Henry
- Elementary school:Kaiser
Utilities
- Water:Public
- Sewer:Public Sewer
Finances and disclosures
- Price:$600,000
- Tax amount:$3,307 (2025)
Features and amenities
- Laundry features:Dryer, Washer
- Amenities:Carbon Monoxide Detector(s), Double Pane Windows, Gas Water Heater, Smoke Detector(s)
Parking
- Total parking spaces:3
- Parking description:Dry Walled, Tandem
- Garage:Yes
- Garage spaces:3
 Based on information submitted to the MLS GRID as of August 25, 2026 07:17 AM. All data is obtained from various sources and may not have been verified by broker or MLS GRID. Supplied Open House information is subject to change without notice. All information should be independently reviewed and verified for accuracy. Properties may or may not be listed by the office/agent presenting the information.
New listings near 4685 S Raleigh Street
- Coming Soon
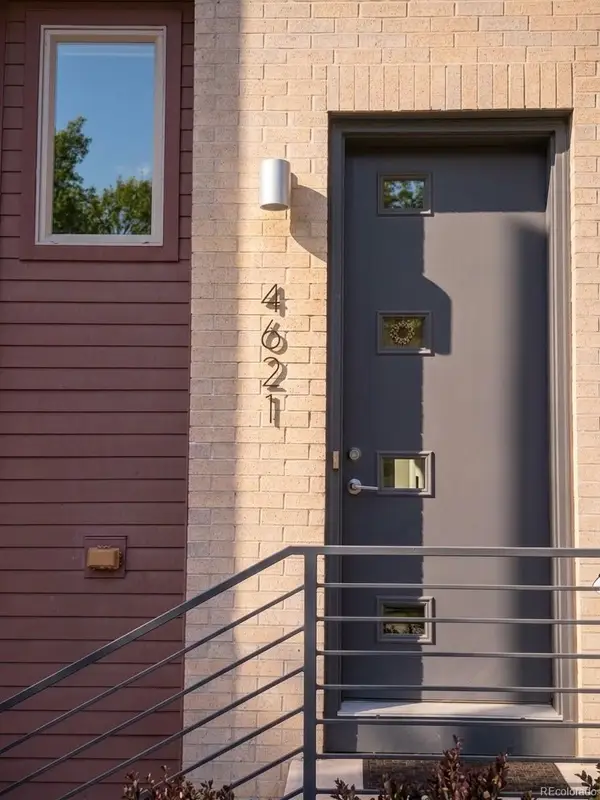 $800,000Coming Soon3 beds 4 baths2,033 sq. ft.
4621 W 50th Avenue, Denver, CO 80212
MLS# 2530068Listed by: WEST AND MAIN HOMES INC - Coming Soon
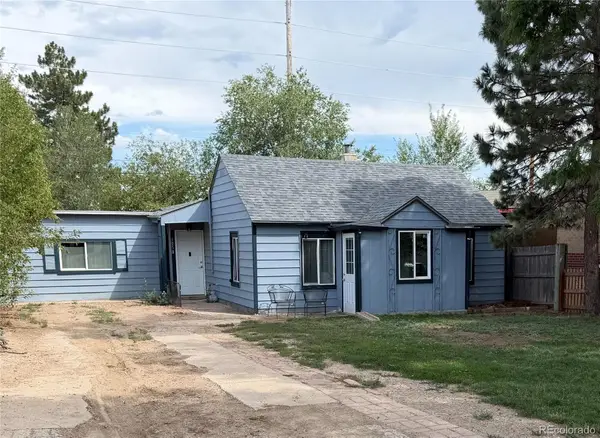 $350,000Coming Soon2 beds 1 baths1,160 sq. ft.
1058 S Raleigh St Street, Denver, CO 80219
MLS# 3354244Listed by: LOKATION - Coming SoonOpen Sat, 10am to 12pm
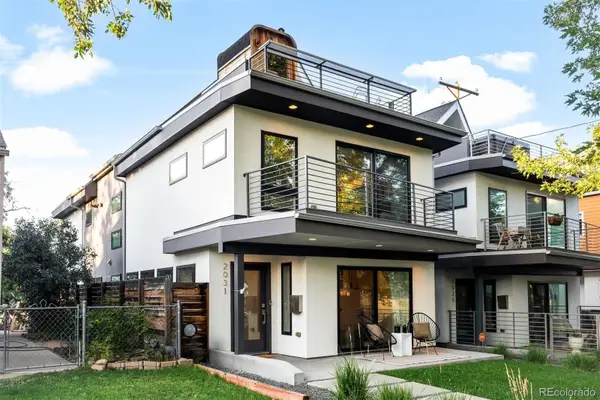 $1,295,000Coming Soon4 beds 4 baths2,800 sq. ft.
2031 W 35th Avenue, Denver, CO 80211
MLS# 5912755Listed by: LIV SOTHEBY'S INTERNATIONAL REALTY - Coming Soon
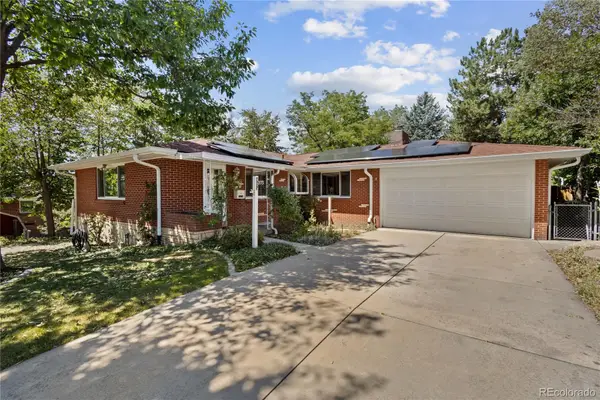 $550,000Coming Soon3 beds 3 baths2,429 sq. ft.
2773 S Mabry Way, Denver, CO 80236
MLS# 4612793Listed by: COMPASS - DENVER - Coming Soon
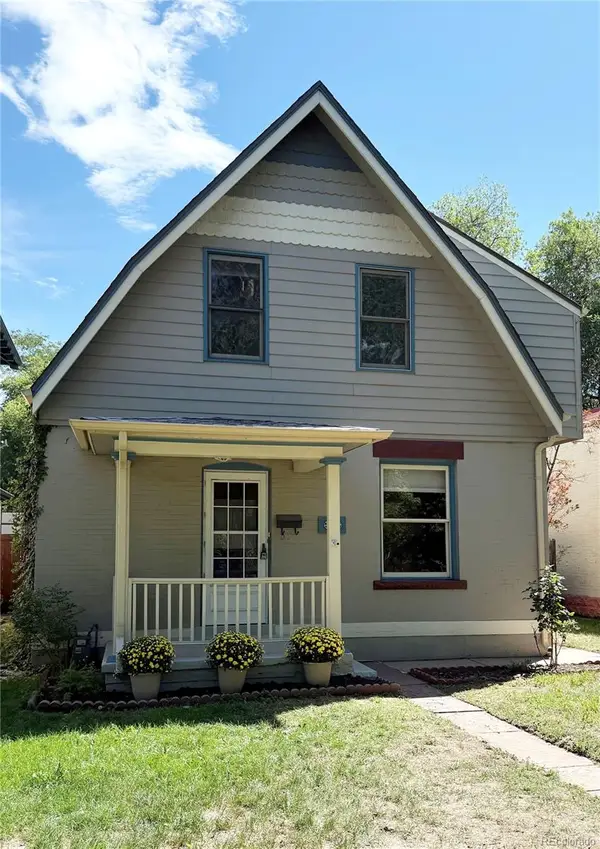 $925,000Coming Soon3 beds 3 baths2,149 sq. ft.
566 S Pennsylvania Street, Denver, CO 80209
MLS# 1944473Listed by: RE/MAX OF CHERRY CREEK - Coming Soon
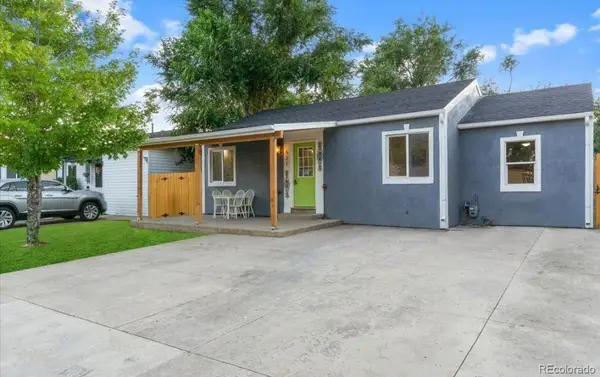 $570,000Coming Soon4 beds 3 baths1,440 sq. ft.
521 N Osceola Street, Denver, CO 80204
MLS# 1871919Listed by: REALTY ONE GROUP FIVE STAR - Coming Soon
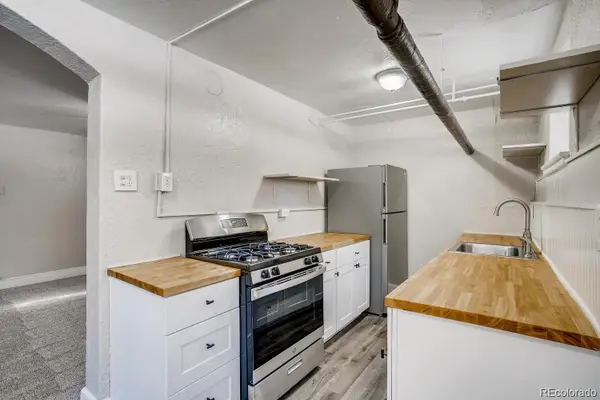 $199,900Coming Soon1 beds 1 baths702 sq. ft.
1050 N Washington Street #1A, Denver, CO 80203
MLS# 9560848Listed by: BROKERS GUILD REAL ESTATE - Coming SoonOpen Sun, 12 to 2pm
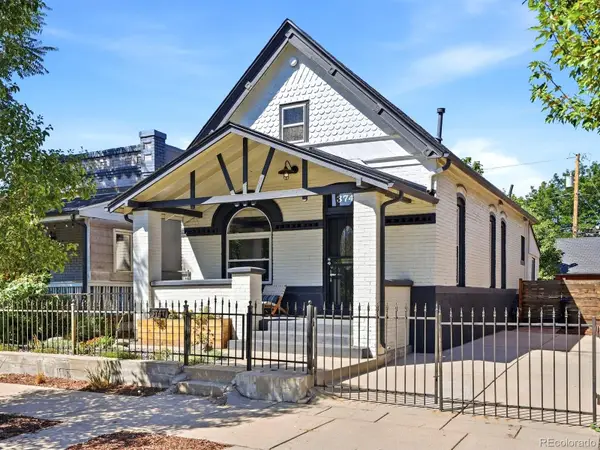 $550,000Coming Soon3 beds 2 baths1,037 sq. ft.
3747 N Franklin Street, Denver, CO 80205
MLS# 2060091Listed by: THE AGENCY - DENVER - Coming Soon
 $719,900Coming Soon3 beds 2 baths2,352 sq. ft.
8070 W 25th Place, Denver, CO 80214
MLS# 4001927Listed by: ENCLUSIVE REAL ESTATE LLC - Coming Soon
 $599,000Coming Soon4 beds 3 baths2,402 sq. ft.
5727 W Ohio Avenue, Denver, CO 80226
MLS# 8385028Listed by: MILEHIMODERN


Protect your home and budget from life's surprises with an Assurant Home Warranty, backed by a partner that supports you through every step of homeownership. Explore Plans.
© 2026 Better Homes and Gardens Real Estate LLC. An Anywhere Real Estate company. All rights reserved. Better Homes and Gardens® Real Estate is a registered trademark owned by Meredith Operations Corporation, licensed to Better Homes and Gardens Real Estate LLC and used with permission. Better Homes and Gardens Real Estate LLC fully supports the principles of the Fair Housing Act and the Equal Opportunity Act. Listing information is deemed reliable but is not guaranteed accurate.
Each office is independently owned and operated.
Any services or products provided by third parties are not provided by, affiliated with or related to Better Homes and Gardens Real Estate LLC, or its affiliated companies.