
4701 Eliot Street, Denver, CO 80211
Local realty services provided by:Better Homes and Gardens Real Estate Kenney & Company
Listed by: mike harris
Office: the agency - boulder
MLS#:IR1067476
Source:ML
Price summary
- Price:$775,000
- Price per sq. ft.:$287.89
About this home
Welcome to 4701 Eliot Street, where thoughtful updates meet an unbeatable Sunnyside location. Tucked into one of NW Denver's most beloved neighborhoods, this home blends comfort, style, and everyday livability. Step inside to gleaming hardwood floors, abundant natural light, and a bright, open floorplan with archways connecting the living and dining spaces. The galley-style kitchen features white shaker cabinets, quartz countertops, subway tile backsplash, and stainless steel appliances, plus a built-in breakfast bar nook, perfect for casual dining. The upstairs bathroom has also been updated. Upstairs, a spacious master bedroom is joined by a separate room perfect for a nursery or home office, with a sleek barn door adding character.Beyond the main living areas, a stunning rear living room steals the show, with soaring vaulted ceilings and painted brick walls creating a bright, airy retreat that works beautifully as an entertainment space, family room, or place to unwind. The finished basement offers four additional bedrooms and its own bathroom, with even more flexibility as a home office, gym, or extra living space. Step outside to a private backyard framed by fresh sod and new fencing, complete with a brand-new irrigation system, the perfect setting for morning coffee, evening dinners. A rare three-car garage offers exceptional space for vehicles, storage, bikes, and gear, plus an oversized shed roughly the size of a one-car garage for extra storage.Additional highlights: brand-new roof (2026), new swamp cooler, updated kitchen and bathrooms, fresh interior paint throughout.Sunnyside delivers the best of NW Denver living, with Berkeley Lake and Rocky Mountain Lake nearby for trails and parks, and Tennyson Street just minutes away with some of the neighborhood's best restaurants, shops, breweries, and coffee spots. More favorites line 44th Street, and convenient access to I-70 puts Downtown Denver and the mountains within easy reach. Welcome home!...
Contact an agent
Home facts
- Year built:1951
- Subdivision & Development:Terre Bonne
- Listing ID #:IR1067476
Rooms and interior
- Bedrooms:5
- Total bathrooms:2
- Full bathrooms:1
- Flooring:Tile, Wood
- Kitchen Description:Dishwasher, Disposal, Eat-in Kitchen, Oven, Pantry, Refrigerator
- Basement:Yes
- Basement Description:Full
- Living area:2,692 sq. ft.
Heating and cooling
- Cooling:Ceiling Fan(s), Evaporative Cooling
- Heating:Forced Air
Structure and exterior
- Roof:Composition
- Year built:1951
- Building area:2,692 sq. ft.
- Lot area:0.14 Acres
- Lot Features:Corner, Sprinklers In Front
- Construction Materials:Brick
- Foundation Description:Raised, Slab
- Levels:1 Story
Schools
- High school:North
- Middle school:Strive Federal
- Elementary school:Trevista at Horace Mann
Utilities
- Water:Public
- Sewer:Public Sewer
Finances and disclosures
- Price:$775,000
- Price per sq. ft.:$287.89
- Tax amount:$4,187 (2025)
Features and amenities
- Laundry features:Dryer, Washer
- Amenities:Double Pane Windows, Smoke Detector(s)
Parking
- Total parking spaces:3
- Parking description:Oversized
- Garage:Yes
- Garage spaces:3
 Based on information submitted to the MLS GRID as of September 7, 2026 03:48 AM. All data is obtained from various sources and may not have been verified by broker or MLS GRID. Supplied Open House information is subject to change without notice. All information should be independently reviewed and verified for accuracy. Properties may or may not be listed by the office/agent presenting the information.
New listings near 4701 Eliot Street
- Coming Soon
 $249,500Coming Soon1 beds 1 baths496 sq. ft.
1 S Pennsylvania Street #101, Denver, CO 80209
MLS# 5947183Listed by: ELEVATE REAL ESTATE - Coming Soon
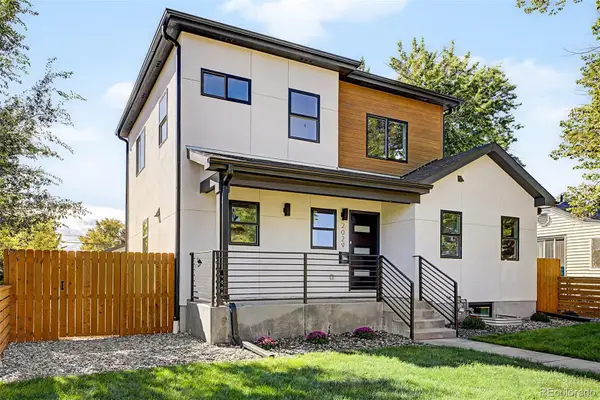 $1,189,000Coming Soon5 beds 4 baths3,100 sq. ft.
2029 Gray Street, Denver, CO 80214
MLS# 6446065Listed by: COMPASS - DENVER - Coming Soon
 $624,000Coming Soon4 beds 4 baths2,640 sq. ft.
1235 S Irving Street, Denver, CO 80219
MLS# 3046149Listed by: CORCORAN PERRY & CO. - Coming Soon
 $1,250,000Coming Soon7 beds 4 baths4,243 sq. ft.
336 Elati Street, Denver, CO 80223
MLS# 7401221Listed by: HATCH REALTY, LLC - Coming SoonOpen Sun, 10am to 12pm
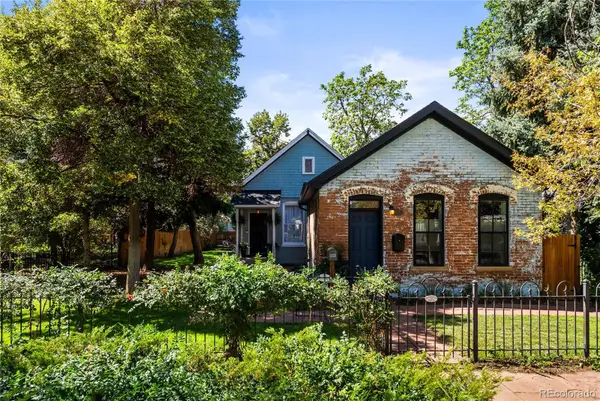 $775,000Coming Soon3 beds 2 baths1,668 sq. ft.
2239 N Clarkson Street, Denver, CO 80205
MLS# 9531589Listed by: YOUR CASTLE REALTY LLC - Coming Soon
 $460,000Coming Soon4 beds 4 baths2,216 sq. ft.
19406 E 45th Avenue, Denver, CO 80249
MLS# 3423092Listed by: EXP REALTY, LLC - Coming Soon
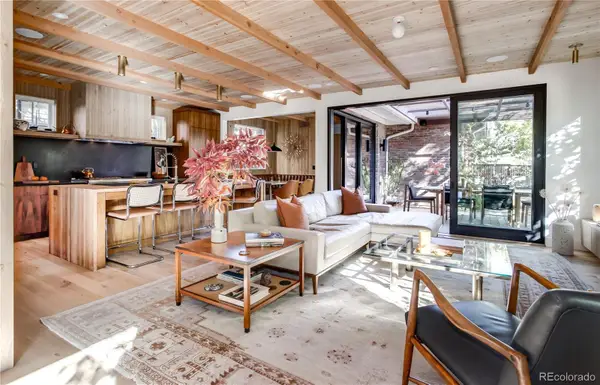 $3,500,000Coming Soon5 beds 5 baths4,019 sq. ft.
550 Fillmore Street, Denver, CO 80206
MLS# 5919055Listed by: COMPASS - DENVER - Coming Soon
 $1,115,000Coming Soon4 beds 3 baths2,120 sq. ft.
775 Garfield Street, Denver, CO 80206
MLS# 3756216Listed by: GUIDE REAL ESTATE - Coming Soon
 $750,000Coming Soon4 beds 2 baths2,262 sq. ft.
4239 Umatilla Street, Denver, CO 80211
MLS# 3941987Listed by: REAL BROKER, LLC DBA REAL - Coming Soon
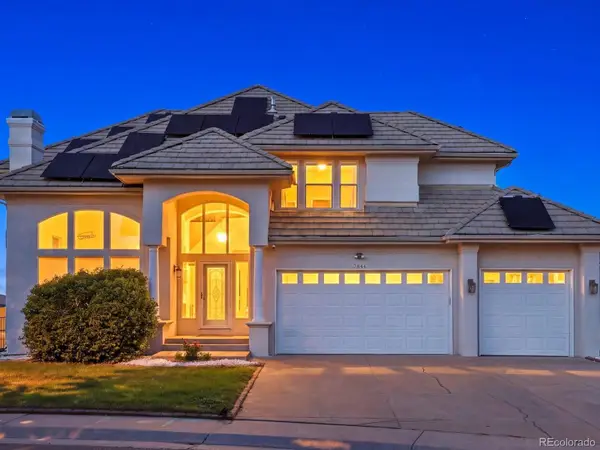 $1,099,000Coming Soon7 beds 4 baths4,607 sq. ft.
7844 W Oxford Circle, Denver, CO 80235
MLS# 4144576Listed by: YOUR CASTLE REAL ESTATE INC


Protect your home and budget from life's surprises with an Assurant Home Warranty, backed by a partner that supports you through every step of homeownership. Explore Plans.
© 2026 Better Homes and Gardens Real Estate LLC. An Anywhere Real Estate company. All rights reserved. Better Homes and Gardens® Real Estate is a registered trademark owned by Meredith Operations Corporation, licensed to Better Homes and Gardens Real Estate LLC and used with permission. Better Homes and Gardens Real Estate LLC fully supports the principles of the Fair Housing Act and the Equal Opportunity Act. Listing information is deemed reliable but is not guaranteed accurate.
Each office is independently owned and operated.
Any services or products provided by third parties are not provided by, affiliated with or related to Better Homes and Gardens Real Estate LLC, or its affiliated companies.