
475 N Washington Street, Denver, CO 80203
Local realty services provided by:Better Homes and Gardens Real Estate Kenney & Company
475 N Washington Street,Denver, CO 80203
$599,900
- 2 Beds
- 1 Baths
- 1,510 sq. ft.
- Single family
- Active
Upcoming open houses
- Sat, Aug 2911:00 am - 01:00 pm
- Sun, Aug 3002:00 pm - 04:00 pm
Listed by: david krohne
Office: compass - denver
MLS#:6568210
Source:ML
Price summary
- Price:$599,900
- Price per sq. ft.:$397.28
About this home
It's not every day a home so packed with character, craftsmanship, and unforgettable "wow" moments comes to market. 475 Washington St is one of those homes.
Built in 1916, this charming Craftsman half-duplex immediately draws you in. Follow the brick path through mature landscaping to the quaint front porch, and you already have a sense that something special awaits inside.
Upon entering, the craftsmanship tells the story. Impeccably preserved woodwork wraps the home in character. Gorgeous built-ins, beautiful wood floors, a wood-burning fireplace, and stunning original wainscoting are reminders of a time when homes were built with an attention to detail that is increasingly difficult to find.
But what makes this home truly exceptional is how the historic character has been thoughtfully paired with modern design. The remodeled kitchen feels sophisticated yet perfectly at home, with white cabinetry, black granite counters, a dramatic tile backsplash, and floating shelves. The renovated bathroom brings another moment of high design, while carefully chosen wallpaper, lighting, tile, and finishes throughout reveal a level of thoughtfulness rarely found in a home this size.
The result doesn't feel simply "updated." It feels curated.
The spacious primary bedroom with dual closets and direct access to the bath is a surprise for a home of this era, while the basement with tall ceilings offers potential for a guest suite, office, media room, or combination of spaces.
Outside, the mature, tree-lined backyard and custom brick patio create a peaceful escape and you'll have peace of mind with updated electrical, plumbing, newer windows, new HVAC, and a newer garage.
Set in Alamo Placita, the home offers a combination of neighborhood charm and city convenience, with parks, restaurants, and boutique stores located close by.
The old and new have been brought together with remarkable taste and intention. The kind of house you remember long after you leave....
Contact an agent
Home facts
- Year built:1916
- Subdivision & Development:Arlington Park
- Listing ID #:6568210
Rooms and interior
- Bedrooms:2
- Total bathrooms:1
- Full bathrooms:1
- Flooring:Tile, Wood
- Kitchen Description:Dishwasher, Freezer, Microwave, Oven, Range, Refrigerator
- Basement:Yes
- Basement Description:Full
- Living area:1,510 sq. ft.
Heating and cooling
- Cooling:Central Air
- Heating:Forced Air
- Central air:Yes
Structure and exterior
- Roof:Composition
- Year built:1916
- Building area:1,510 sq. ft.
- Lot area:0.07 Acres
- Architectural Style:Bungalow
- Construction Materials:Brick
- Exterior Features:Front Porch, Patio, Private Yard, Rain Gutters
- Levels:1 Story
Schools
- High school:East
- Middle school:Morey
- Elementary school:Dora Moore
Utilities
- Water:Public
- Sewer:Public Sewer
Finances and disclosures
- Price:$599,900
- Price per sq. ft.:$397.28
- Tax amount:$2,918 (2024)
Features and amenities
- Laundry features:Dryer, In Unit, Washer
Parking
- Total parking spaces:1
- Garage:Yes
- Garage spaces:1
 Based on information submitted to the MLS GRID as of August 29, 2026 03:43 AM. All data is obtained from various sources and may not have been verified by broker or MLS GRID. Supplied Open House information is subject to change without notice. All information should be independently reviewed and verified for accuracy. Properties may or may not be listed by the office/agent presenting the information.
New listings near 475 N Washington Street
- Coming Soon
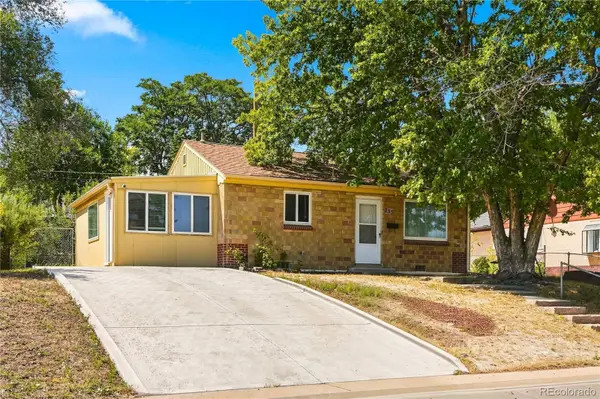 $380,000Coming Soon2 beds 1 baths939 sq. ft.
233 S Yates Street, Denver, CO 80219
MLS# 3107500Listed by: COMPASS - DENVER - Coming Soon
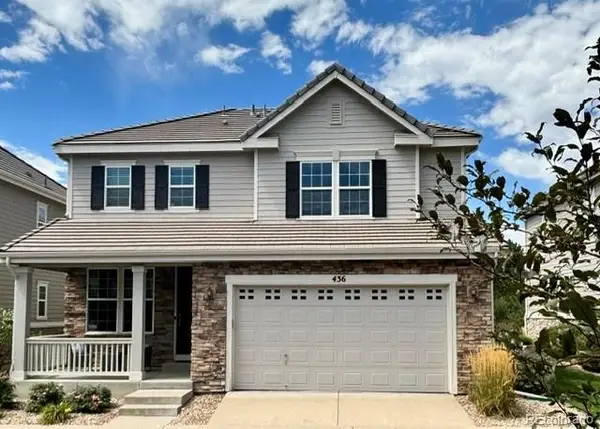 $975,000Coming Soon4 beds 4 baths3,360 sq. ft.
4545 S Monaco Street #436, Denver, CO 80237
MLS# 6861735Listed by: KENTWOOD REAL ESTATE DTC, LLC - Coming Soon
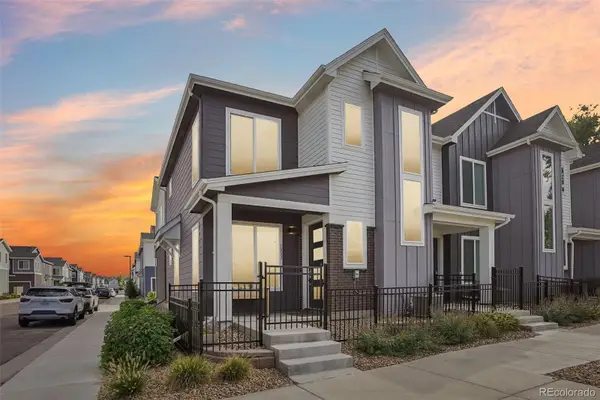 $530,000Coming Soon3 beds 3 baths1,374 sq. ft.
1833 S Poplar Court, Denver, CO 80224
MLS# 8680635Listed by: THRIVE REAL ESTATE GROUP - Coming Soon
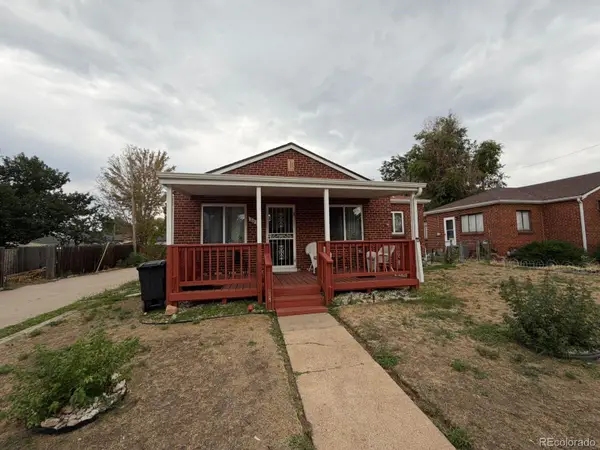 $600,000Coming Soon2 beds 1 baths913 sq. ft.
2020 W Scott Place, Denver, CO 80211
MLS# 8908591Listed by: KELLER WILLIAMS REALTY URBAN ELITE - Coming Soon
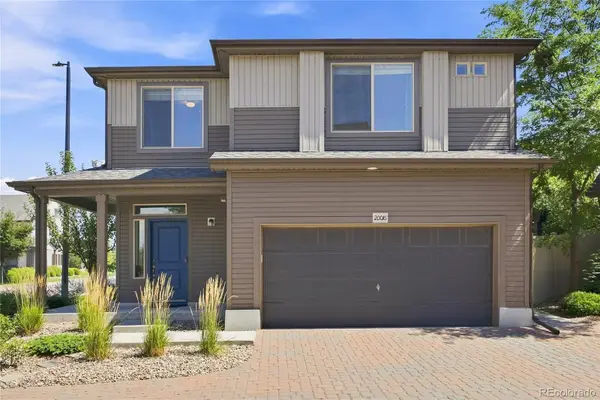 $435,000Coming Soon2 beds 3 baths1,460 sq. ft.
20016 E 48th Place, Denver, CO 80249
MLS# 3406709Listed by: MEGASTAR REALTY - Coming Soon
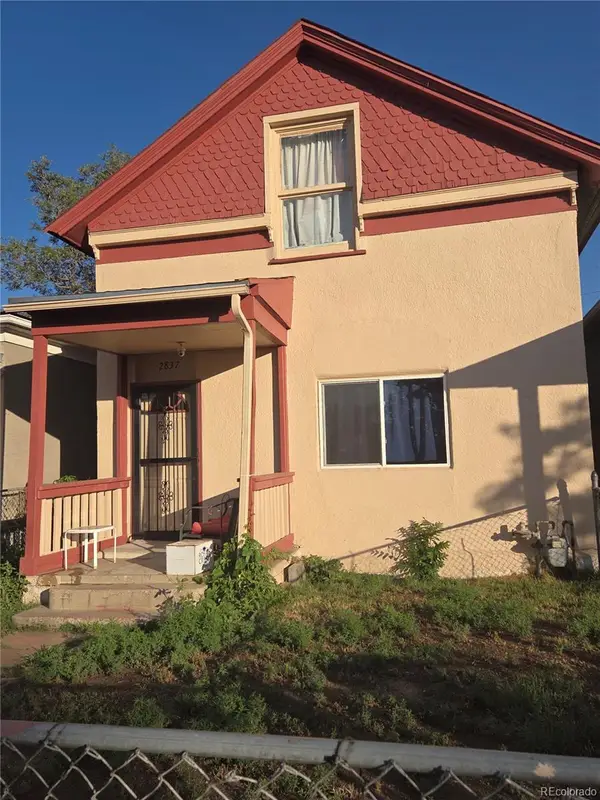 $499,000Coming Soon5 beds 2 baths1,894 sq. ft.
2837 Stout Street, Denver, CO 80205
MLS# 9272666Listed by: MADISON & COMPANY PROPERTIES - Coming Soon
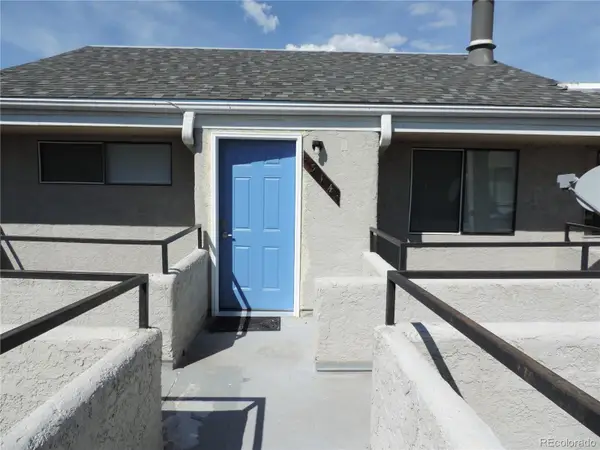 $168,900Coming Soon1 beds 1 baths428 sq. ft.
1845 Kendall Street #314E, Denver, CO 80214
MLS# 2746880Listed by: HOMESMART REALTY - Coming Soon
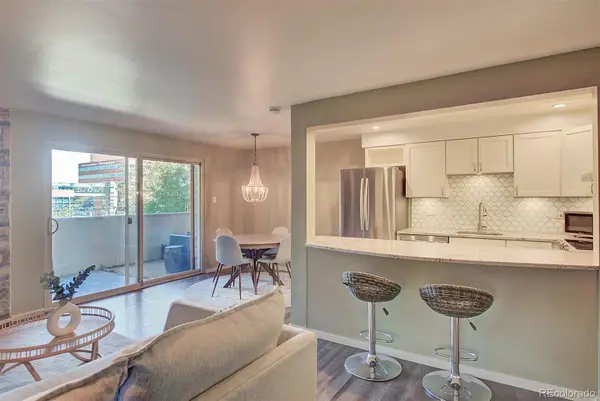 $225,000Coming Soon2 beds 1 baths838 sq. ft.
1366 Garfield Street #307, Denver, CO 80206
MLS# 3687375Listed by: HOMESMART REALTY - Coming Soon
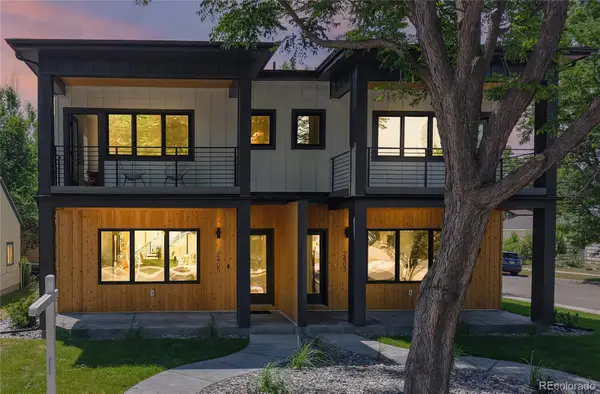 $1,297,000Coming Soon6 beds 5 baths3,212 sq. ft.
2403 S Franklin, Denver, CO 80210
MLS# 6481709Listed by: HOMESMART - Coming Soon
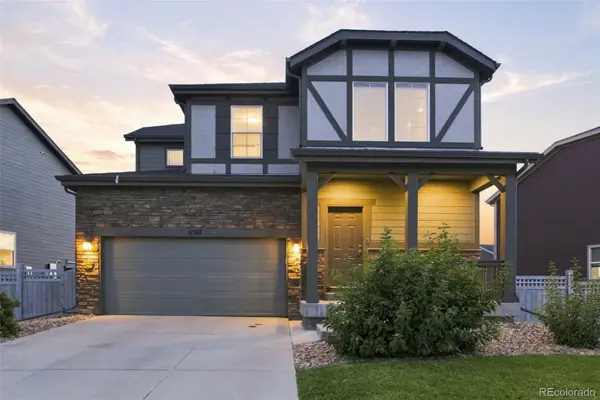 $599,000Coming Soon4 beds 4 baths3,097 sq. ft.
6567 N Ceylon Street, Denver, CO 80249
MLS# 7666374Listed by: WISDOM REAL ESTATE


Protect your home and budget from life's surprises with an Assurant Home Warranty, backed by a partner that supports you through every step of homeownership. Explore Plans.
© 2026 Better Homes and Gardens Real Estate LLC. An Anywhere Real Estate company. All rights reserved. Better Homes and Gardens® Real Estate is a registered trademark owned by Meredith Operations Corporation, licensed to Better Homes and Gardens Real Estate LLC and used with permission. Better Homes and Gardens Real Estate LLC fully supports the principles of the Fair Housing Act and the Equal Opportunity Act. Listing information is deemed reliable but is not guaranteed accurate.
Each office is independently owned and operated.
Any services or products provided by third parties are not provided by, affiliated with or related to Better Homes and Gardens Real Estate LLC, or its affiliated companies.