
4763 Memphis Street, Denver, CO 80239
Local realty services provided by:Better Homes and Gardens Real Estate Kenney & Company
4763 Memphis Street,Denver, CO 80239
$375,000
- 3 Beds
- 3 Baths
- 1,538 sq. ft.
- Townhouse
- Active
Upcoming open houses
- Sat, Aug 0802:00 pm - 04:00 pm
Listed by: empowerhome team
Office: keller williams dtc
MLS#:9772018
Source:ML
Price summary
- Price:$375,000
- Price per sq. ft.:$243.82
- Monthly HOA dues:$202
About this home
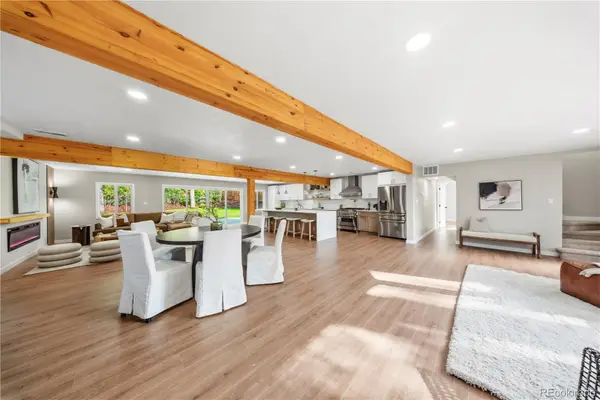
***OPEN HOUSE August 8th from 2pm-4pm*** Welcome to a beautifully maintained townhome near Denver's major commuter hubs where modern living & daily convenience combine. Step up to an inviting covered patio framed by shrubs and landscaped grounds. Inside, the open two-story layout instantly feels like home. To the right, a large great room with thoughtfully placed windows provides an ideal space to relax. To the left awaits the heart of the home. Picture speedy meals with a gas range & oven, while granite countertops & stainless steel appliances elevate your space. From bringing groceries through the attached two-car garage to gatherings around the large kitchen island & dining area, this layout is designed for how you actually live. Across from the island, a dedicated pantry & coat closet keep things organized. Just steps away, you will find a convenient half bath alongside a generous under-stair storage closet.Upstairs, high ceilings & a window fill the staircase with natural light. The primary suite serves as a quiet retreat, featuring large windows with adjustable shades ready to usher in the day's sunlight. Step inside your en-suite bathroom with a double vanity, a sleek walk-in shower, a large walk-in closet & a multi-shelved storage closet. Down the hall enjoy the convenience of a laundry closet just steps from your hamper & a full bath. Two more bedrooms complete the upper level, ready for your living arrangement. Beyond your front door, this vibrant neighborhood upgrades your lifestyle. The community handles grounds maintenance for a lock-and-leave experience. Avion at Denver Connection offers excellent amenities: The HUB clubhouse, a pool, spa, yoga room & walking trails. Spend afternoons exploring the dog parks or pollinator park. Enjoy convenient shopping at Costco just a five-minute walk away! With major highways, restaurants, & retail nearby, commuting to Anschutz, Denver, DIA, and Northfield is incredibly simple. Your next chapter begins here....
Contact an agent
Home facts
- Year built:2018
- Subdivision & Development:Denver Connection West
- Listing ID #:9772018
Rooms and interior
- Bedrooms:3
- Total bathrooms:3
- Full bathrooms:2
- Half bathrooms:1
- Flooring:Carpet, Vinyl
- Kitchen Description:Dishwasher, Disposal, Eat-in Kitchen, Kitchen Island, Microwave, Pantry, Range, Refrigerator
- Basement:Yes
- Basement Description:Crawl Space
- Living area:1,538 sq. ft.
Heating and cooling
- Cooling:Central Air
- Heating:Forced Air, Natural Gas
- Central air:Yes
Structure and exterior
- Roof:Shingle
- Year built:2018
- Building area:1,538 sq. ft.
- Lot Features:Landscaped, Master Planned, Near Public Transit, Sprinklers In Front
- Construction Materials:Cement Siding, Frame
- Exterior Features:Front Porch, Lighting, Rain Gutters
- Levels:2 Story
Schools
- High school:DSST: Green Valley Ranch
- Middle school:DSST: Green Valley Ranch
- Elementary school:Lena Archuleta
Utilities
- Water:Public
- Sewer:Public Sewer
Finances and disclosures
- Price:$375,000
- Price per sq. ft.:$243.82
- Tax amount:$5,172 (2025)
Features and amenities
- Laundry features:Dryer, In Unit, Laundry Closet, Washer
- Amenities:Double Pane Windows, Gas Water Heater, Window Coverings
Parking
- Total parking spaces:4
- Parking description:Concrete Driveway, Lighted
- Garage:Yes
- Garage spaces:2
 Based on information submitted to the MLS GRID as of August 6, 2026 09:50 PM. All data is obtained from various sources and may not have been verified by broker or MLS GRID. Supplied Open House information is subject to change without notice. All information should be independently reviewed and verified for accuracy. Properties may or may not be listed by the office/agent presenting the information.
New listings near 4763 Memphis Street
- New
 $1,095,000Active4 beds 3 baths3,786 sq. ft.
724 N Corona Street, Denver, CO 80218
MLS# 1930732Listed by: REALTY ONE GROUP PLATINUM ELITE - Open Fri, 2 to 4pmNew
 $1,050,000Active3 beds 4 baths2,892 sq. ft.
1131 Saint Paul Street, Denver, CO 80206
MLS# 3707190Listed by: MILEHIMODERN - New
 $375,000Active3 beds 3 baths1,408 sq. ft.
9250 E Mansfield Avenue, Denver, CO 80237
MLS# 4596491Listed by: BLUESHIFT REAL ESTATE SERVICES LLC - New
 $355,000Active-- beds -- baths2,106 sq. ft.
7476 E Arkansas Avenue #32-09, Denver, CO 80231
MLS# 6324253Listed by: RE PROFESSIONALS LLC - Coming SoonOpen Sat, 12 to 2:30pm
 $775,000Coming Soon4 beds 4 baths
8803 E 55th Avenue, Denver, CO 80238
MLS# 1924458Listed by: RE/MAX OF CHERRY CREEK - New
 $875,000Active4 beds 2 baths1,802 sq. ft.
2661 N Glencoe Street, Denver, CO 80207
MLS# 3435414Listed by: MAVI UNLIMITED INC - New
 $975,000Active4 beds 4 baths2,726 sq. ft.
2335 Vance Street, Denver, CO 80214
MLS# 4469736Listed by: CENTURY 21 SIGNATURE REALTY NORTH, INC. - Open Sat, 1 to 3pmNew
 $700,000Active4 beds 3 baths2,630 sq. ft.
3962 S Quebec Street, Denver, CO 80237
MLS# 5039735Listed by: LOKATION REAL ESTATE - New
 $159,000Active-- beds 1 baths347 sq. ft.
1650 N Pearl Street #11, Denver, CO 80203
MLS# 5183011Listed by: TRELORA REALTY, INC. - New
 $450,000Active1 beds 1 baths1,016 sq. ft.
1499 Blake Street #2G, Denver, CO 80202
MLS# 5960066Listed by: RITTNER REALTY INC


Protect your home and budget from life's surprises with an Assurant Home Warranty, backed by a partner that supports you through every step of homeownership. Explore Plans.
© 2026 Better Homes and Gardens Real Estate LLC. An Anywhere Real Estate company. All rights reserved. Better Homes and Gardens® Real Estate is a registered trademark owned by Meredith Operations Corporation, licensed to Better Homes and Gardens Real Estate LLC and used with permission. Better Homes and Gardens Real Estate LLC fully supports the principles of the Fair Housing Act and the Equal Opportunity Act. Listing information is deemed reliable but is not guaranteed accurate.
Each office is independently owned and operated.
Any services or products provided by third parties are not provided by, affiliated with or related to Better Homes and Gardens Real Estate LLC, or its affiliated companies.