
4836 E Kentucky Avenue #F, Denver, CO 80246
Local realty services provided by:Better Homes and Gardens Real Estate Kenney & Company
4836 E Kentucky Avenue #F,Denver, CO 80246
$280,000
- 2 Beds
- 1 Baths
- 614 sq. ft.
- Condominium
- Active
Listed by: amy bash
Office: smart city realty, llc.
MLS#:5335520
Source:ML
Price summary
- Price:$280,000
- Price per sq. ft.:$456.03
- Monthly HOA dues:$266
About this home
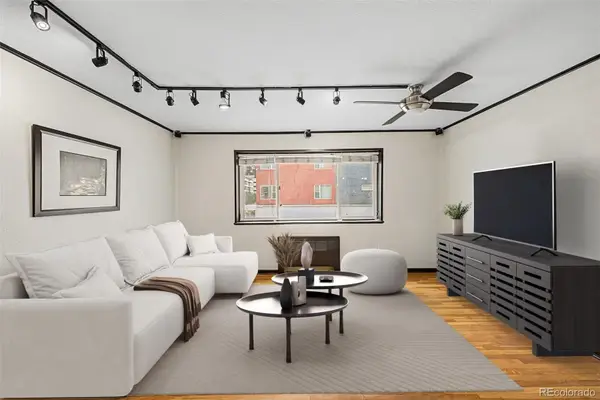
Welcome to this beautifully updated 2-bedroom, 1-bath condo in the heart of Glendale. This top-floor home feels bright and inviting with vaulted ceilings, abundant natural light, and a smart layout that makes the space both functional and comfortable. Recent upgrades include new flooring throughout, new windows, updated insulation for efficiency, new dishwasher, and a brand-new tankless water heater. The living room features a cozy fireplace, while the open layout flows easily into the kitchen and dining space. Upstairs, a versatile loft offers additional storage, while a convenient bike pulley system helps maximize space and keep things organized. Enjoy the ease of low-maintenance living with thoughtful updates already in place. The location can’t be beat — close to Cherry Creek, parks, trails, shopping, dining, and easy commuter routes. This home combines comfort, convenience, and smart updates, making it move-in ready for its next owner. Contact the listing agent for a private showing!...
Contact an agent
Home facts
- Year built:1982
- Subdivision & Development:Cedar Pointe
- Listing ID #:5335520
Rooms and interior
- Bedrooms:2
- Total bathrooms:1
- Full bathrooms:1
- Flooring:Vinyl
- Kitchen Description:Dishwasher, Disposal, Freezer, Microwave, Oven, Range, Refrigerator
- Living area:614 sq. ft.
Heating and cooling
- Cooling:Central Air
- Heating:Forced Air
- Central air:Yes
Structure and exterior
- Roof:Composition
- Year built:1982
- Building area:614 sq. ft.
- Architectural Style:Loft
- Construction Materials:Frame, Wood Siding
- Exterior Features:Balcony, Covered
- Levels:2 Story
Schools
- High school:Cherry Creek
- Middle school:West
- Elementary school:Holly Hills
Utilities
- Sewer:Public Sewer
Finances and disclosures
- Price:$280,000
- Price per sq. ft.:$456.03
- Tax amount:$2,003 (2025)
Features and amenities
- Laundry features:In Unit, Washer
- Amenities:Double Pane Windows, Tankless Water Heater
Parking
- Total parking spaces:1
- Parking description:1 Carport Space(s)
- Carport spaces:1
 Based on information submitted to the MLS GRID as of August 5, 2026 07:46 PM. All data is obtained from various sources and may not have been verified by broker or MLS GRID. Supplied Open House information is subject to change without notice. All information should be independently reviewed and verified for accuracy. Properties may or may not be listed by the office/agent presenting the information.
New listings near 4836 E Kentucky Avenue #F
- Coming Soon
 $579,900Coming Soon2 beds 2 baths
2780 W 25th Avenue #3, Denver, CO 80211
MLS# 1506785Listed by: RE/MAX PROFESSIONALS - New
 $388,888Active2 beds 3 baths1,170 sq. ft.
5026 N Walden Way, Denver, CO 80249
MLS# 2299743Listed by: EXP REALTY, LLC - Coming Soon
 $154,000Coming Soon1 beds 1 baths
1101 Bellaire Street #202, Denver, CO 80220
MLS# 2349643Listed by: EXP REALTY, LLC - Coming Soon
 $225,000Coming Soon3 beds 2 baths
1541 S Owens Street #47, Denver, CO 80232
MLS# 2777622Listed by: EXP REALTY, LLC - New
 $815,000Active3 beds 4 baths2,779 sq. ft.
8684 Martin Luther King Jr Boulevard, Denver, CO 80238
MLS# 2894571Listed by: COMPASS - DENVER - New
 $325,000Active0.11 Acres
3044 Champa Street, Denver, CO 80205
MLS# 3323413Listed by: MILEHIMODERN - New
 $189,000Active-- beds -- baths825 sq. ft.
1362 W Virginia Avenue, Denver, CO 80223
MLS# 3384407Listed by: LEGACY REALTY - New
 $475,000Active4 beds 2 baths2,502 sq. ft.
1289 S Drexel Way, Denver, CO 80232
MLS# 3996608Listed by: WINDERMERE DTC - Coming Soon
 $375,000Coming Soon3 beds 2 baths
1850 S Tejon Street, Denver, CO 80223
MLS# 4620842Listed by: COMPASS - DENVER - New
 $430,000Active1 beds 1 baths1,091 sq. ft.
2000 Arapahoe Street #202, Denver, CO 80205
MLS# 4884592Listed by: REAL BROKER, LLC DBA REAL


Protect your home and budget from life's surprises with an Assurant Home Warranty, backed by a partner that supports you through every step of homeownership. Explore Plans.
© 2026 Better Homes and Gardens Real Estate LLC. An Anywhere Real Estate company. All rights reserved. Better Homes and Gardens® Real Estate is a registered trademark owned by Meredith Operations Corporation, licensed to Better Homes and Gardens Real Estate LLC and used with permission. Better Homes and Gardens Real Estate LLC fully supports the principles of the Fair Housing Act and the Equal Opportunity Act. Listing information is deemed reliable but is not guaranteed accurate.
Each office is independently owned and operated.
Any services or products provided by third parties are not provided by, affiliated with or related to Better Homes and Gardens Real Estate LLC, or its affiliated companies.