
4841 Carson Street, Denver, CO 80239
Local realty services provided by:Better Homes and Gardens Real Estate Kenney & Company
4841 Carson Street,Denver, CO 80239
$425,000
- 3 Beds
- 2 Baths
- 1,393 sq. ft.
- Single family
- Active
Listed by: patrick harris
Office: public realty company
MLS#:7422712
Source:ML
Price summary
- Price:$425,000
- Price per sq. ft.:$305.1
About this home
Welcome to this 3 bedroom, 2 bath home offering a multi-level layout. The interior of the house is 1,393 sq. ft. The main living area features vaulted ceilings, natural lighting and an open flow into the kitchen. This home includes a 2-car attached garage and a large front and back yard ready for landscaping vision.
Contact an agent
Home facts
- Year built:1983
- Listing ID #:7422712
Rooms and interior
- Bedrooms:3
- Total bathrooms:2
- Full bathrooms:1
- Flooring:Carpet
- Kitchen Description:Dishwasher, Disposal, Range, Refrigerator
- Living area:1,393 sq. ft.
Heating and cooling
- Heating:Forced Air, Hot Water
Structure and exterior
- Roof:Composition
- Year built:1983
- Building area:1,393 sq. ft.
- Lot area:0.15 Acres
- Architectural Style:Traditional
- Construction Materials:Brick, Frame
- Exterior Features:Deck, Private Yard
- Foundation Description:Slab
- Levels:Bi-Level
Schools
- High school:Montbello
- Middle school:KIPP Montbello College Prep
- Elementary school:Maxwell
Utilities
- Water:Public
- Sewer:Public Sewer
Finances and disclosures
- Price:$425,000
- Price per sq. ft.:$305.1
- Tax amount:$1,495 (2024)
Features and amenities
- Laundry features:Washer
Parking
- Total parking spaces:2
- Garage:Yes
- Garage spaces:2
 Based on information submitted to the MLS GRID as of May 30, 2026 03:49 AM. All data is obtained from various sources and may not have been verified by broker or MLS GRID. Supplied Open House information is subject to change without notice. All information should be independently reviewed and verified for accuracy. Properties may or may not be listed by the office/agent presenting the information.
New listings near 4841 Carson Street
- New
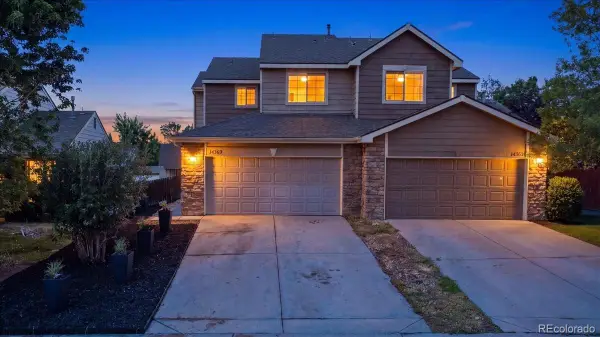 $385,000Active4 beds 3 baths1,901 sq. ft.
14363 E 47th Drive, Denver, CO 80239
MLS# 8156529Listed by: WATER WALKER REALTY LTD. - New
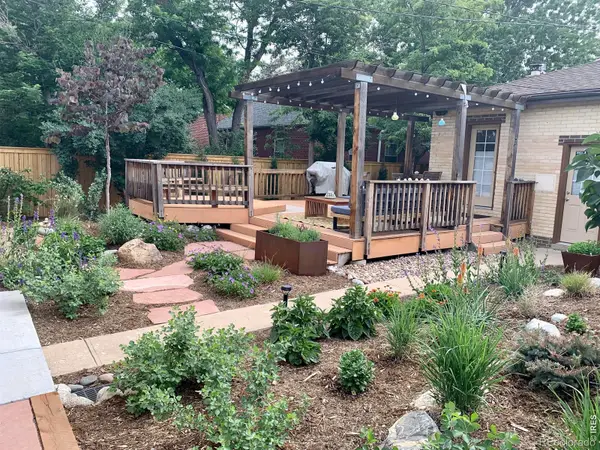 $745,000Active3 beds 2 baths1,862 sq. ft.
1286 Forest Street, Denver, CO 80220
MLS# IR1060488Listed by: MADISON & COMPANY PROPERTIES - New
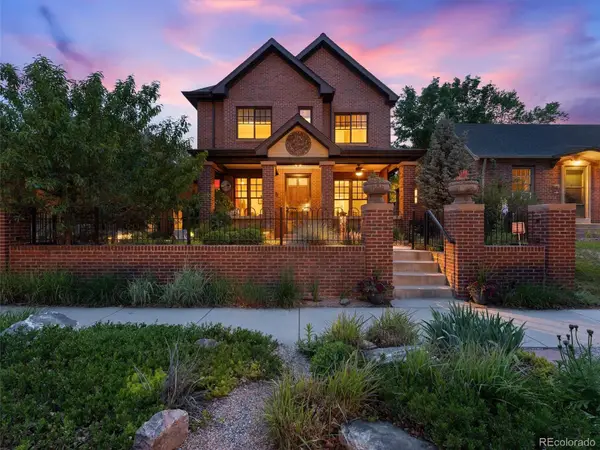 $2,675,000Active5 beds 5 baths4,462 sq. ft.
175 S Humboldt Street, Denver, CO 80209
MLS# 2281963Listed by: PARAGON REALTY PROFESSIONALS - Coming Soon
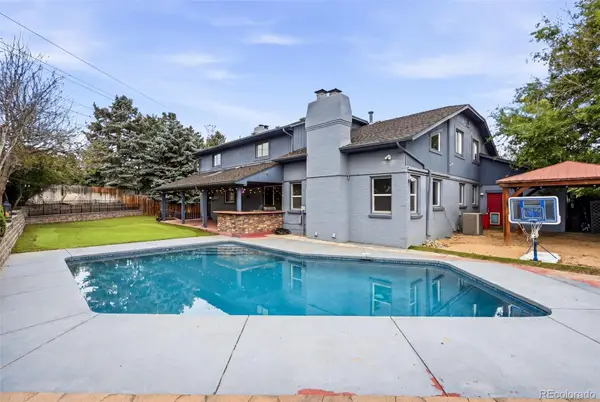 $1,250,000Coming Soon5 beds 4 baths
9056 E Colorado Circle, Denver, CO 80231
MLS# 3490498Listed by: COMPASS - DENVER - Open Sat, 12 to 2pmNew
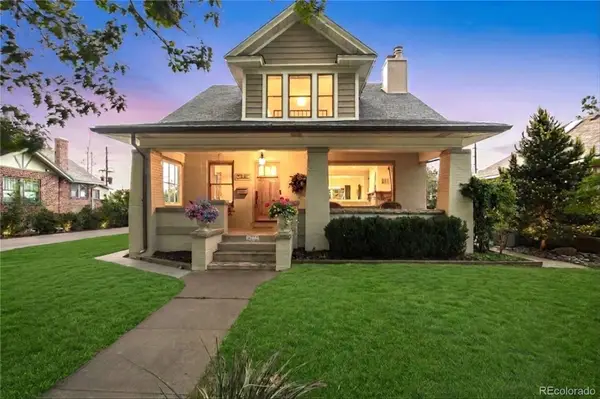 $1,450,000Active5 beds 3 baths3,038 sq. ft.
4276 Green Court, Denver, CO 80211
MLS# 3803365Listed by: COMPASS - DENVER - New
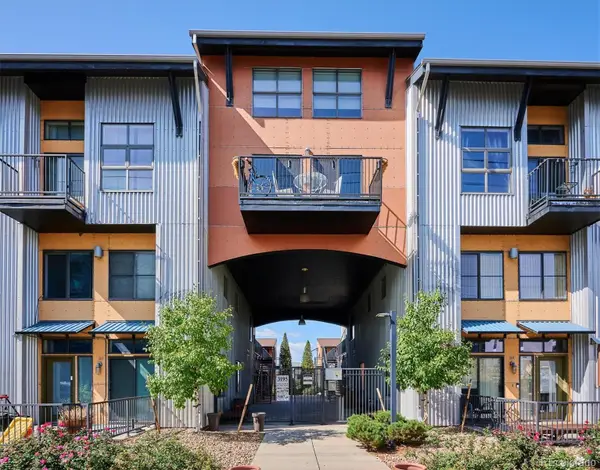 $540,000Active2 beds 2 baths1,176 sq. ft.
3195 Blake Street #207, Denver, CO 80205
MLS# 6040805Listed by: HUNTINGTON PROPERTIES LLC - New
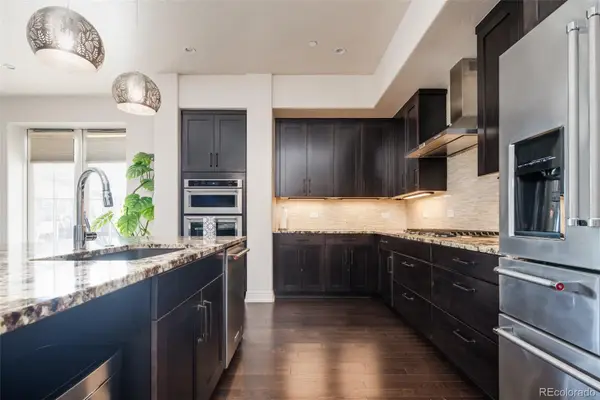 $1,025,000Active3 beds 2 baths2,104 sq. ft.
4625 W 50th Avenue #304, Denver, CO 80212
MLS# 6188553Listed by: COMPASS - DENVER - New
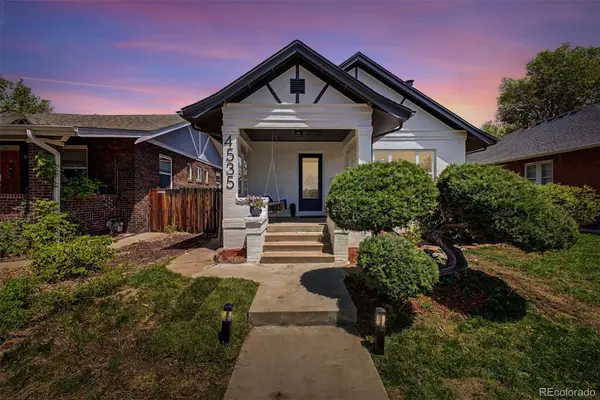 $1,197,700Active4 beds 3 baths1,988 sq. ft.
4535 W 32nd Avenue, Denver, CO 80212
MLS# 7073791Listed by: KELLER WILLIAMS ADVANTAGE REALTY LLC - New
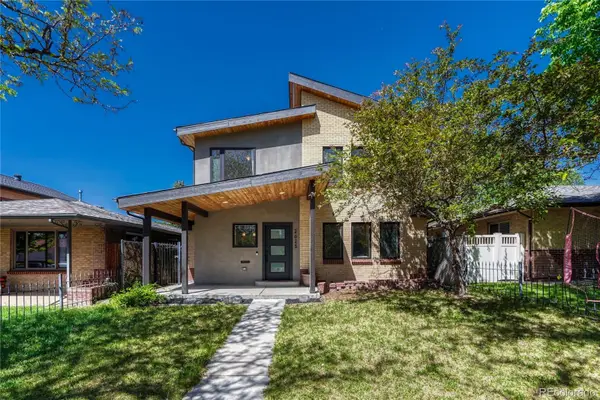 $1,100,000Active4 beds 3 baths2,186 sq. ft.
2625 Quitman Street, Denver, CO 80212
MLS# 8628356Listed by: KELLER WILLIAMS REALTY URBAN ELITE - Coming Soon
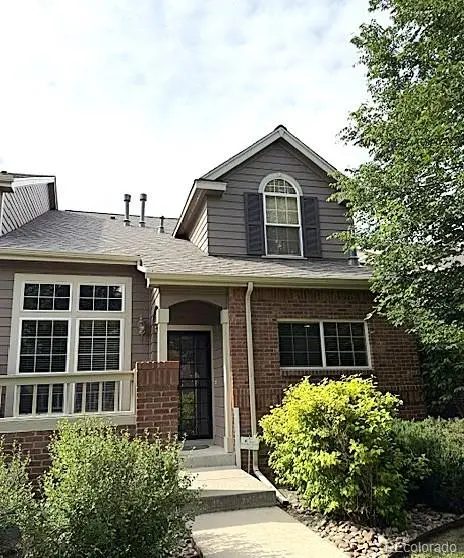 $607,500Coming Soon2 beds 4 baths
42 S Ulster Street, Denver, CO 80230
MLS# 9059511Listed by: COMPASS - DENVER


Protect your home and budget from life's surprises with an Assurant Home Warranty, backed by a partner that supports you through every step of homeownership. Explore Plans.
© 2026 Better Homes and Gardens Real Estate LLC. An Anywhere Real Estate company. All rights reserved. Better Homes and Gardens® Real Estate is a registered trademark owned by Meredith Operations Corporation, licensed to Better Homes and Gardens Real Estate LLC and used with permission. Better Homes and Gardens Real Estate LLC fully supports the principles of the Fair Housing Act and the Equal Opportunity Act. Listing information is deemed reliable but is not guaranteed accurate.
Each office is independently owned and operated.
Any services or products provided by third parties are not provided by, affiliated with or related to Better Homes and Gardens Real Estate LLC, or its affiliated companies.