
4983 Cathay Court, Denver, CO 80249
Local realty services provided by:Better Homes and Gardens Real Estate Kenney & Company
4983 Cathay Court,Denver, CO 80249
$550,000
- 3 Beds
- 3 Baths
- 2,910 sq. ft.
- Single family
- Active
Listed by: jasmine gutierrez
Office: crocker realty, llc.
MLS#:6464565
Source:ML
Price summary
- Price:$550,000
- Price per sq. ft.:$189
About this home
Featuring 3 bedrooms, 3 bathrooms, and a versatile two-level layout, this home offers spacious living with room to grow. Upstairs, you’ll find a loft ideal for a secondary living space, home office, or playroom. The unfinished basement with tall ceilings provides endless potential for future expansion, a gym, theater room, or additional living space tailored to your needs. Designed with both everyday living and entertaining in mind, the home is equipped with a built-in whole-home speaker system powered through an included media control setup, creating a seamless audio experience throughout the property. The attached 3-car garage offers ample storage and convenience, while the solar panels (paid in full) help power the home efficiently— offering long-term energy savings and added value. This is the kind of home that offers not only beautiful spaces, but flexibility, efficiency, and opportunity all in one. (All information deemed reliable but is not guaranteed. All information must be verified by the buyers/buyers agent.)...
Contact an agent
Home facts
- Year built:2013
- Listing ID #:6464565
Rooms and interior
- Bedrooms:3
- Total bathrooms:3
- Full bathrooms:1
- Half bathrooms:1
- Kitchen Description:Dishwasher, Kitchen Island, Microwave, Refrigerator
- Basement:Yes
- Basement Description:Unfinished
- Living area:2,910 sq. ft.
Heating and cooling
- Cooling:Central Air
- Heating:Forced Air
- Central air:Yes
Structure and exterior
- Roof:Composition
- Year built:2013
- Building area:2,910 sq. ft.
- Lot area:0.13 Acres
- Lot Features:Level
- Construction Materials:Frame
- Exterior Features:Front Porch
- Levels:2 Story
Schools
- High school:DSST: Green Valley Ranch
- Middle school:Highline Academy Charter School
- Elementary school:Highline Academy Charter School
Utilities
- Water:Public
- Sewer:Public Sewer
Finances and disclosures
- Price:$550,000
- Price per sq. ft.:$189
- Tax amount:$4,580 (2024)
Features and amenities
- Laundry features:Dryer, Washer
Parking
- Total parking spaces:3
- Garage:Yes
- Garage spaces:3
 Based on information submitted to the MLS GRID as of May 28, 2026 06:37 PM. All data is obtained from various sources and may not have been verified by broker or MLS GRID. Supplied Open House information is subject to change without notice. All information should be independently reviewed and verified for accuracy. Properties may or may not be listed by the office/agent presenting the information.
New listings near 4983 Cathay Court
- New
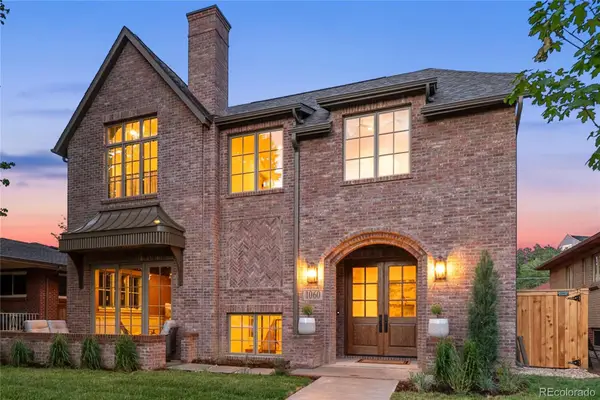 $3,100,000Active4 beds 5 baths4,874 sq. ft.
1060 S Monroe Street, Denver, CO 80209
MLS# 2814281Listed by: LIV SOTHEBY'S INTERNATIONAL REALTY - New
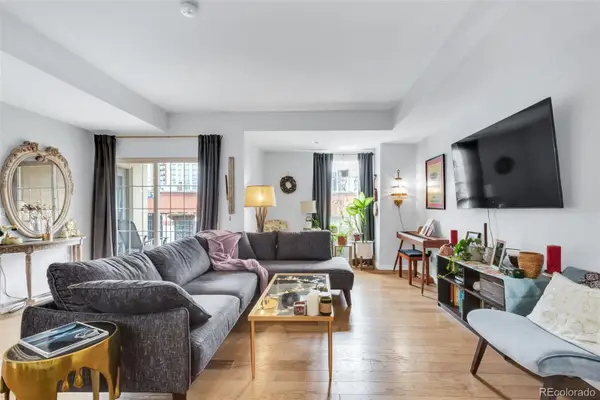 $400,000Active1 beds 2 baths923 sq. ft.
300 W 11th Avenue #5B, Denver, CO 80204
MLS# 3171836Listed by: DOLBY HAAS - New
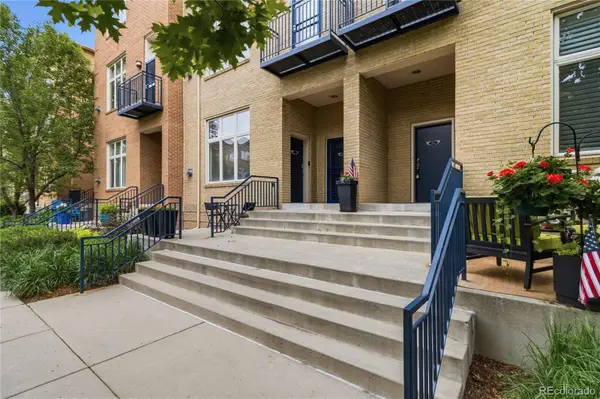 $540,000Active2 beds 2 baths1,617 sq. ft.
190 Roslyn Street #1306, Denver, CO 80230
MLS# 4426058Listed by: CO HOME BASE, LLC - Coming SoonOpen Sun, 12 to 2pm
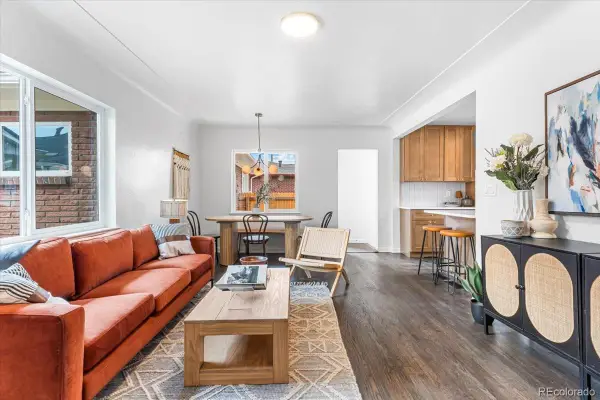 $515,000Coming Soon4 beds 2 baths
3385 N Kearney Street, Denver, CO 80207
MLS# 5178984Listed by: LOKATION REAL ESTATE - New
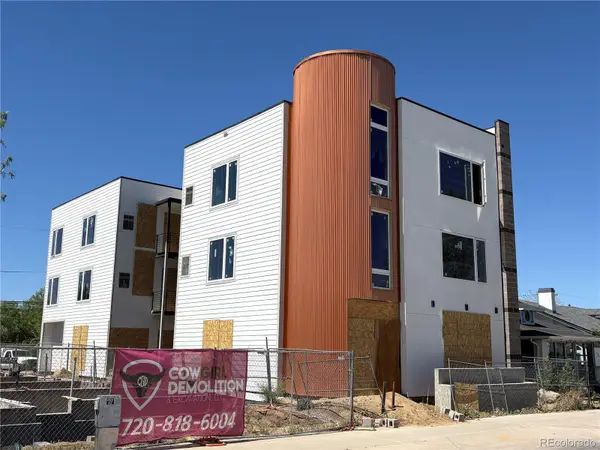 $2,500,000Active10 beds 10 baths6,000 sq. ft.
2479 S Broadway, Denver, CO 80210
MLS# 6523085Listed by: MARCUS & MILLICHAP REAL ESTATE INVESTMENT SERVICES OF ATLANTA, INC. - New
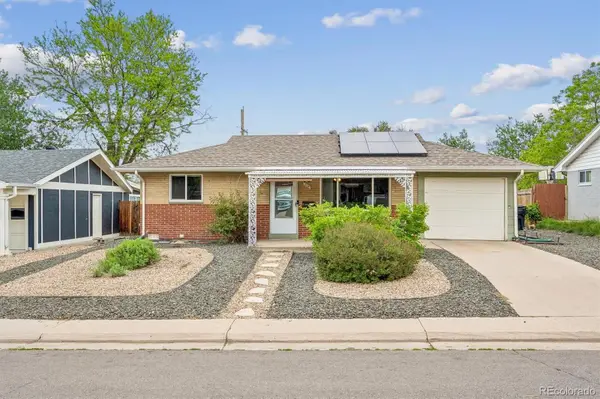 $400,000Active2 beds 1 baths794 sq. ft.
2636 S Osceola Street, Denver, CO 80219
MLS# 7442398Listed by: KELLER WILLIAMS DTC - New
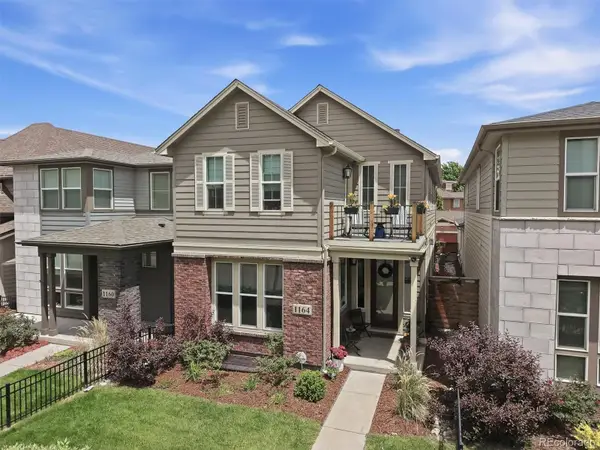 $1,425,000Active3 beds 4 baths3,589 sq. ft.
1164 S Lincoln Street, Denver, CO 80210
MLS# 7674131Listed by: RE/MAX PROFESSIONALS - Open Sat, 11am to 1pmNew
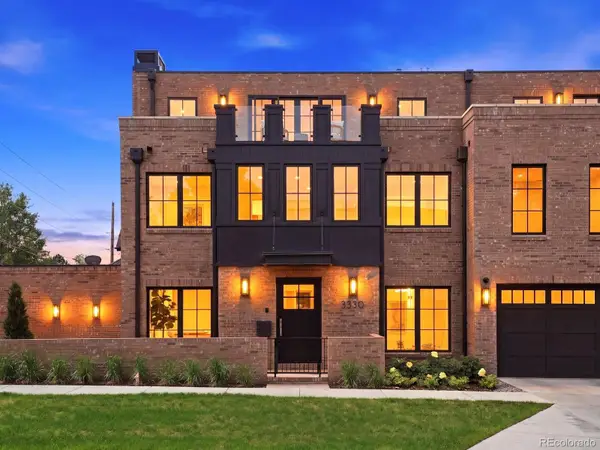 $3,295,000Active3 beds 4 baths4,668 sq. ft.
3330 E 4th Avenue, Denver, CO 80206
MLS# 7931534Listed by: THE AGENCY - DENVER - Coming SoonOpen Sat, 10am to 12pm
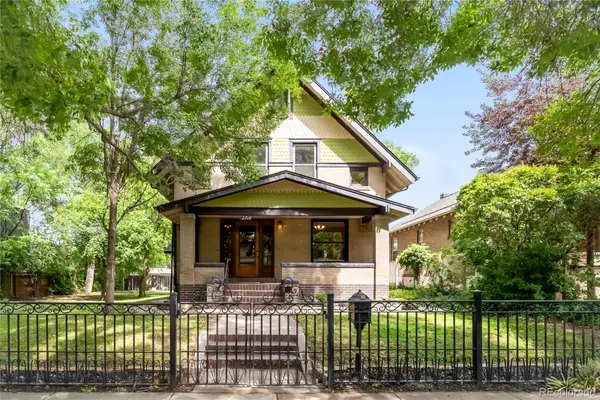 $1,199,000Coming Soon6 beds 4 baths
2716 N Vine Street, Denver, CO 80205
MLS# 9265562Listed by: MODUS REAL ESTATE


Protect your home and budget from life's surprises with an Assurant Home Warranty, backed by a partner that supports you through every step of homeownership. Explore Plans.
© 2026 Better Homes and Gardens Real Estate LLC. An Anywhere Real Estate company. All rights reserved. Better Homes and Gardens® Real Estate is a registered trademark owned by Meredith Operations Corporation, licensed to Better Homes and Gardens Real Estate LLC and used with permission. Better Homes and Gardens Real Estate LLC fully supports the principles of the Fair Housing Act and the Equal Opportunity Act. Listing information is deemed reliable but is not guaranteed accurate.
Each office is independently owned and operated.
Any services or products provided by third parties are not provided by, affiliated with or related to Better Homes and Gardens Real Estate LLC, or its affiliated companies.