
4992 S Xenia Street, Denver, CO 80237
Local realty services provided by:Better Homes and Gardens Real Estate Kenney & Company
4992 S Xenia Street,Denver, CO 80237
$850,000
- 5 Beds
- 4 Baths
- 2,800 sq. ft.
- Single family
- Active
Upcoming open houses
- Sun, May 2412:00 pm - 02:00 pm
Listed by: allie escaffi, monica fullmer
Office: century 21 elevated real estate
MLS#:2918422
Source:ML
Price summary
- Price:$850,000
- Price per sq. ft.:$303.57
About this home
If you've been waiting for the perfect DTC home, don't delay viewing this stunning, fully remodeled tri-level home. Boasting five bedrooms and four modern bathrooms, the versatile lower bedroom is perfect as an office, guest suite or for multigenerational living. High-end finishes abound, including beautiful new flooring, new energy-efficient windows and doors, and a tastefully placed oversized two-car garage. The gourmet kosher kitchen with two ovens and two sinks will keep gatherings centered around the kitchen! New fencing encloses the large back yard with mature trees for privacy, and you are only steps away from the DTC greenbelt and its trails and parks. Don't miss your opportunity to become the proud owner of this show home.
Contact an agent
Home facts
- Year built:1969
- Listing ID #:2918422
Rooms and interior
- Bedrooms:5
- Total bathrooms:4
- Full bathrooms:2
- Half bathrooms:1
- Kitchen Description:Microwave, Oven, Range, Refrigerator, Wine Cooler
- Basement:Yes
- Basement Description:Finished, Full
- Living area:2,800 sq. ft.
Heating and cooling
- Cooling:Central Air
- Heating:Forced Air
- Central air:Yes
Structure and exterior
- Roof:Composition
- Year built:1969
- Building area:2,800 sq. ft.
- Lot area:0.2 Acres
- Lot Features:Level
- Architectural Style:Contemporary
- Construction Materials:Brick
- Exterior Features:Covered
- Foundation Description:Slab
- Levels:3 or More Stories
Schools
- High school:Thomas Jefferson
- Middle school:Hamilton
- Elementary school:Holm
Utilities
- Water:Public
- Sewer:Public Sewer
Finances and disclosures
- Price:$850,000
- Price per sq. ft.:$303.57
- Tax amount:$3,749 (2024)
Features and amenities
- Amenities:Wine Cooler
Parking
- Total parking spaces:2
- Garage:Yes
- Garage spaces:2
 Based on information submitted to the MLS GRID as of May 24, 2026 08:40 PM. All data is obtained from various sources and may not have been verified by broker or MLS GRID. Supplied Open House information is subject to change without notice. All information should be independently reviewed and verified for accuracy. Properties may or may not be listed by the office/agent presenting the information.
New listings near 4992 S Xenia Street
- Coming Soon
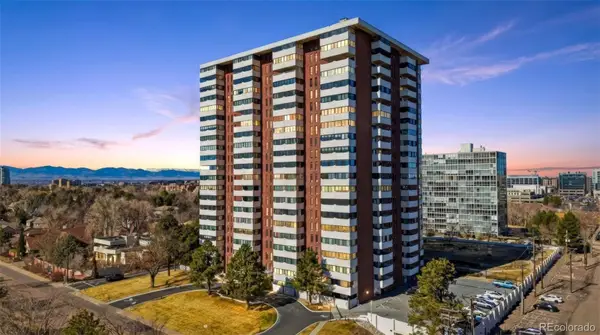 $470,000Coming Soon2 beds 2 baths
3131 E Alameda Avenue #502, Denver, CO 80209
MLS# 2084539Listed by: COMPASS - DENVER - Coming Soon
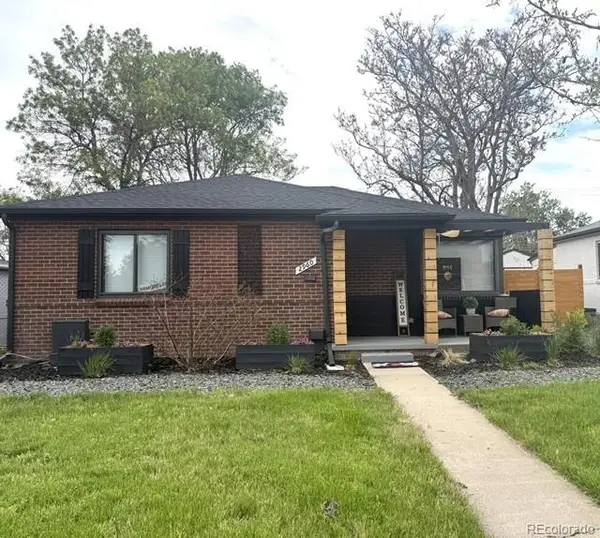 $668,500Coming Soon5 beds 2 baths
2960 Poplar Street, Denver, CO 80207
MLS# 4796194Listed by: NAV REAL ESTATE - Coming Soon
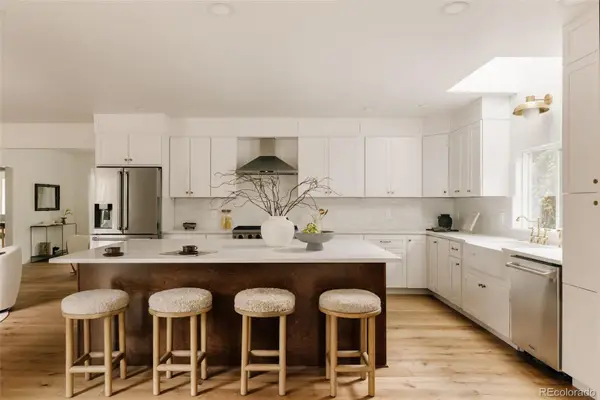 $2,325,000Coming Soon5 beds 5 baths
245 Albion Street, Denver, CO 80220
MLS# 1703147Listed by: THE AGENCY - DENVER - Coming Soon
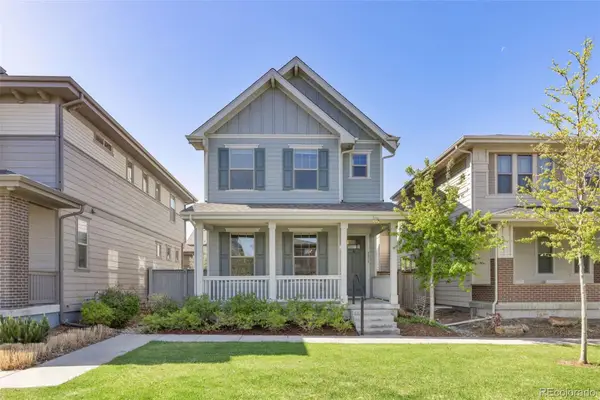 $825,000Coming Soon4 beds 4 baths
5815 Boston Court, Denver, CO 80238
MLS# 7062850Listed by: FOCUS REAL ESTATE PROPERTY MANAGEMENT, LLC - Coming Soon
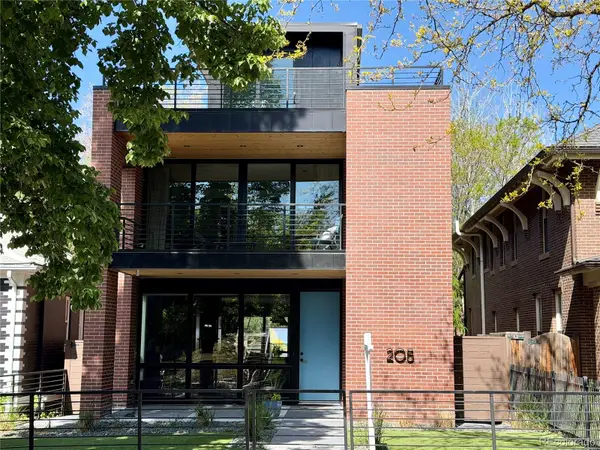 $2,199,000Coming Soon5 beds 6 baths
205 S Lafayette Street, Denver, CO 80209
MLS# 8783445Listed by: MB REAL ESTATE PROS - Coming Soon
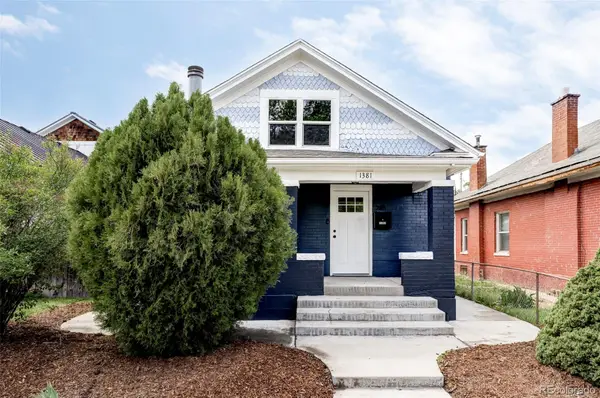 $600,000Coming Soon4 beds 3 baths
1381 Perry Street, Denver, CO 80204
MLS# 3759560Listed by: COMPASS - DENVER - New
 $349,990Active1 beds 1 baths500 sq. ft.
1634 N Sheridan Boulevard #301, Denver, CO 80204
MLS# 7366061Listed by: EXP REALTY, LLC - Coming Soon
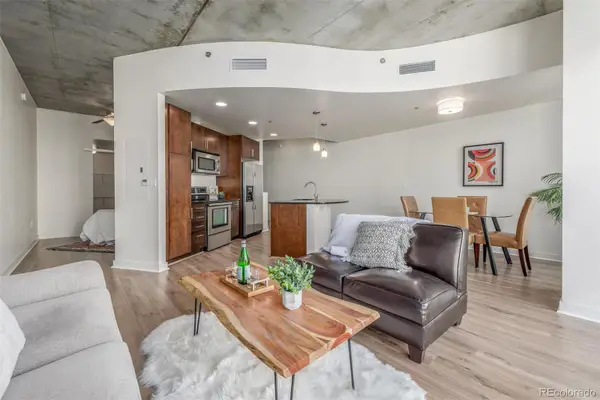 $400,000Coming Soon1 beds 1 baths
891 14th Street #1904, Denver, CO 80202
MLS# 9333032Listed by: USAJ REALTY - New
 $1,499,900Active4 beds 4 baths2,983 sq. ft.
284 N Monroe Street, Denver, CO 80206
MLS# 3396768Listed by: CAMBER REALTY, LTD - Coming Soon
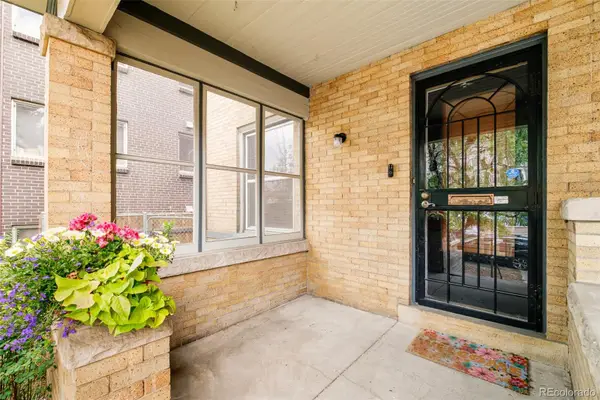 $700,000Coming Soon3 beds 2 baths
644 N Logan Street, Denver, CO 80203
MLS# 4327651Listed by: MILEHIMODERN


Protect your home and budget from life's surprises with an Assurant Home Warranty, backed by a partner that supports you through every step of homeownership. Explore Plans.
© 2026 Better Homes and Gardens Real Estate LLC. An Anywhere Real Estate company. All rights reserved. Better Homes and Gardens® Real Estate is a registered trademark owned by Meredith Operations Corporation, licensed to Better Homes and Gardens Real Estate LLC and used with permission. Better Homes and Gardens Real Estate LLC fully supports the principles of the Fair Housing Act and the Equal Opportunity Act. Listing information is deemed reliable but is not guaranteed accurate.
Each office is independently owned and operated.
Any services or products provided by third parties are not provided by, affiliated with or related to Better Homes and Gardens Real Estate LLC, or its affiliated companies.