
500 Bellaire Street, Denver, CO 80220
Local realty services provided by:Better Homes and Gardens Real Estate Kenney & Company
500 Bellaire Street,Denver, CO 80220
$2,195,000
- 5 Beds
- 5 Baths
- 3,916 sq. ft.
- Single family
- Active
Listed by: shannon burke
Office: burke & assoc.
MLS#:7491240
Source:ML
Price summary
- Price:$2,195,000
- Price per sq. ft.:$560.52
About this home
Great opportunity to own this amazing 1937 Hilltop home. This home blends unparalleled curb appeal with luxurious, modern livability. The home’s comprehensive 2008 interior remodel created the appealing, modern layout including the spacious eat-in gourmet kitchen renovated in 2022 that spills into the cozy great room and where French doors open to the large backyard surrounded by mature trees creating a rare, secret garden-style oasis. Other modern design elements include the large main floor primary suite has a private outdoor patio, walk-in closet and 5-piece bathroom renovated in 2024. Dedicated main floor laundry room. Lovely powder bath renovated in 2024. Original architectural details gracing this historic home include the large, crown moldings, wood floors and wood-burning fireplace. Balancing the living room on the other side of the welcoming front entrance hall is the sophisticated dining room with floor-to-ceiling bay windows. The floor plan offers 5 baths and light-filled, bedrooms. The basement offers abundant social space/ bedroom and storage. This remarkable home offers extraordinary privacy and a impeccable charming environment....
Contact an agent
Home facts
- Year built:1937
- Subdivision & Development:Hilltop
- Listing ID #:7491240
Rooms and interior
- Bedrooms:5
- Total bathrooms:5
- Full bathrooms:4
- Half bathrooms:1
- Flooring:Carpet, Tile, Wood
- Bathrooms Description:Five Piece Bath
- Kitchen Description:Bar Fridge, Cooktop, Dishwasher, Disposal, Eat-in Kitchen, Kitchen Island
- Basement:Yes
- Basement Description:Partial
- Living area:3,916 sq. ft.
Heating and cooling
- Cooling:Central Air
- Heating:Forced Air
- Central air:Yes
Structure and exterior
- Roof:Composition
- Year built:1937
- Building area:3,916 sq. ft.
- Lot area:0.18 Acres
- Lot Features:Corner, Level
- Architectural Style:Tudor
- Construction Materials:Brick
- Exterior Features:Patio, Rain Gutters
- Levels:2 Story
Schools
- High school:George Washington
- Middle school:Hill
- Elementary school:Steck
Utilities
- Water:Public
- Sewer:Public Sewer
Finances and disclosures
- Price:$2,195,000
- Price per sq. ft.:$560.52
- Tax amount:$12,665 (2025)
Features and amenities
- Amenities:Bar Fridge, Carbon Monoxide Detector(s), Security System, Smoke Detector(s)
Parking
- Total parking spaces:2
- Garage:Yes
- Garage spaces:2
 Based on information submitted to the MLS GRID as of August 25, 2026 02:34 PM. All data is obtained from various sources and may not have been verified by broker or MLS GRID. Supplied Open House information is subject to change without notice. All information should be independently reviewed and verified for accuracy. Properties may or may not be listed by the office/agent presenting the information.
New listings near 500 Bellaire Street
- Coming Soon
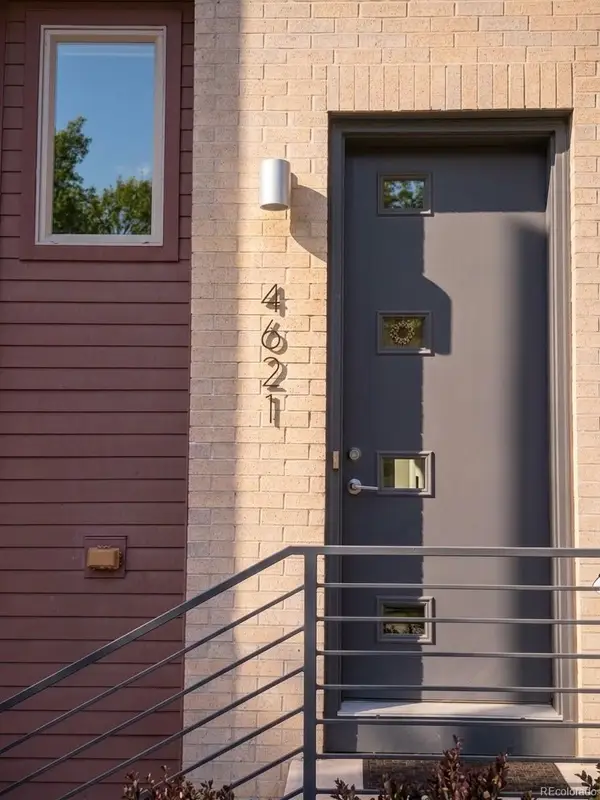 $800,000Coming Soon3 beds 4 baths2,033 sq. ft.
4621 W 50th Avenue, Denver, CO 80212
MLS# 2530068Listed by: WEST AND MAIN HOMES INC - Coming Soon
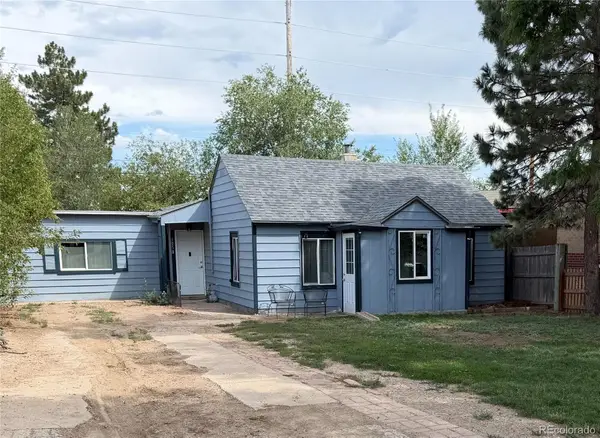 $350,000Coming Soon2 beds 1 baths1,160 sq. ft.
1058 S Raleigh St Street, Denver, CO 80219
MLS# 3354244Listed by: LOKATION - Coming SoonOpen Sat, 10am to 12pm
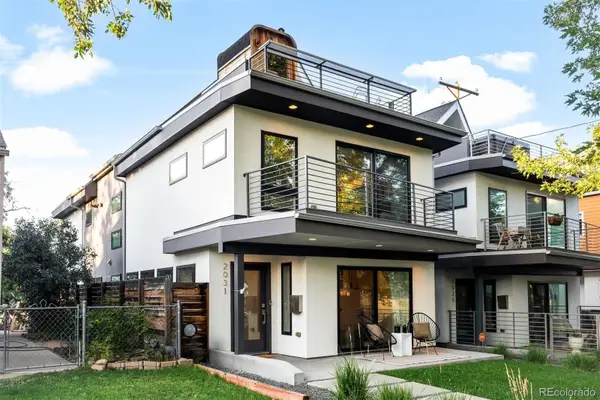 $1,295,000Coming Soon4 beds 4 baths2,800 sq. ft.
2031 W 35th Avenue, Denver, CO 80211
MLS# 5912755Listed by: LIV SOTHEBY'S INTERNATIONAL REALTY - Coming Soon
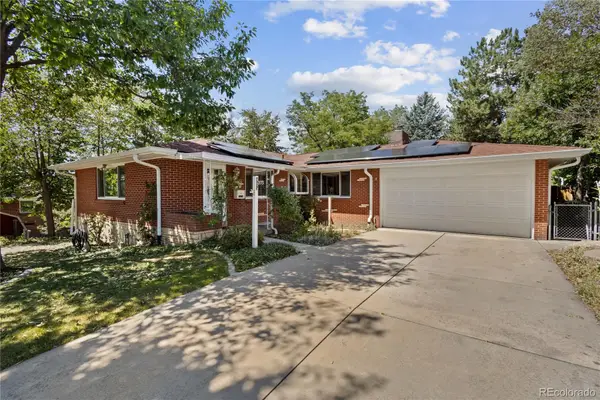 $550,000Coming Soon3 beds 3 baths2,429 sq. ft.
2773 S Mabry Way, Denver, CO 80236
MLS# 4612793Listed by: COMPASS - DENVER - Coming Soon
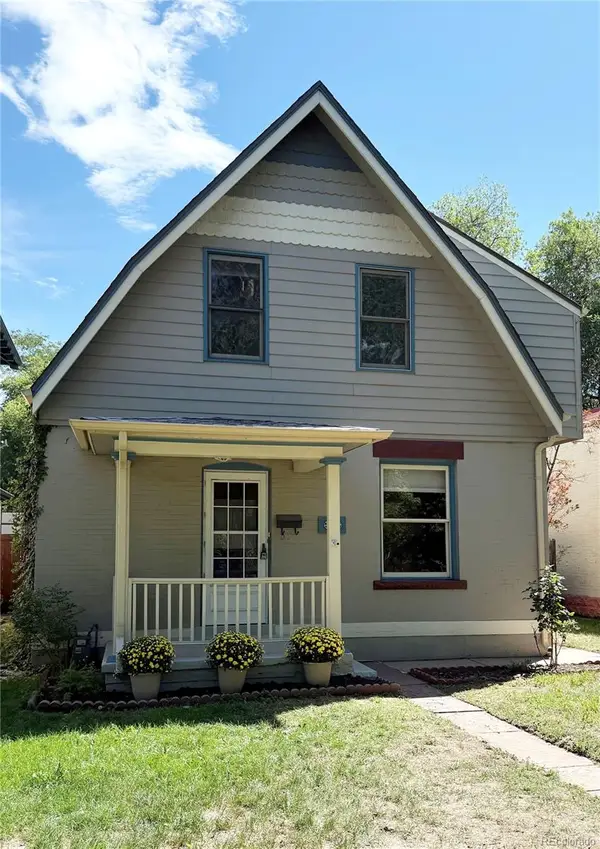 $925,000Coming Soon3 beds 3 baths2,149 sq. ft.
566 S Pennsylvania Street, Denver, CO 80209
MLS# 1944473Listed by: RE/MAX OF CHERRY CREEK - Coming Soon
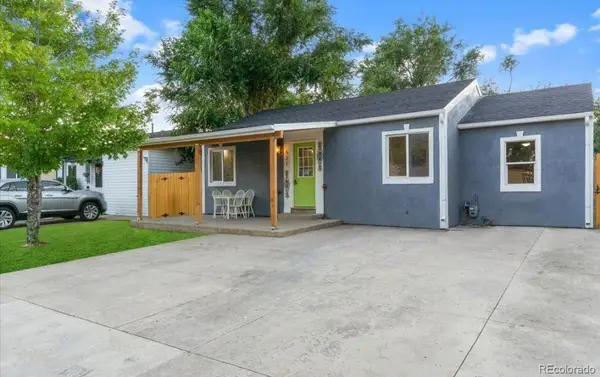 $570,000Coming Soon4 beds 3 baths1,440 sq. ft.
521 N Osceola Street, Denver, CO 80204
MLS# 1871919Listed by: REALTY ONE GROUP FIVE STAR - Coming SoonOpen Sun, 12 to 2pm
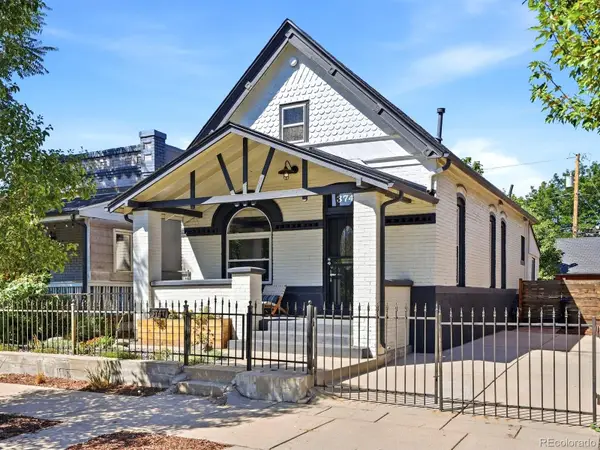 $550,000Coming Soon3 beds 2 baths1,037 sq. ft.
3747 N Franklin Street, Denver, CO 80205
MLS# 2060091Listed by: THE AGENCY - DENVER - Coming Soon
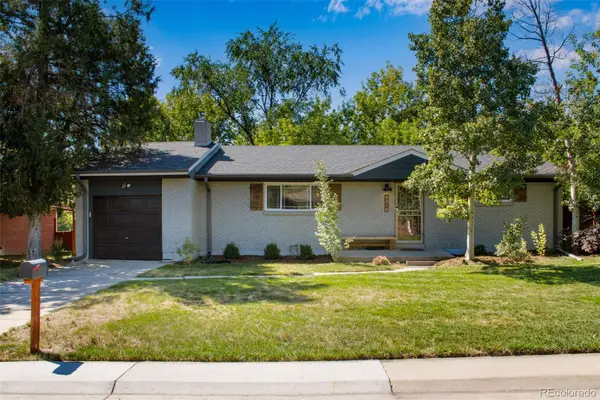 $719,900Coming Soon3 beds 2 baths2,352 sq. ft.
8070 W 25th Place, Denver, CO 80214
MLS# 4001927Listed by: ENCLUSIVE REAL ESTATE LLC - Coming Soon
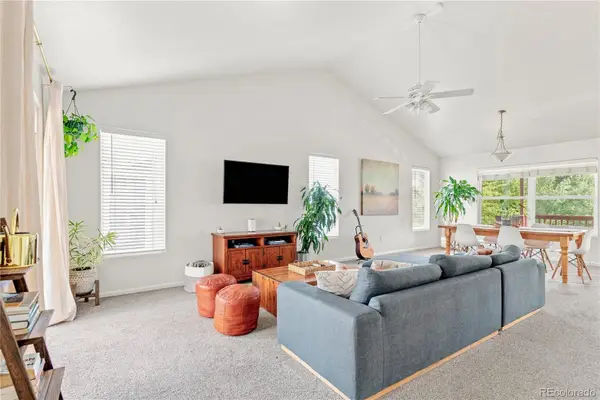 $599,000Coming Soon4 beds 3 baths2,402 sq. ft.
5727 W Ohio Avenue, Denver, CO 80226
MLS# 8385028Listed by: MILEHIMODERN - Coming Soon
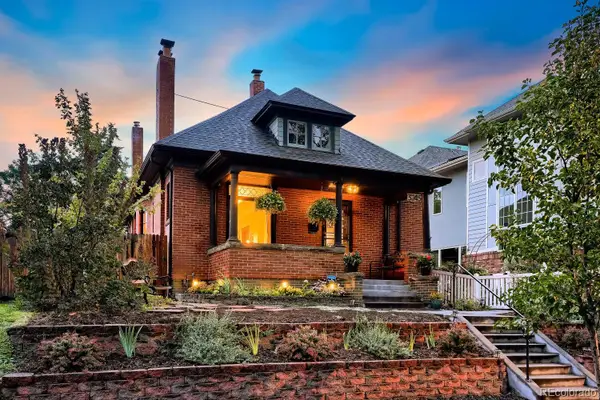 $1,025,000Coming Soon3 beds 2 baths1,761 sq. ft.
3245 Quitman Street, Denver, CO 80212
MLS# 9039062Listed by: REALGROUP, LLC


Protect your home and budget from life's surprises with an Assurant Home Warranty, backed by a partner that supports you through every step of homeownership. Explore Plans.
© 2026 Better Homes and Gardens Real Estate LLC. An Anywhere Real Estate company. All rights reserved. Better Homes and Gardens® Real Estate is a registered trademark owned by Meredith Operations Corporation, licensed to Better Homes and Gardens Real Estate LLC and used with permission. Better Homes and Gardens Real Estate LLC fully supports the principles of the Fair Housing Act and the Equal Opportunity Act. Listing information is deemed reliable but is not guaranteed accurate.
Each office is independently owned and operated.
Any services or products provided by third parties are not provided by, affiliated with or related to Better Homes and Gardens Real Estate LLC, or its affiliated companies.