
5152 Espana, Denver, CO 80249
Local realty services provided by:Better Homes and Gardens Real Estate Kenney & Company
Listed by: steve westfall
Office: re/max professionals
MLS#:6432640
Source:ML
Price summary
- Price:$550,000
- Price per sq. ft.:$186.25
About this home
Room to Grow, Potential to Make It Your Own! If you've been searching for a home with plenty of space, a fantastic floor plan, and the opportunity to add your own style and value, this is the one! With over 3,600 square feet of potential, much of the home is already finished, and the remaining updates are largely cosmetic. A little paint, new carpet, and your personal touches can make a world of difference. Move right in and tackle projects over time, or roll up your sleeves and create something special from day one! The popular, spacious floor plan already offers 4 bedrooms, 2.5 bathrooms, a main-floor office, and plenty of room to spread out. Enjoy a kitchen overlooking the living room, a huge upstairs loft perfect for a playroom, hangout space, or second living area, plus a private retreat off the primary bedroom. Need even more room? Finish the basement and unlock the potential for more than 3,600 square feet of living space! The home needs some cosmetic updating, but the bones appear solid, giving you a wonderful opportunity to build equity while creating a home that reflects your own style. All of this in a fantastic neighborhood, adjacent to Himalaya for convenient access around town and mass transit. Just across the street, you'll find miles of scenic hiking and biking trails surrounded by nature. With easy access to schools, shopping, restaurants, and everyday conveniences, this home offers the space, location, and potential to grow into for years to come. Bring your vision, your creativity, and your tool belt. The possibilities are here, and the opportunity is yours!...
Contact an agent
Home facts
- Year built:2013
- Subdivision & Development:Green Valley Ranch
- Listing ID #:6432640
Rooms and interior
- Bedrooms:4
- Total bathrooms:3
- Full bathrooms:2
- Half bathrooms:1
- Flooring:Carpet
- Kitchen Description:Cooktop, Dishwasher, Eat-in Kitchen, Oven, Refrigerator
- Basement Description:Unfinished
- Living area:2,953 sq. ft.
Heating and cooling
- Cooling:Central Air
- Heating:Forced Air
Structure and exterior
- Roof:Composition
- Year built:2013
- Building area:2,953 sq. ft.
- Lot Features:Borders Public Land, Near Public Transit
- Construction Materials:Vinyl Siding
- Exterior Features:Patio
- Levels:3 or More Stories
Schools
- High school:Dr. Martin Luther King
- Middle school:DSST: Conservatory Green
- Elementary school:Waller
Utilities
- Sewer:Public Sewer
Finances and disclosures
- Price:$550,000
- Price per sq. ft.:$186.25
- Tax amount:$4,856
Features and amenities
- Amenities:Double Pane Windows
Parking
- Garage spaces:2
 Based on information submitted to the MLS GRID as of November 4, 2026 11:46 PM. All data is obtained from various sources and may not have been verified by broker or MLS GRID. Supplied Open House information is subject to change without notice. All information should be independently reviewed and verified for accuracy. Properties may or may not be listed by the office/agent presenting the information.
New listings near 5152 Espana
- Coming Soon
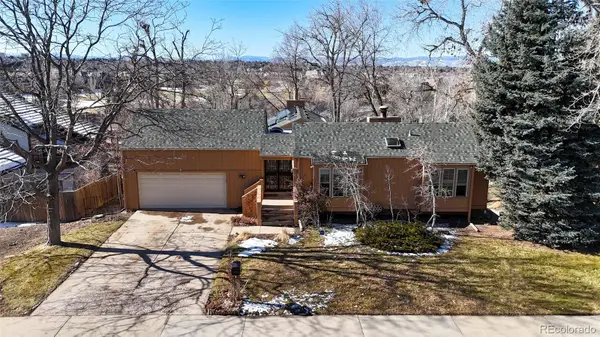 $875,000Coming Soon3 beds 3 baths3,220 sq. ft.
2219 S Alton, Denver, CO 80231
MLS# 3118269Listed by: BROKERS GUILD REAL ESTATE - Coming Soon
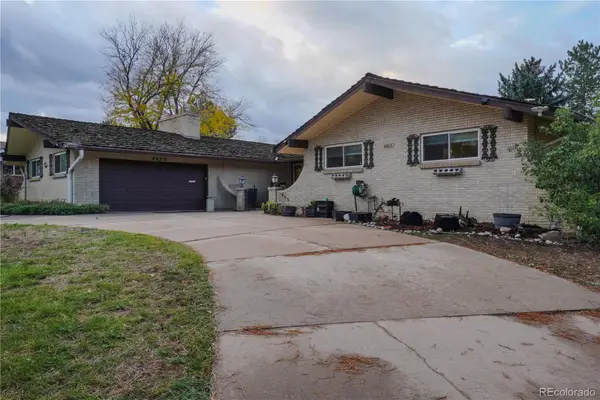 $875,000Coming Soon6 beds 4 baths4,371 sq. ft.
4805 W Princeton, Denver, CO 80236
MLS# 2008641Listed by: EXP REALTY, LLC - Coming Soon
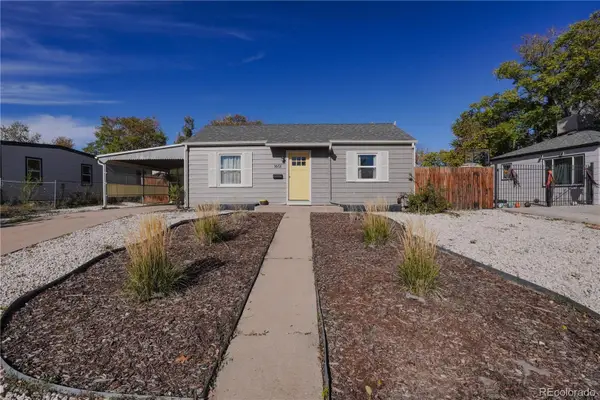 $399,999Coming Soon2 beds 1 baths859 sq. ft.
1601 W Hoye, Denver, CO 80223
MLS# 2113874Listed by: EXP REALTY, LLC - Coming Soon
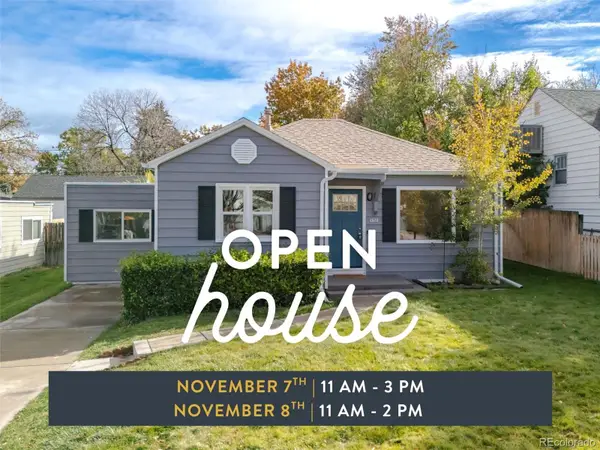 $725,000Coming Soon4 beds 3 baths1,508 sq. ft.
2670 S Williams, Denver, CO 80210
MLS# 8626056Listed by: WEST AND MAIN HOMES INC - Coming Soon
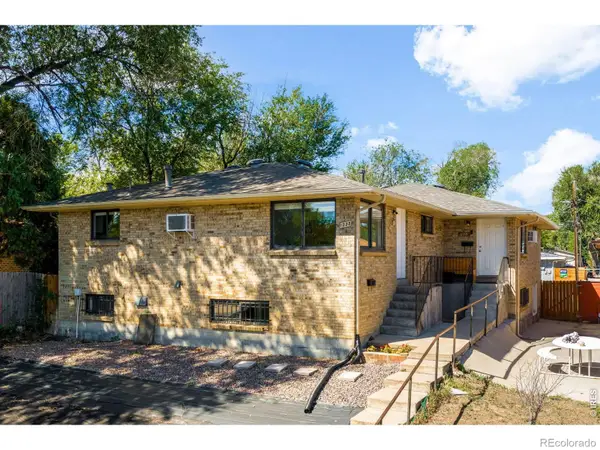 $795,000Coming Soon-- beds -- baths
1035-1037 N Raleigh, Denver, CO 80204
MLS# IR1071656Listed by: COMPASS-DENVER - Coming Soon
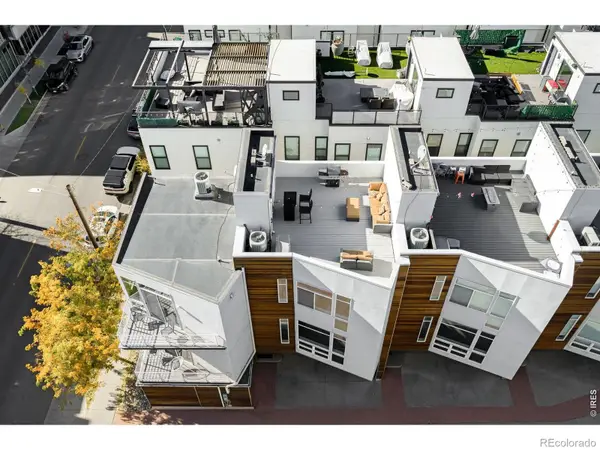 $649,000Coming Soon2 beds 3 baths1,102 sq. ft.
2115 W 32nd #2, Denver, CO 80211
MLS# IR1071636Listed by: BUYERS' SLICE REALTY - Coming SoonOpen Sun, 12am to 2pm
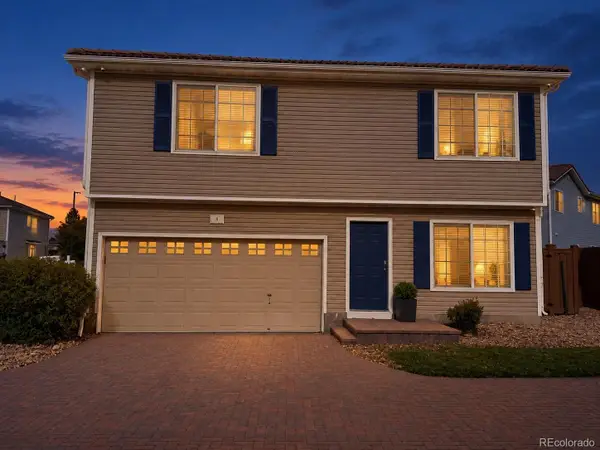 $409,900Coming Soon3 beds 3 baths1,841 sq. ft.
20000 Mitchell #8, Denver, CO 80249
MLS# 9915499Listed by: KELLER WILLIAMS DTC - Coming Soon
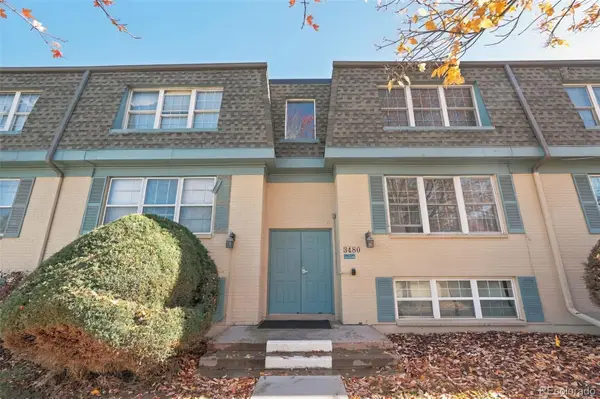 $210,000Coming Soon2 beds 2 baths980 sq. ft.
3480 S Akron #8, Denver, CO 80231
MLS# 4973182Listed by: COMPASS - DENVER - Coming SoonOpen Fri, 3 to 5pm
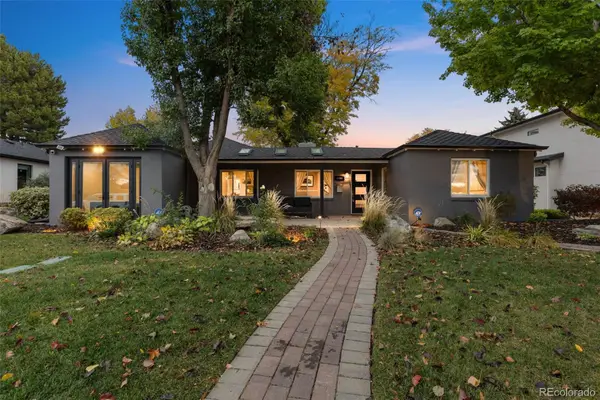 $1,250,000Coming Soon4 beds 3 baths2,555 sq. ft.
1440 S Monroe, Denver, CO 80210
MLS# 7388209Listed by: GUIDE REAL ESTATE - Coming Soon
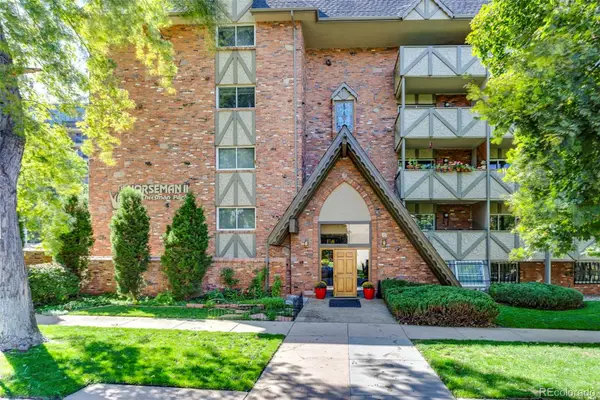 $250,000Coming Soon2 beds 1 baths896 sq. ft.
1243 Gaylord #305, Denver, CO 80206
MLS# 3976048Listed by: GRANT REAL ESTATE COMPANY


Protect your home and budget from life's surprises with an Assurant Home Warranty, backed by a partner that supports you through every step of homeownership. Explore Plans.
© 2026 Better Homes and Gardens Real Estate LLC. An Anywhere Real Estate company. All rights reserved. Better Homes and Gardens® Real Estate is a registered trademark owned by Meredith Operations Corporation, licensed to Better Homes and Gardens Real Estate LLC and used with permission. Better Homes and Gardens Real Estate LLC fully supports the principles of the Fair Housing Act and the Equal Opportunity Act. Listing information is deemed reliable but is not guaranteed accurate.
Each office is independently owned and operated.
Any services or products provided by third parties are not provided by, affiliated with or related to Better Homes and Gardens Real Estate LLC, or its affiliated companies.