
6602 E Cornell Avenue, Denver, CO 80224
Local realty services provided by:Better Homes and Gardens Real Estate Kenney & Company
Listed by: nick donato
Office: nick donato
MLS#:6406358
Source:ML
Price summary
- Price:$920,000
- Price per sq. ft.:$309.97
About this home
Fully renovated brick Bi-level that feels brand new while being in a mature neighborhood. House has 2 large living spaces and 2 master bedrooms ideal for multi-generational living, guests, office space etc. The upper level was opened up to create a bright, airy layout centered around a stunning kitchen that featuring a large island with plenty of seating area, quartz counters, soft-close cabinetry and high-end stainless appliances.
Upstairs feature brand new hardwood flooring that flows naturally into the dining and family areas, making it perfect for both everyday living and hosting.
New electrical panel, windows, AC unit, sewer line and much much more provides peace of mind the house is in excellent shape. Everything has been done so the next owner can simply move in and enjoy.
You’ll find three bedrooms on the main floor including a primary suite with updated bath, plus two additional bedrooms downstairs. The second master bedroom features a large bathroom space and walk in closet!
Lower space offers a large rec room and second living space with fireplace, giving everyone room to spread out. Outside, the yard and patio provide space for pets, gardening or summer evenings. Although grass is not in top form the house does have full sprinkler system throughout allowing the new owner to grow grass with ease. Location is a major bonus: only a few blocks to groceries, restaurants and shopping, a short walk to Colorado Athletic Club, quick access to I-25, and about a 5-minute drive to the Yale Light Rail station connecting you directly to DTC, Downtown Denver and DIA. Homes with this much space, this level of renovation, and this kind of access rarely come together in one package — this is one you’ll want to see in person....
Contact an agent
Home facts
- Year built:1966
- Subdivision & Development:Hutchinson Hills
- Listing ID #:6406358
Rooms and interior
- Bedrooms:5
- Total bathrooms:4
- Full bathrooms:2
- Half bathrooms:1
- Living area:2,968 sq. ft.
Heating and cooling
- Cooling:Central Air
- Heating:Forced Air
- Central air:Yes
Structure and exterior
- Roof:Composition
- Year built:1966
- Building area:2,968 sq. ft.
- Lot area:0.2 Acres
- Lot Features:Level
- Construction Materials:Brick
- Exterior Features:Covered
- Levels:Bi-Level
Schools
- High school:Thomas Jefferson
- Middle school:Hamilton
- Elementary school:Samuels
Utilities
- Sewer:Public Sewer
Finances and disclosures
- Price:$920,000
- Price per sq. ft.:$309.97
- Tax amount:$3,994 (2025)
Parking
- Total parking spaces:2
- Garage:Yes
- Garage spaces:2
 Based on information submitted to the MLS GRID as of August 25, 2026 02:34 PM. All data is obtained from various sources and may not have been verified by broker or MLS GRID. Supplied Open House information is subject to change without notice. All information should be independently reviewed and verified for accuracy. Properties may or may not be listed by the office/agent presenting the information.
New listings near 6602 E Cornell Avenue
- Coming Soon
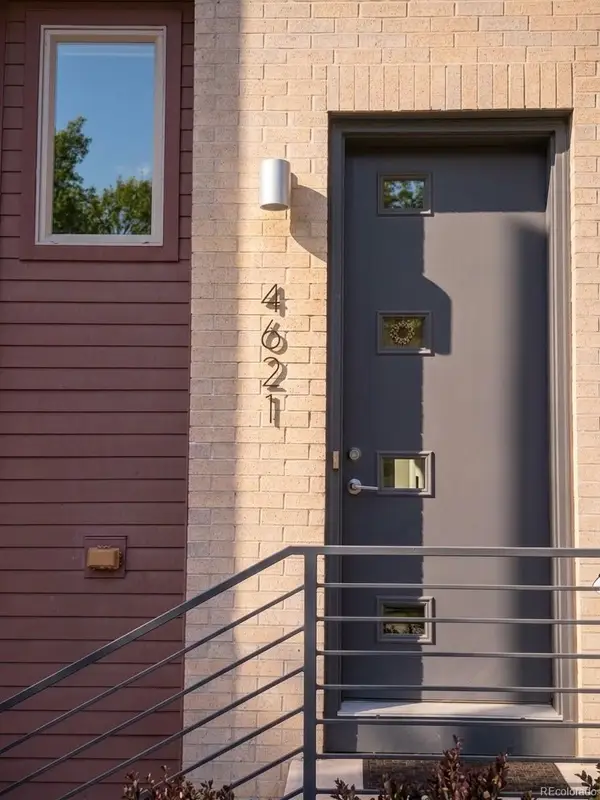 $800,000Coming Soon3 beds 4 baths2,033 sq. ft.
4621 W 50th Avenue, Denver, CO 80212
MLS# 2530068Listed by: WEST AND MAIN HOMES INC - Coming Soon
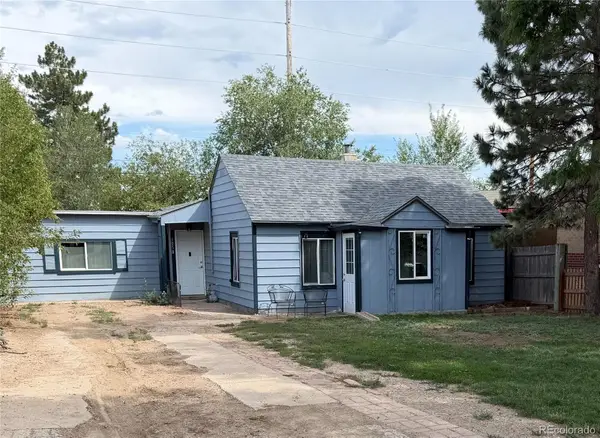 $350,000Coming Soon2 beds 1 baths1,160 sq. ft.
1058 S Raleigh St Street, Denver, CO 80219
MLS# 3354244Listed by: LOKATION - Coming SoonOpen Sat, 10am to 12pm
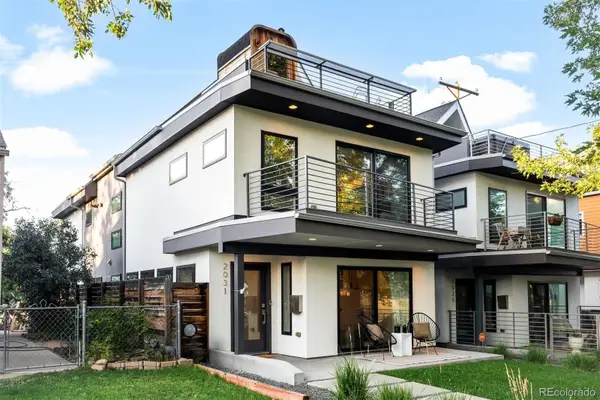 $1,295,000Coming Soon4 beds 4 baths2,800 sq. ft.
2031 W 35th Avenue, Denver, CO 80211
MLS# 5912755Listed by: LIV SOTHEBY'S INTERNATIONAL REALTY - Coming Soon
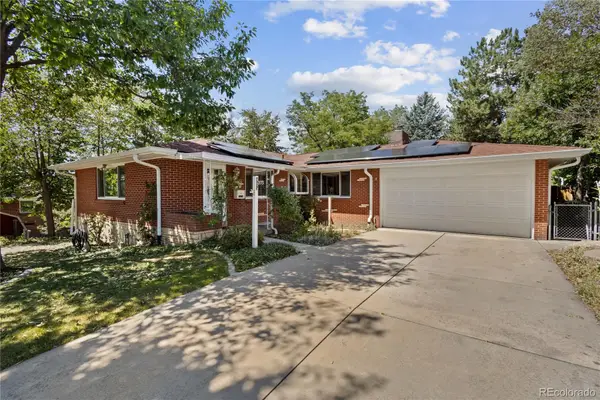 $550,000Coming Soon3 beds 3 baths2,429 sq. ft.
2773 S Mabry Way, Denver, CO 80236
MLS# 4612793Listed by: COMPASS - DENVER - Coming Soon
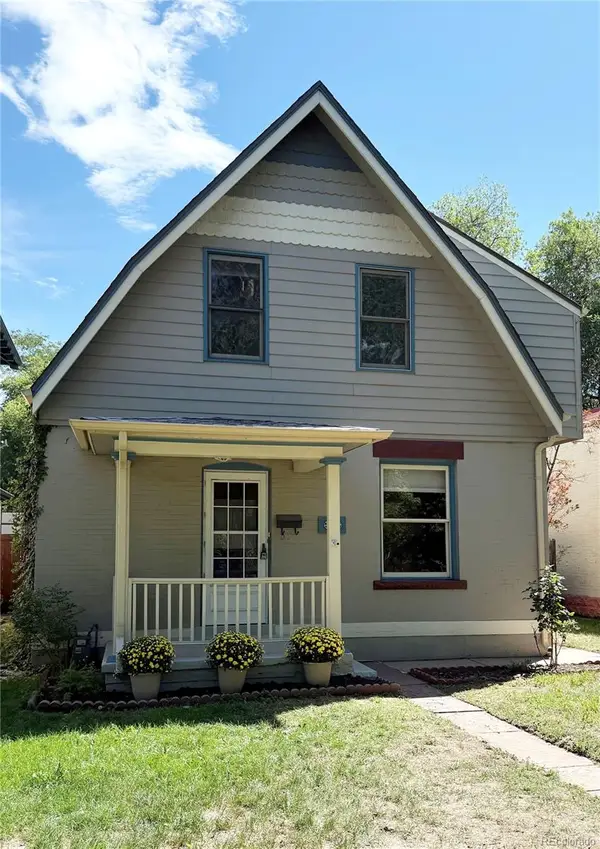 $925,000Coming Soon3 beds 3 baths2,149 sq. ft.
566 S Pennsylvania Street, Denver, CO 80209
MLS# 1944473Listed by: RE/MAX OF CHERRY CREEK - Coming Soon
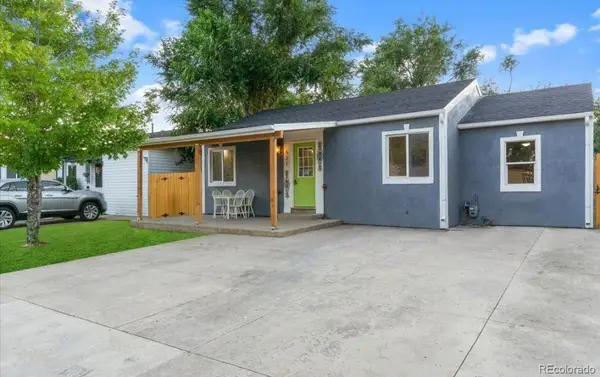 $570,000Coming Soon4 beds 3 baths1,440 sq. ft.
521 N Osceola Street, Denver, CO 80204
MLS# 1871919Listed by: REALTY ONE GROUP FIVE STAR - Coming SoonOpen Sun, 12 to 2pm
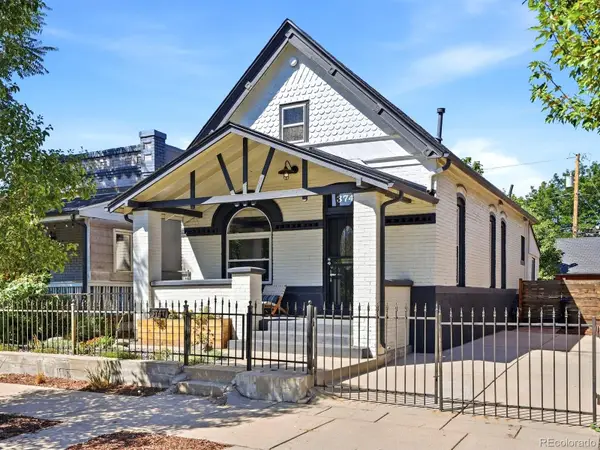 $550,000Coming Soon3 beds 2 baths1,037 sq. ft.
3747 N Franklin Street, Denver, CO 80205
MLS# 2060091Listed by: THE AGENCY - DENVER - Coming Soon
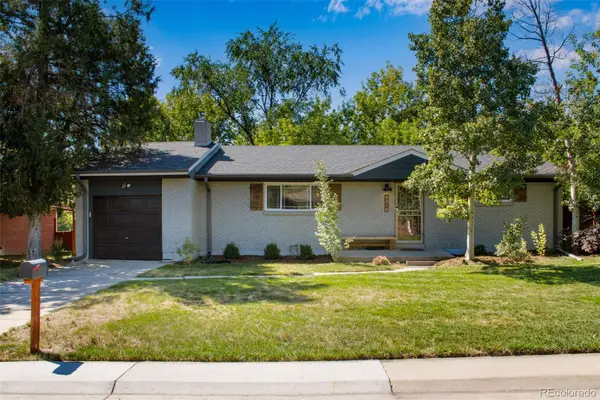 $719,900Coming Soon3 beds 2 baths2,352 sq. ft.
8070 W 25th Place, Denver, CO 80214
MLS# 4001927Listed by: ENCLUSIVE REAL ESTATE LLC - Coming Soon
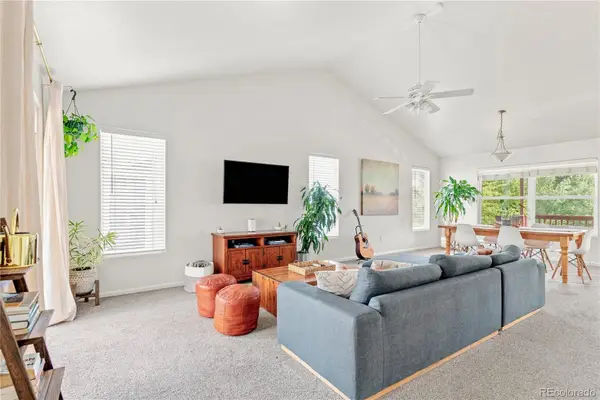 $599,000Coming Soon4 beds 3 baths2,402 sq. ft.
5727 W Ohio Avenue, Denver, CO 80226
MLS# 8385028Listed by: MILEHIMODERN - Coming Soon
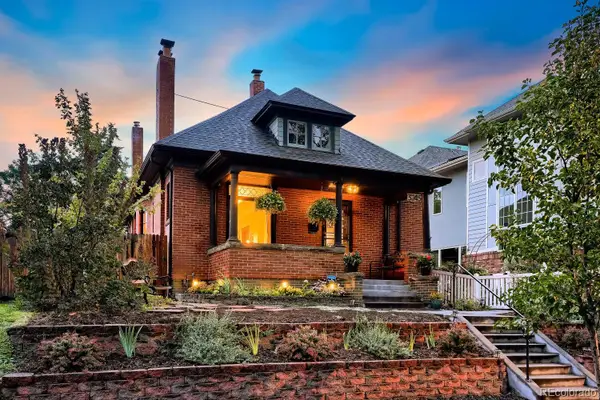 $1,025,000Coming Soon3 beds 2 baths1,761 sq. ft.
3245 Quitman Street, Denver, CO 80212
MLS# 9039062Listed by: REALGROUP, LLC


Protect your home and budget from life's surprises with an Assurant Home Warranty, backed by a partner that supports you through every step of homeownership. Explore Plans.
© 2026 Better Homes and Gardens Real Estate LLC. An Anywhere Real Estate company. All rights reserved. Better Homes and Gardens® Real Estate is a registered trademark owned by Meredith Operations Corporation, licensed to Better Homes and Gardens Real Estate LLC and used with permission. Better Homes and Gardens Real Estate LLC fully supports the principles of the Fair Housing Act and the Equal Opportunity Act. Listing information is deemed reliable but is not guaranteed accurate.
Each office is independently owned and operated.
Any services or products provided by third parties are not provided by, affiliated with or related to Better Homes and Gardens Real Estate LLC, or its affiliated companies.