
740 N Sherman Street #305, Denver, CO 80203
Local realty services provided by:Better Homes and Gardens Real Estate Kenney & Company
740 N Sherman Street #305,Denver, CO 80203
$290,000
- 1 Beds
- 1 Baths
- - sq. ft.
- Condominium
- Coming Soon
Listed by: james levy
Office: west and main homes inc
MLS#:4240509
Source:ML
Price summary
- Price:$290,000
- Monthly HOA dues:$248
About this home
Welcome to this charming condo in the heart of the Central and Alamo Placita neighborhood, one of Denver’s most loved areas. Set in a highly desirable building, this home offers the kind of location that makes daily life feel easy and connected. You are just moments from local coffee shops, parks, and everything that gives this neighborhood its character. Inside, the space feels bright and comfortable, with the added convenience of in unit washer and dryer. Whether you are looking for a place to call home or a smart investment, this condo checks the boxes that matter. It is a great blend of location, livability, and long term value.
Contact an agent
Home facts
- Year built:1926
- Listing ID #:4240509
Rooms and interior
- Bedrooms:1
- Total bathrooms:1
- Full bathrooms:1
- Flooring:Wood
- Kitchen Description:Dishwasher, Disposal, Microwave, Oven
Heating and cooling
- Cooling:Air Conditioning-Room
- Heating:Forced Air
Structure and exterior
- Roof:Membrane
- Year built:1926
- Architectural Style:Loft
- Construction Materials:Brick
- Exterior Features:Patio, Rooftop
- Levels:3 or More Stories
Schools
- High school:East
- Middle school:Morey
- Elementary school:Dora Moore
Utilities
- Water:Public
- Sewer:Public Sewer
Finances and disclosures
- Price:$290,000
- Tax amount:$1,219 (2019)
Features and amenities
- Laundry features:Dryer, Washer
- Amenities:Security Entrance
 Based on information submitted to the MLS GRID as of May 27, 2026 12:39 AM. All data is obtained from various sources and may not have been verified by broker or MLS GRID. Supplied Open House information is subject to change without notice. All information should be independently reviewed and verified for accuracy. Properties may or may not be listed by the office/agent presenting the information.
New listings near 740 N Sherman Street #305
- New
 $169,499Active-- beds 1 baths404 sq. ft.
250 N Pearl Street #209, Denver, CO 80203
MLS# 2693895Listed by: 1 PERCENT LISTS MILE HIGH - Coming Soon
 $1,575,000Coming Soon2 beds 3 baths
374 Milwaukee Street, Denver, CO 80206
MLS# 3803361Listed by: MILEHIMODERN - New
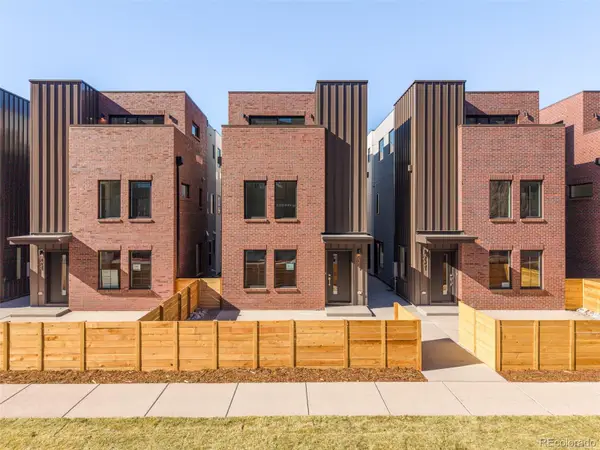 $849,000Active4 beds 4 baths2,018 sq. ft.
2349 S High Street, Denver, CO 80210
MLS# 8358645Listed by: COMPASS - DENVER - Coming Soon
 $545,000Coming Soon4 beds 4 baths
4466 Telluride Court, Denver, CO 80249
MLS# 9151890Listed by: HOMESMART REALTY - Coming Soon
 $945,000Coming Soon2 beds 3 baths
3300 W 19th Avenue, Denver, CO 80204
MLS# 9153934Listed by: USAJ REALTY - New
 $350,000Active1 beds 1 baths625 sq. ft.
1731 E Martin Luther King Jr Boulevard, Denver, CO 80205
MLS# IR1060044Listed by: MILEHIMODERN - BOULDER - Coming Soon
 $625,000Coming Soon4 beds 2 baths
3336 Magnolia Street, Denver, CO 80207
MLS# 3532871Listed by: ATLAS REAL ESTATE GROUP - Coming SoonOpen Sat, 11am to 1pm
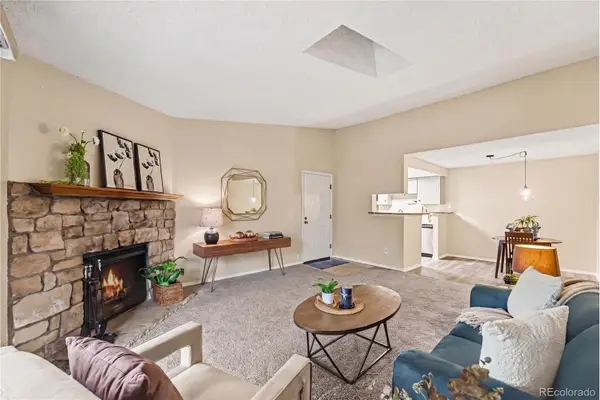 $275,000Coming Soon2 beds 2 baths
8225 E Fairmount Drive #9-201, Denver, CO 80247
MLS# 3709056Listed by: KELLER WILLIAMS DTC - Open Sat, 11am to 1pmNew
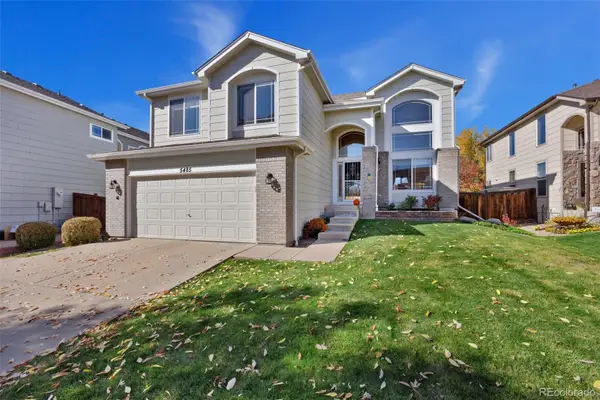 $689,900Active3 beds 3 baths2,623 sq. ft.
5485 S Harlan Way, Littleton, CO 80123
MLS# 4562290Listed by: REDFIN CORPORATION - New
 $459,900Active2 beds 1 baths722 sq. ft.
4906 Tejon Street, Denver, CO 80221
MLS# 5713016Listed by: GUARDIAN ALLIANCE REALTY


Protect your home and budget from life's surprises with an Assurant Home Warranty, backed by a partner that supports you through every step of homeownership. Explore Plans.
© 2026 Better Homes and Gardens Real Estate LLC. An Anywhere Real Estate company. All rights reserved. Better Homes and Gardens® Real Estate is a registered trademark owned by Meredith Operations Corporation, licensed to Better Homes and Gardens Real Estate LLC and used with permission. Better Homes and Gardens Real Estate LLC fully supports the principles of the Fair Housing Act and the Equal Opportunity Act. Listing information is deemed reliable but is not guaranteed accurate.
Each office is independently owned and operated.
Any services or products provided by third parties are not provided by, affiliated with or related to Better Homes and Gardens Real Estate LLC, or its affiliated companies.