
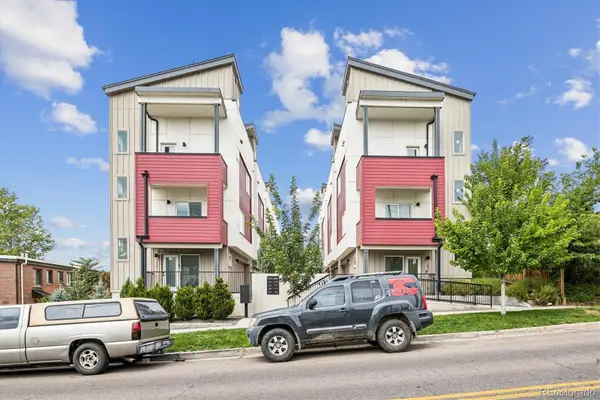
784 Locust Street, Denver, CO 80220
Local realty services provided by:Better Homes and Gardens Real Estate Kenney & Company
784 Locust Street,Denver, CO 80220
$2,280,000
- 7 Beds
- 5 Baths
- 4,950 sq. ft.
- Single family
- Active
Upcoming open houses
- Sat, Sep 0512:00 pm - 03:00 pm
Listed by: lenka copperman
Office: lenka copperman
MLS#:4708703
Source:ML
Price summary
- Price:$2,280,000
- Price per sq. ft.:$460.61
About this home
Welcome to your new home at 784 Locust – a brand new home that has thought of everything! Step inside to discover an inviting, open, connected floor plan with 7 bedrooms and 5 bathrooms. Open the back slider and dine outdoors under the covered back porch, or open the front slider and enjoy your coffee under the front covered porch, or cozy up in the living room by the fireplace. Speaking of coffee, this home has a built-in barista (coffee machine); enjoy a capucino or machiato in your own home as many times a day as you want! Don’t miss the hidden walk-in pantry behind the cabinet doors! Entertain or enjoy your at home culinary experience on Taj Majal quartzite slabs and top of the line full suite of Thermador appliances; 48” pro-range and 48” side by side refrigerator.
Every inch of this house has been thought through; the attic above the garage is plywooded for almost unlimited storage, and there is a 6-person hot tub for relaxing. One of the basement bedrooms has been fully outfitted as a home theatre. There is a planted herb garden and a vegetable garden ready for you!
This home has solid white oak hardwood floor throughout, full height tile and soaking tub in the primary en suite, and 10’ ceilings throughout the entire upstairs, and a fully finished basement. This home has been curated for you.
The attached oversized three car garage is accessed via the alley with enough space for your cars and your toys, and comes with an EV charging station. This energy-efficient home was completed with a HERS score of 42, 32.9% better than Denver standards, while still utilizing gas for cooking and heating. This home has a one-year builder’s warranty.
Located within walking distance to Safeway and La Fillete Bakery, and close proximity to Crestmoor Park, Jersey St. Shopette, Montclair Park 9Co+, and Trader Joe's, and many more. Don’t miss the opportunity to own a New Construction home in one of Denver’s most desirable neighborhoods....
Contact an agent
Home facts
- Year built:2026
- Subdivision & Development:Montclair
- Listing ID #:4708703
Rooms and interior
- Bedrooms:7
- Total bathrooms:5
- Full bathrooms:4
- Flooring:Carpet, Tile, Wood
- Bathrooms Description:Five Piece Bath, Hot Tub, Jack & Jill Bathroom
- Kitchen Description:Bar Fridge, Dishwasher, Disposal, Double Oven, Freezer, Kitchen Island, Microwave, Pantry, Range, Range Hood, Refrigerator
- Basement:Yes
- Basement Description:Crawl Space, Daylight, Finished, Full, Sump Pump
- Living area:4,950 sq. ft.
Heating and cooling
- Cooling:Central Air
- Heating:Forced Air, Natural Gas
- Central air:Yes
Structure and exterior
- Roof:Stone-Coated Steel
- Year built:2026
- Building area:4,950 sq. ft.
- Lot area:0.17 Acres
- Lot Features:Irrigated, Landscaped, Many Trees, Near Public Transit, Sprinklers In Front, Sprinklers In Rear
- Architectural Style:Spanish
- Construction Materials:Cedar, Concrete, Frame, Stucco
- Exterior Features:Balcony, Covered, Front Porch, Garden, Lighting, Patio, Private Yard, Rain Gutters, Smart Irrigation, Spa/Hot Tub
- Foundation Description:Concrete Perimeter
- Levels:2 Story
Schools
- High school:George Washington
- Middle school:Hill
- Elementary school:Carson
Utilities
- Water:Public
- Sewer:Public Sewer
Finances and disclosures
- Price:$2,280,000
- Price per sq. ft.:$460.61
- Tax amount:$3,023 (2025)
Features and amenities
- Laundry features:Dryer, In Unit, Washer
- Amenities:Bar Fridge, Carbon Monoxide Detector(s), Double Pane Windows, Electric Water Heater, Humidifier, Smart Cameras, Smart Locks, Smoke Detector(s), Sump Pump, Video Doorbell, Window Coverings
Parking
- Total parking spaces:3
- Parking description:220 Volts, Asphalt, Concrete Driveway, Dry Walled, Electric Vehicle Charging Station(s), Insulated Garage, Lighted
- Garage:Yes
- Garage spaces:3
 Based on information submitted to the MLS GRID as of August 27, 2026 01:54 AM. All data is obtained from various sources and may not have been verified by broker or MLS GRID. Supplied Open House information is subject to change without notice. All information should be independently reviewed and verified for accuracy. Properties may or may not be listed by the office/agent presenting the information.
New listings near 784 Locust Street
- Coming Soon
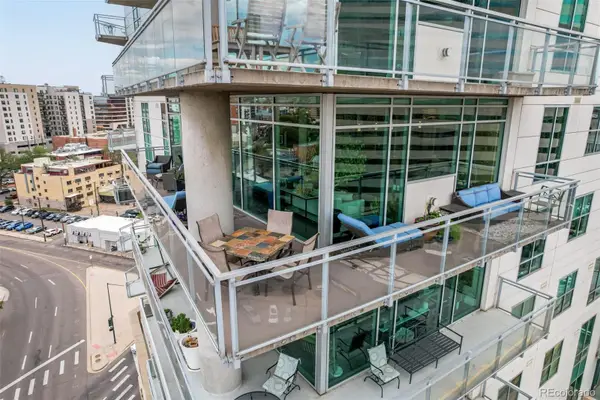 $1,050,000Coming Soon2 beds 3 baths1,749 sq. ft.
2001 Lincoln Street #1121, Denver, CO 80202
MLS# 5483019Listed by: USAJ REALTY - Coming Soon
 $385,000Coming Soon2 beds 1 baths760 sq. ft.
4015 Ames Street, Denver, CO 80212
MLS# 6226108Listed by: JPAR MODERN REAL ESTATE - Coming Soon
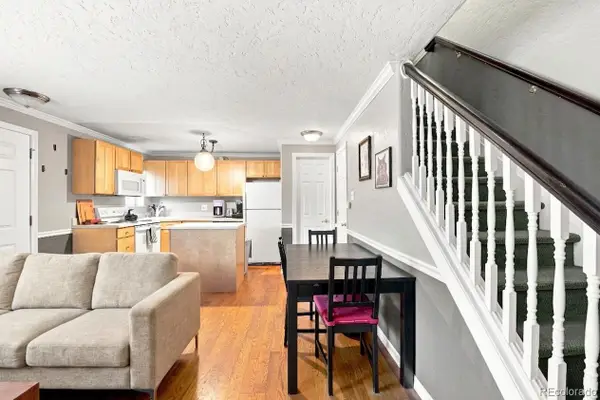 $320,000Coming Soon2 beds 2 baths707 sq. ft.
1243 Vine Street #6, Denver, CO 80206
MLS# 6301859Listed by: SLIFER SMITH AND FRAMPTON REAL ESTATE - Coming Soon
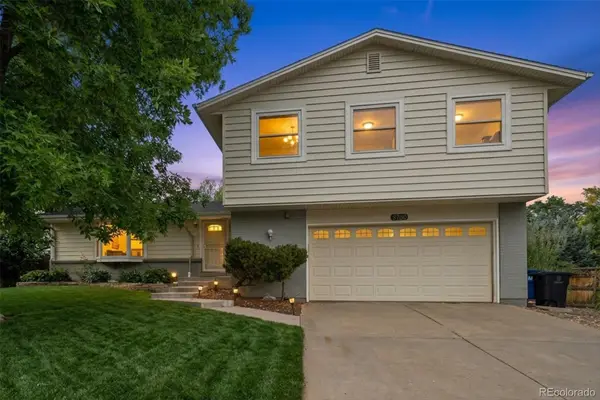 $740,000Coming Soon4 beds 4 baths2,845 sq. ft.
8799 E Kenyon Avenue, Denver, CO 80237
MLS# 7965646Listed by: GUIDE REAL ESTATE - Coming Soon
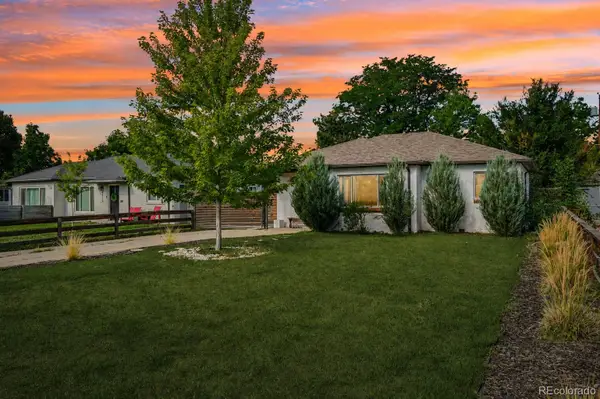 $526,500Coming Soon2 beds 2 baths1,176 sq. ft.
2323 Oneida Street, Denver, CO 80207
MLS# 8089162Listed by: THRIVE REAL ESTATE GROUP - Coming Soon
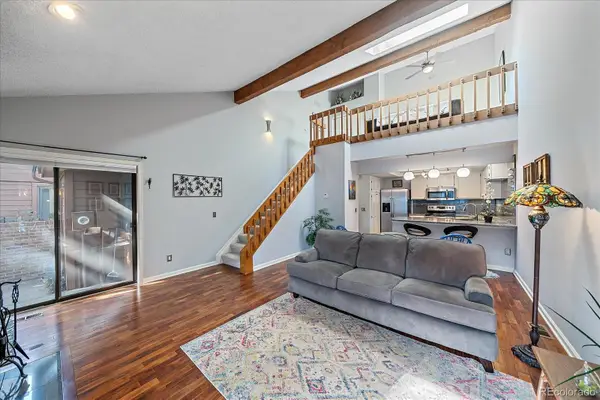 $300,000Coming Soon1 beds 1 baths1,722 sq. ft.
2685 S Dayton Way #38, Denver, CO 80231
MLS# 2696994Listed by: COMPASS - DENVER - Coming Soon
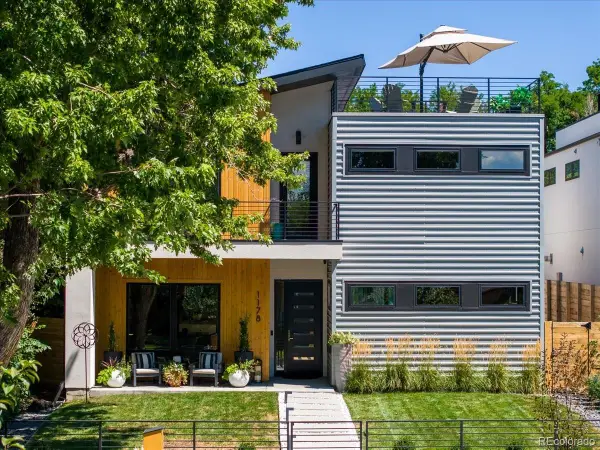 $2,700,000Coming Soon4 beds 5 baths4,435 sq. ft.
1178 S Ogden Street, Denver, CO 80210
MLS# 4153065Listed by: COMPASS - DENVER - Coming SoonOpen Sat, 12 to 3pm
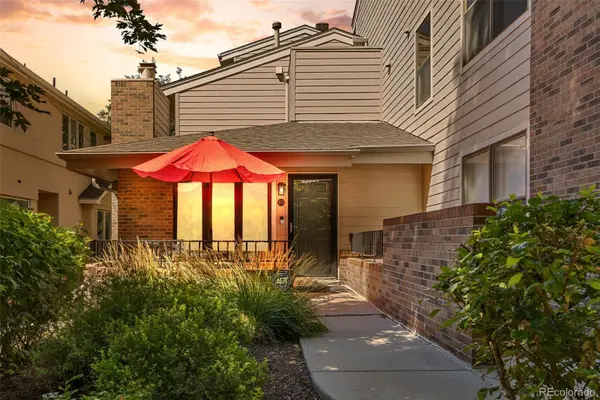 $735,000Coming Soon2 beds 2 baths1,411 sq. ft.
221 S Garfield Street #103, Denver, CO 80209
MLS# 7239958Listed by: RE/MAX OF CHERRY CREEK - Coming Soon
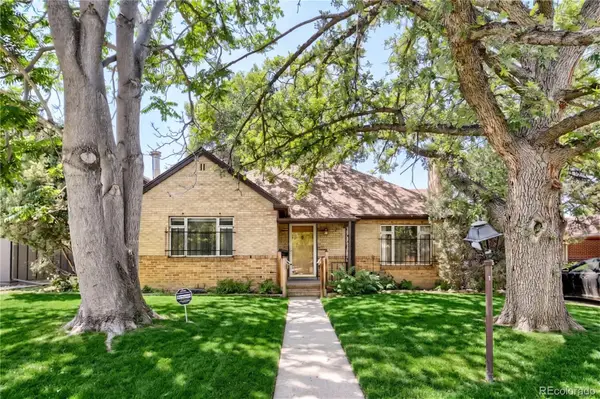 $650,000Coming Soon4 beds 2 baths2,348 sq. ft.
2875 Holly Street, Denver, CO 80207
MLS# 8786257Listed by: COMPASS - DENVER - Coming SoonOpen Sat, 12 to 3pm
 $529,000Coming Soon2 beds 3 baths1,302 sq. ft.
1369 Knox Court, Denver, CO 80204
MLS# 8911577Listed by: FATHOM REALTY COLORADO LLC


Protect your home and budget from life's surprises with an Assurant Home Warranty, backed by a partner that supports you through every step of homeownership. Explore Plans.
© 2026 Better Homes and Gardens Real Estate LLC. An Anywhere Real Estate company. All rights reserved. Better Homes and Gardens® Real Estate is a registered trademark owned by Meredith Operations Corporation, licensed to Better Homes and Gardens Real Estate LLC and used with permission. Better Homes and Gardens Real Estate LLC fully supports the principles of the Fair Housing Act and the Equal Opportunity Act. Listing information is deemed reliable but is not guaranteed accurate.
Each office is independently owned and operated.
Any services or products provided by third parties are not provided by, affiliated with or related to Better Homes and Gardens Real Estate LLC, or its affiliated companies.