
790 N Washington Street #1410, Denver, CO 80203
Local realty services provided by:Better Homes and Gardens Real Estate Kenney & Company
790 N Washington Street #1410,Denver, CO 80203
$599,000
- 2 Beds
- 2 Baths
- 1,213 sq. ft.
- Condominium
- Active
Upcoming open houses
- Sun, Sep 2010:00 am - 12:00 pm
Listed by: kassi malkin
Office: re/max momentum
MLS#:8178277
Source:ML
Price summary
- Price:$599,000
- Price per sq. ft.:$493.82
- Monthly HOA dues:$909
About this home
Welcome to elevated city living at **790 N Washington Street #1410**, where 14th-floor views, modern finishes, and an amenity-rich lifestyle come together in the heart of Denver. This **2-bedroom, 2-bathroom residence** offers a highly functional layout, with **each bedroom having access to its own bathroom**, ideal for privacy, guests, roommates, or a dedicated home office setup. Enjoy sweeping **city and mountain views**, elevator access, in-unit laundry, and **two private decks, one facing east and one facing north**, giving you multiple outdoor spaces to take in the views, fresh air, and Denver skyline.
The contemporary kitchen features European-style cabinetry in a striking combination of white and espresso, complemented by a **custom stainless steel appliance package**. A **covered garage parking space** adds even more convenience to this lock-and-leave lifestyle.
Residents enjoy an impressive collection of building amenities, including a **fitness center, racquetball court, and rooftop pool**, perfect for relaxing and enjoying Denver's beautiful summer days. Located in vibrant **Capitol Hill**, you're surrounded by some of the city's favorite dining and entertainment destinations, with Odyssey Italian Restaurant, Jelly Cafe, and The 9th Door nearby. Spend your weekends exploring the **Denver Botanic Gardens, Golden Triangle, downtown Denver, and Ball Arena**, all just minutes from home.
With easy access to major roadways and Denver International Airport, #1410 offers an exceptional combination of **urban convenience, private outdoor space, incredible views, and low-maintenance Denver living**....
Contact an agent
Home facts
- Year built:1961
- Subdivision & Development:Governors Park
- Listing ID #:8178277
Rooms and interior
- Bedrooms:2
- Total bathrooms:2
- Flooring:Carpet, Laminate, Tile
- Kitchen Description:Cooktop, Dishwasher, Disposal, Kitchen Island, Microwave, Oven, Pantry, Refrigerator
- Living area:1,213 sq. ft.
Heating and cooling
- Cooling:Central Air
- Heating:Forced Air
- Central air:Yes
Structure and exterior
- Roof:Rolled/Hot Mop
- Year built:1961
- Building area:1,213 sq. ft.
- Architectural Style:Contemporary
- Construction Materials:Concrete
- Exterior Features:Balcony, Covered, Deck
- Levels:1 Story
Schools
- High school:East
- Middle school:Morey
- Elementary school:Dora Moore
Utilities
- Water:Public
- Sewer:Public Sewer
Finances and disclosures
- Price:$599,000
- Price per sq. ft.:$493.82
- Tax amount:$2,605 (2025)
Features and amenities
- Laundry features:Dryer, In Unit, Washer
- Amenities:Secured Garage/Parking, Smart Locks, Smoke Detector(s)
- Pool features:Outdoor Pool
Parking
- Total parking spaces:1
 Based on information submitted to the MLS GRID as of September 16, 2026 02:39 PM. All data is obtained from various sources and may not have been verified by broker or MLS GRID. Supplied Open House information is subject to change without notice. All information should be independently reviewed and verified for accuracy. Properties may or may not be listed by the office/agent presenting the information.
New listings near 790 N Washington Street #1410
- Coming Soon
 $775,000Coming Soon4 beds 4 baths2,781 sq. ft.
5961 Boston Street, Denver, CO 80238
MLS# 7130893Listed by: LIV SOTHEBY'S INTERNATIONAL REALTY - Coming Soon
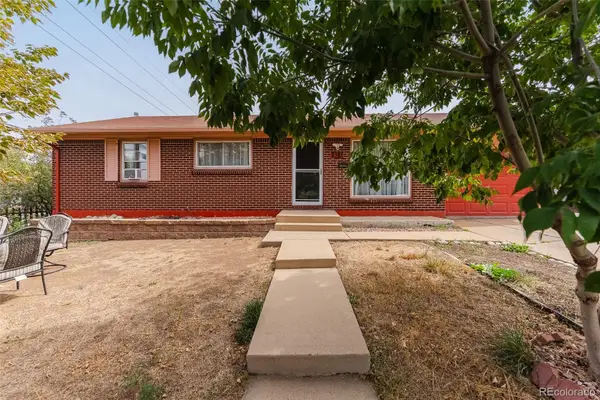 $490,000Coming Soon5 beds 2 baths1,950 sq. ft.
8382 Navajo Street, Denver, CO 80221
MLS# 6358907Listed by: BLUE PEBBLE HOMES - Coming SoonOpen Sat, 11am to 2pm
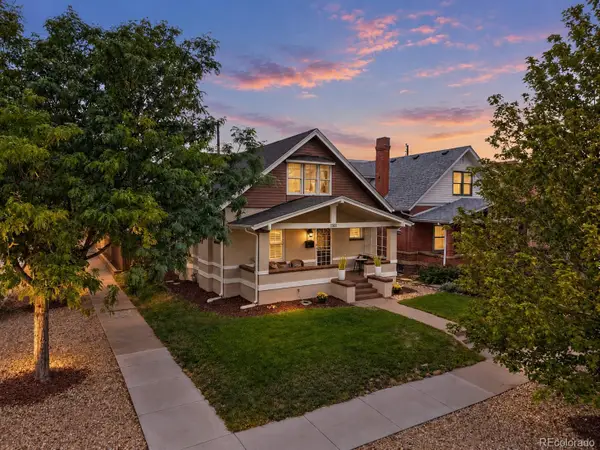 $900,000Coming Soon4 beds 2 baths2,731 sq. ft.
3303 N Gaylord Street, Denver, CO 80205
MLS# 9603109Listed by: ART OF HOME - Coming Soon
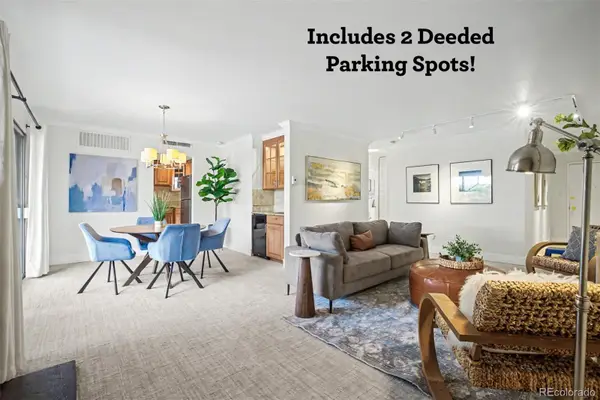 $359,900Coming Soon2 beds 2 baths1,059 sq. ft.
700 N Washington Street #202, Denver, CO 80203
MLS# 1542167Listed by: COMPASS - DENVER - Coming Soon
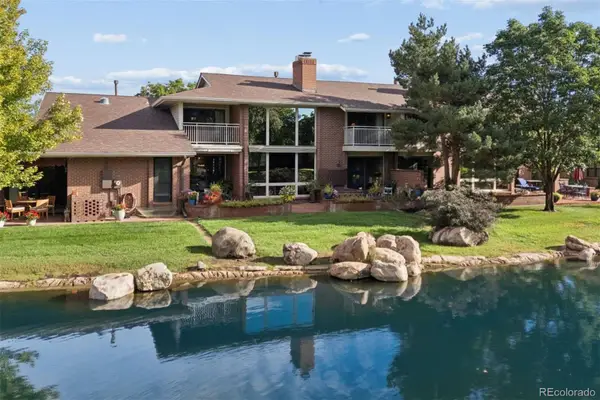 $1,780,000Coming Soon3 beds 4 baths4,737 sq. ft.
2800 S University Boulevard #141, Denver, CO 80210
MLS# 5094132Listed by: LIV SOTHEBY'S INTERNATIONAL REALTY - Coming Soon
 $375,000Coming Soon2 beds 1 baths682 sq. ft.
1460 S Osceola Street, Denver, CO 80219
MLS# 5858078Listed by: RE/MAX PROFESSIONALS - Coming Soon
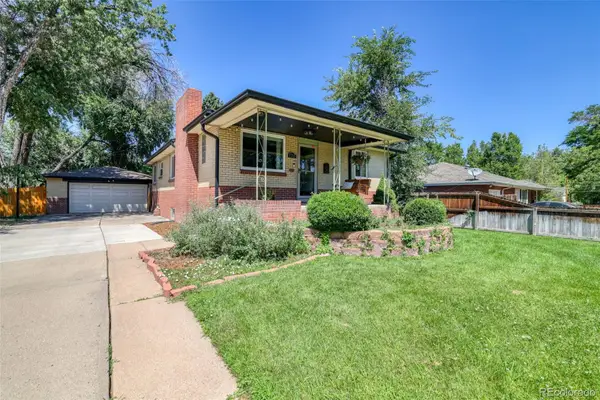 $699,000Coming Soon4 beds 2 baths2,434 sq. ft.
1717 S Clayton Street, Denver, CO 80210
MLS# 5914507Listed by: MODUS REAL ESTATE - Coming SoonOpen Sat, 11am to 1pm
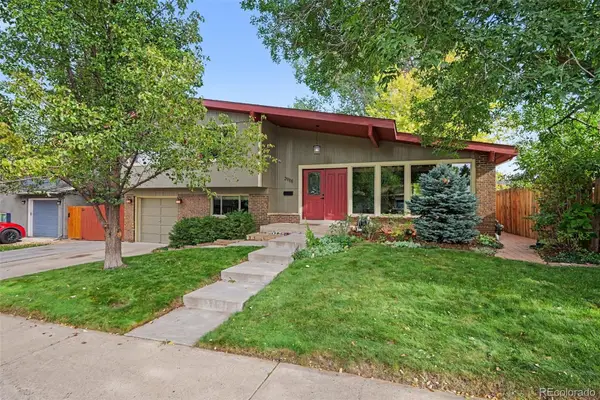 $715,000Coming Soon4 beds 3 baths2,478 sq. ft.
2988 S Wabash Street, Denver, CO 80231
MLS# 2363957Listed by: NEW VISION REALTY - Coming SoonOpen Sat, 11am to 2pm
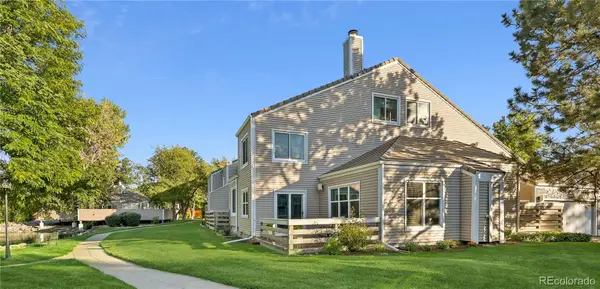 $450,000Coming Soon2 beds 3 baths1,976 sq. ft.
2290 S Yosemite Circle, Denver, CO 80231
MLS# 2058350Listed by: KELLER WILLIAMS DTC - Coming Soon
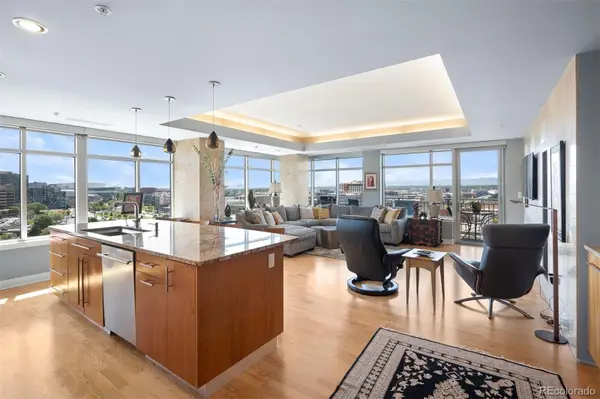 $1,550,000Coming Soon2 beds 3 baths2,435 sq. ft.
1411 Wynkoop Street #1003, Denver, CO 80202
MLS# 4008540Listed by: LIV SOTHEBY'S INTERNATIONAL REALTY


Protect your home and budget from life's surprises with an Assurant Home Warranty, backed by a partner that supports you through every step of homeownership. Explore Plans.
© 2026 Better Homes and Gardens Real Estate LLC. An Anywhere Real Estate company. All rights reserved. Better Homes and Gardens® Real Estate is a registered trademark owned by Meredith Operations Corporation, licensed to Better Homes and Gardens Real Estate LLC and used with permission. Better Homes and Gardens Real Estate LLC fully supports the principles of the Fair Housing Act and the Equal Opportunity Act. Listing information is deemed reliable but is not guaranteed accurate.
Each office is independently owned and operated.
Any services or products provided by third parties are not provided by, affiliated with or related to Better Homes and Gardens Real Estate LLC, or its affiliated companies.