
790 N Washington Street #210, Denver, CO 80203
Local realty services provided by:Better Homes and Gardens Real Estate Kenney & Company
Listed by: jamie schingeck
Office: the green house
MLS#:7728864
Source:ML
Price summary
- Price:$399,000
- Price per sq. ft.:$328.94
- Monthly HOA dues:$909
About this home
Modern Mid-Century Living at The Lido — Capitol Hill
Open-concept 2 bed, 2 bath condo in a walkable, dog-friendly Capitol Hill location, steps from shops and parks. Floor-to-ceiling windows fill the home with light, while built-in bookshelves in the living room and primary bedroom nod to the building's mid-century roots. The bedroom's distinctive angled walls are original, period-correct architecture — a rare, character-rich detail you won't find in new construction.
Freshly redesigned with LVP flooring throughout, new paint, and an open layout that flows seamlessly from living to dining. Two private covered patios — one off the living room, one off the bedrooms — extend the living space outdoors.
The primary suite includes a walk-in closet, generous built-in shelving, and an ensuite bath. The second bedroom offers its own patio access and matching hard flooring.
Building amenities include a secure, dog-friendly entry with elevator, reservable guest suite, gym with lovely views, community kitchen and entertaining space, and a rooftop pool. Deeded underground parking space #17 is included.
Rental restrictions in the community mean built-in rental income potential — this unit can transfer with its rental allowance if desired....
Contact an agent
Home facts
- Year built:1961
- Subdivision & Development:Capitol Hill
- Listing ID #:7728864
Rooms and interior
- Bedrooms:2
- Total bathrooms:2
- Full bathrooms:1
- Flooring:Vinyl
- Kitchen Description:Dishwasher, Disposal, Microwave, Oven, Range, Refrigerator
- Living area:1,213 sq. ft.
Heating and cooling
- Cooling:Central Air
- Heating:Forced Air
- Central air:Yes
Structure and exterior
- Year built:1961
- Building area:1,213 sq. ft.
- Architectural Style:Contemporary, Loft
- Construction Materials:Block, Concrete
- Exterior Features:Balcony, Covered
- Levels:1 Story
Schools
- High school:East
- Middle school:Morey
- Elementary school:Dora Moore
Utilities
- Water:Public
- Sewer:Public Sewer
Finances and disclosures
- Price:$399,000
- Price per sq. ft.:$328.94
- Tax amount:$2,431 (2025)
Features and amenities
- Laundry features:Coin Laundry
- Amenities:Double Pane Windows, Elevator, Secured Garage/Parking
- Pool features:Outdoor Pool
Parking
- Total parking spaces:1
- Garage:Yes
- Garage spaces:1
 Based on information submitted to the MLS GRID as of August 26, 2026 02:24 PM. All data is obtained from various sources and may not have been verified by broker or MLS GRID. Supplied Open House information is subject to change without notice. All information should be independently reviewed and verified for accuracy. Properties may or may not be listed by the office/agent presenting the information.
New listings near 790 N Washington Street #210
- Coming Soon
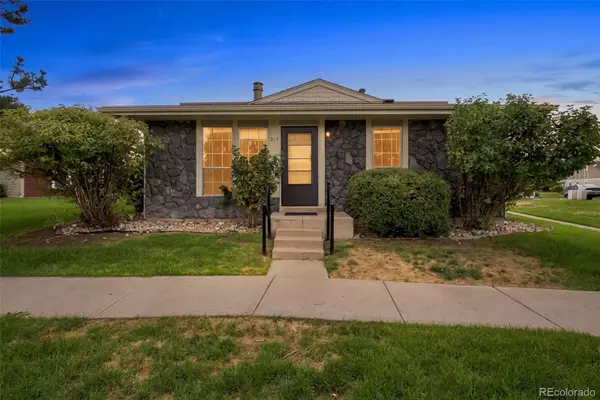 $250,000Coming Soon2 beds 1 baths810 sq. ft.
1225 S Oneida Street #217, Denver, CO 80224
MLS# 2768249Listed by: LPT REALTY - Coming Soon
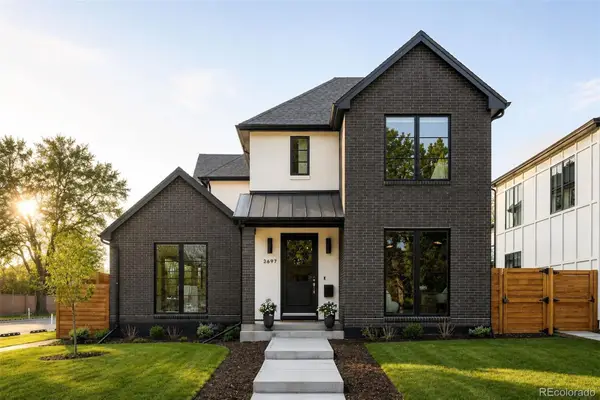 $2,295,000Coming Soon6 beds 7 baths5,750 sq. ft.
2697 S Clayton Street, Denver, CO 80210
MLS# 8267480Listed by: LIV SOTHEBY'S INTERNATIONAL REALTY - Coming Soon
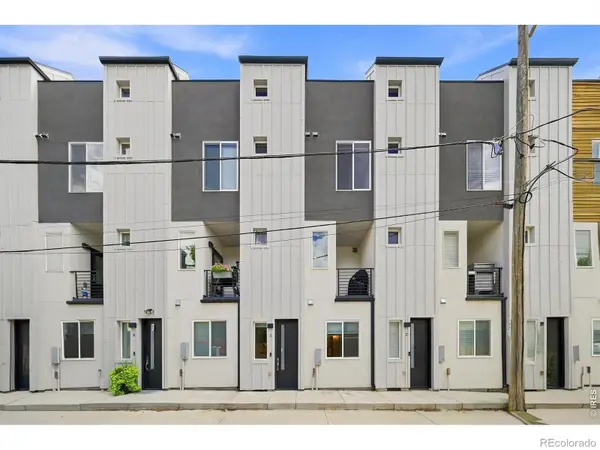 $699,000Coming Soon3 beds 4 baths1,641 sq. ft.
3245 W 17th Avenue #3, Denver, CO 80204
MLS# IR1067243Listed by: LIVE WEST REALTY - Coming Soon
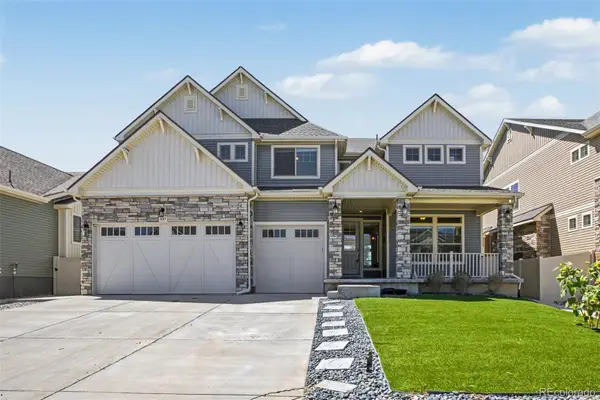 $950,000Coming Soon6 beds 4 baths4,567 sq. ft.
5017 Liverpool Street, Denver, CO 80249
MLS# 9837898Listed by: COMPASS - DENVER - Coming Soon
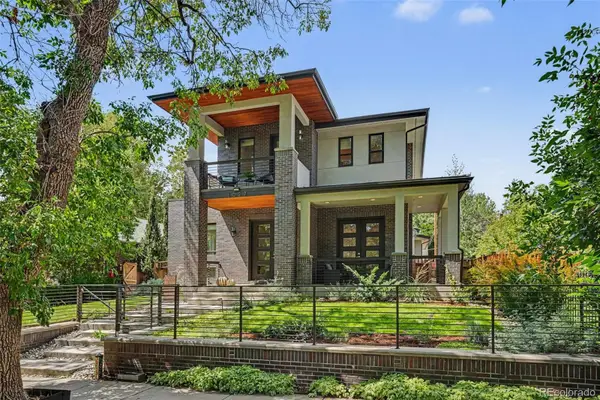 $2,444,131Coming Soon5 beds 5 baths4,680 sq. ft.
3027 Meade Street, Denver, CO 80211
MLS# 3062043Listed by: RE/MAX OF CHERRY CREEK - Coming Soon
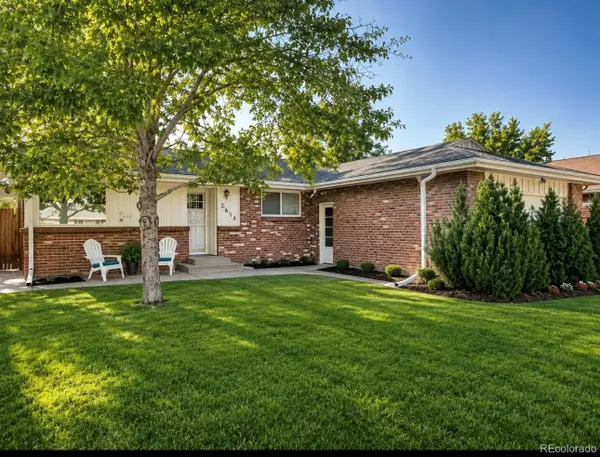 $649,900Coming Soon3 beds 2 baths2,155 sq. ft.
2615 S Jasmine Street, Denver, CO 80222
MLS# 5747724Listed by: CORCORAN PERRY & CO. - Coming Soon
 $485,000Coming Soon3 beds 1 baths1,074 sq. ft.
444 Elati Street, Denver, CO 80204
MLS# 1767631Listed by: RE/MAX PROFESSIONALS - Coming SoonOpen Sat, 11am to 1pm
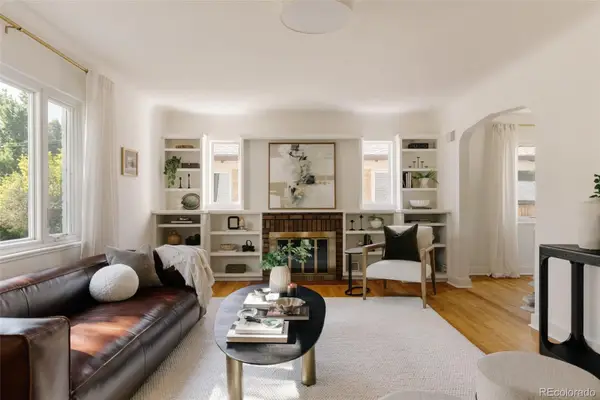 $725,000Coming Soon3 beds 2 baths1,991 sq. ft.
1585 S Josephine Street, Denver, CO 80210
MLS# 3843403Listed by: HATCH REALTY, LLC - Coming Soon
 $599,900Coming Soon4 beds 2 baths1,997 sq. ft.
3516 Dexter Court, Denver, CO 80207
MLS# 4831575Listed by: COMPASS - DENVER - Coming Soon
 $535,000Coming Soon3 beds 3 baths4,174 sq. ft.
5556 Halifax Court, Denver, CO 80249
MLS# 5248168Listed by: RE/MAX PROFESSIONALS


Protect your home and budget from life's surprises with an Assurant Home Warranty, backed by a partner that supports you through every step of homeownership. Explore Plans.
© 2026 Better Homes and Gardens Real Estate LLC. An Anywhere Real Estate company. All rights reserved. Better Homes and Gardens® Real Estate is a registered trademark owned by Meredith Operations Corporation, licensed to Better Homes and Gardens Real Estate LLC and used with permission. Better Homes and Gardens Real Estate LLC fully supports the principles of the Fair Housing Act and the Equal Opportunity Act. Listing information is deemed reliable but is not guaranteed accurate.
Each office is independently owned and operated.
Any services or products provided by third parties are not provided by, affiliated with or related to Better Homes and Gardens Real Estate LLC, or its affiliated companies.