
814-818 E 19th, Denver, CO 80218
Local realty services provided by:Better Homes and Gardens Real Estate Kenney & Company
814-818 E 19th,Denver, CO 80218
$700,000
- - Beds
- 3 Baths
- 2,412 sq. ft.
- Single family
- Active
Listed by: ryan feaster, lance somerville
Office: realty one group premier
MLS#:5298403
Source:ML
Price summary
- Price:$700,000
- Price per sq. ft.:$290.22
- Monthly HOA dues:$287.83
About this home
A residential conversion opportunity in Uptown, zoned for both residential and office use (G-RO-5). 814-818 E 19th Avenue is a 1906 two-story brick building on a single parcel, set up as office today, with a newer roof, sewer line and HVAC per ownership. Built as two suites with their own front and rear entrances, it comes with five deeded parking spaces at the rear. Interior doorways now connect the suites as one office; closing them returns the building to two suites. Vacant and ready for immediate possession.
A buyer has several options: rent out both sides for income, keep the whole building as office, live in one side and work from the other, or convert both sides to residential. Ownership had a design concept drawn that turns the 814 side into a two-bedroom, one-and-a-half-bath home with a new kitchen, full bath and laundry while 818 stays office. The concept plans and renderings are at the end of the photos. The 818 side has its own entrance, two restrooms and a kitchenette.
A short walk to Restaurant Row on 17th Avenue, City Park and two major hospitals. 2025 taxes reflect the current commercial classification.
Any conversion is subject to the association declaration, Denver zoning and building code review, and permitting. Nothing shown in the renderings has been built or approved. Buyer to verify all information, including square footage, zoning and permitted uses, association rules, and financing....
Contact an agent
Home facts
- Year built:1906
- Subdivision & Development:Park Avenue
- Listing ID #:5298403
Rooms and interior
- Total bathrooms:3
- Half bathrooms:3
- Basement Description:Exterior Entry, Partial, Unfinished
- Living area:2,412 sq. ft.
Heating and cooling
- Cooling:Central Air
- Heating:Forced Air, Natural Gas
Structure and exterior
- Year built:1906
- Building area:2,412 sq. ft.
- Lot Features:Near Public Transit
- Construction Materials:Brick
- Levels:2 Story
Schools
- High school:East
- Middle school:Whittier E-8
- Elementary school:Whittier E-8
Utilities
- Water:Public
- Sewer:Public Sewer
Finances and disclosures
- Price:$700,000
- Price per sq. ft.:$290.22
- Tax amount:$15,662
 Based on information submitted to the MLS GRID as of November 3, 2026 06:46 PM. All data is obtained from various sources and may not have been verified by broker or MLS GRID. Supplied Open House information is subject to change without notice. All information should be independently reviewed and verified for accuracy. Properties may or may not be listed by the office/agent presenting the information.
New listings near 814-818 E 19th
- Coming SoonOpen Sat, 12 to 2pm
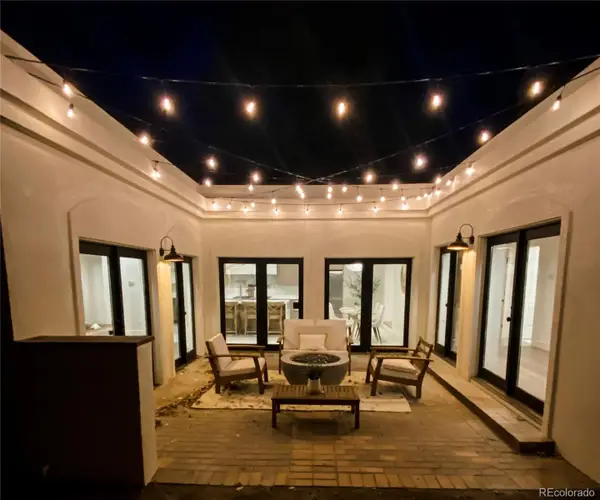 $1,498,000Coming Soon3 beds 2 baths2,013 sq. ft.
580 N Humboldt, Denver, CO 80218
MLS# 8628836Listed by: COLDWELL BANKER GLOBAL LUXURY DENVER - Coming SoonOpen Fri, 3 to 5pm
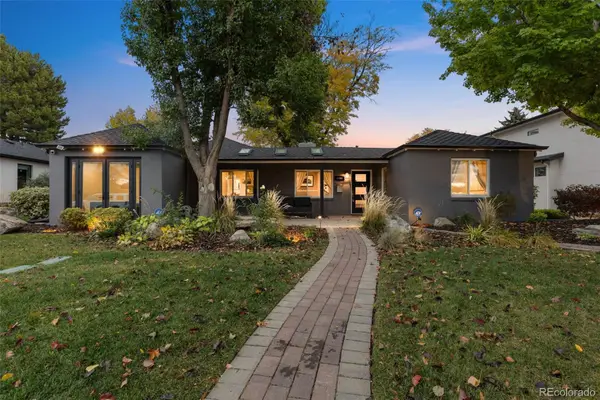 $1,250,000Coming Soon4 beds 3 baths2,555 sq. ft.
1440 S Monroe, Denver, CO 80210
MLS# 7388209Listed by: GUIDE REAL ESTATE - Coming Soon
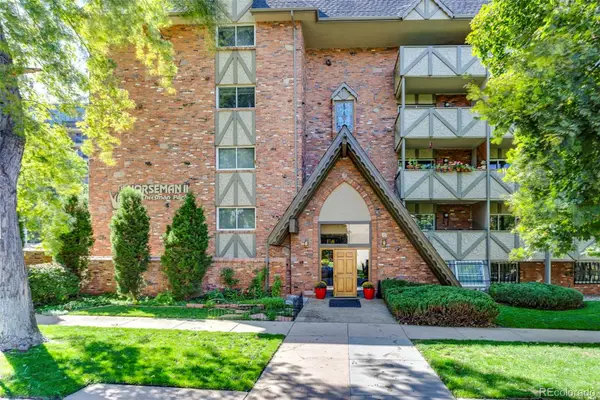 $250,000Coming Soon2 beds 1 baths896 sq. ft.
1243 Gaylord #305, Denver, CO 80206
MLS# 3976048Listed by: GRANT REAL ESTATE COMPANY - Coming Soon
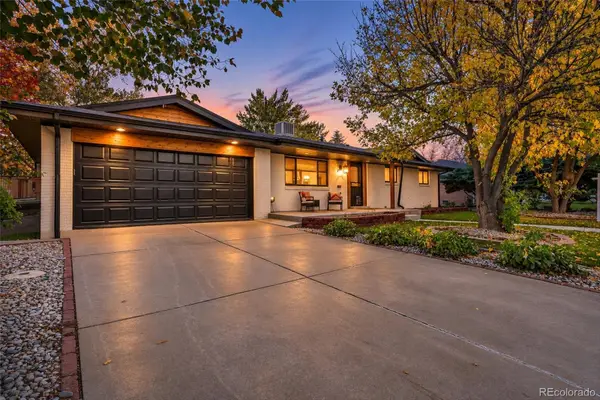 $888,888Coming Soon5 beds 3 baths2,676 sq. ft.
2694 S Krameria, Denver, CO 80222
MLS# 5005817Listed by: SEARCHLIGHT REALTY INC - Coming Soon
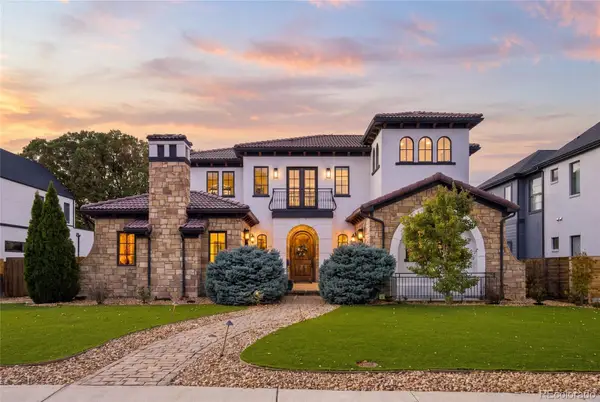 $2,600,000Coming Soon6 beds 7 baths6,802 sq. ft.
2693 S Cook, Denver, CO 80210
MLS# 4523167Listed by: KHAYA REAL ESTATE LLC - Coming Soon
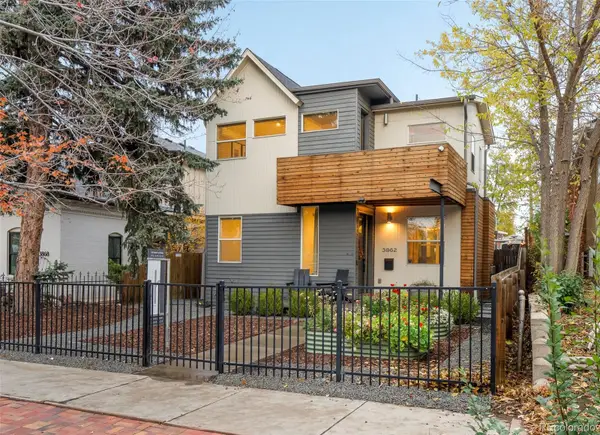 $1,575,000Coming Soon5 beds 4 baths2,838 sq. ft.
3862 Perry, Denver, CO 80212
MLS# 9004180Listed by: MILEHIMODERN - Coming Soon
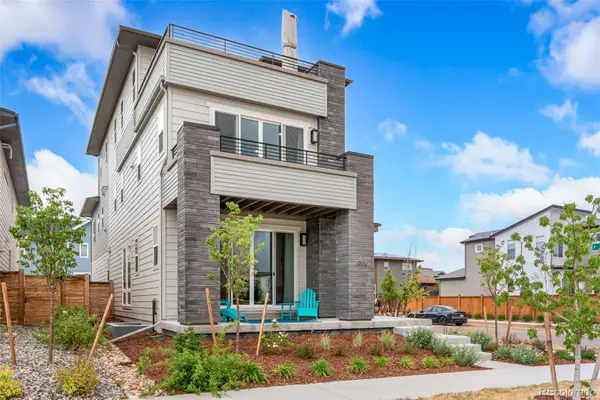 $1,099,000Coming Soon4 beds 5 baths3,256 sq. ft.
6306 N Elmira, Denver, CO 80238
MLS# 3353489Listed by: JASON MITCHELL REAL ESTATE COLORADO, LLC - Coming Soon
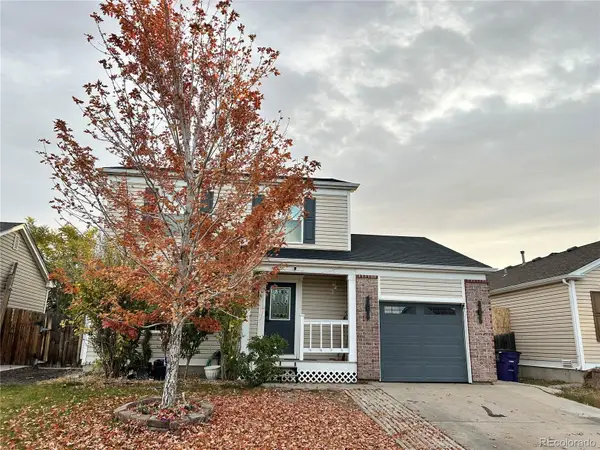 $420,000Coming Soon3 beds 3 baths1,248 sq. ft.
4978 Joplin, Denver, CO 80239
MLS# 3534681Listed by: BROKERS GUILD HOMES - Coming Soon
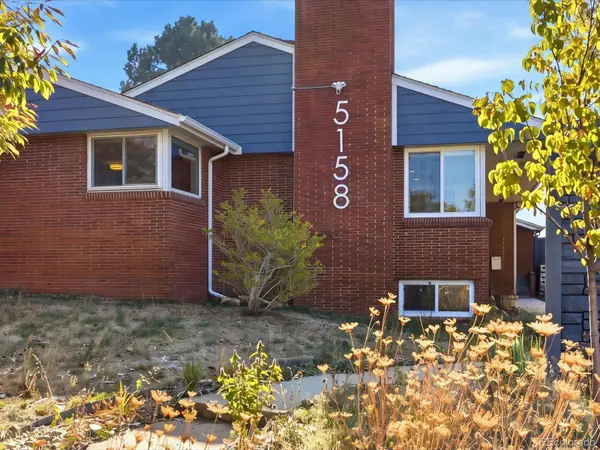 $900,000Coming Soon3 beds 3 baths3,810 sq. ft.
5158 W 33rd, Denver, CO 80212
MLS# 1903738Listed by: COMPASS - DENVER - Coming SoonOpen Sun, 2 to 4pm
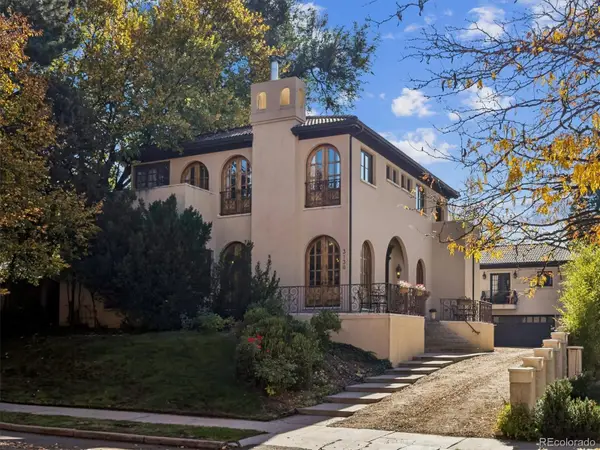 $3,795,000Coming Soon4 beds 5 baths6,069 sq. ft.
3120 Ohm, Denver, CO 80209
MLS# 4238504Listed by: KENTWOOD REAL ESTATE CHERRY CREEK


Protect your home and budget from life's surprises with an Assurant Home Warranty, backed by a partner that supports you through every step of homeownership. Explore Plans.
© 2026 Better Homes and Gardens Real Estate LLC. An Anywhere Real Estate company. All rights reserved. Better Homes and Gardens® Real Estate is a registered trademark owned by Meredith Operations Corporation, licensed to Better Homes and Gardens Real Estate LLC and used with permission. Better Homes and Gardens Real Estate LLC fully supports the principles of the Fair Housing Act and the Equal Opportunity Act. Listing information is deemed reliable but is not guaranteed accurate.
Each office is independently owned and operated.
Any services or products provided by third parties are not provided by, affiliated with or related to Better Homes and Gardens Real Estate LLC, or its affiliated companies.