
8239 Loretta Drive, Denver, CO 80221
Local realty services provided by:Better Homes and Gardens Real Estate Kenney & Company
8239 Loretta Drive,Denver, CO 80221
$500,000
- 2 Beds
- 2 Baths
- 1,656 sq. ft.
- Single family
- Pending
Listed by: cheri lynn pennetta
Office: elegance realty & investments
MLS#:3804431
Source:ML
Price summary
- Price:$500,000
- Price per sq. ft.:$301.93
About this home
Good News! "Seller agrees to provide a concession in the amount of $10,000. to be applied toward Buyer`s allowable closing cost, prepaids, or as an interest buydown by the Buyer`s lender. Any of the $10,000 concession may be used to cover the costs of replacing the carpet or purchasing appliances, strictly to the extent allowed by the Buyer`s mortgage guidelines. In no event shall this concession exceed the maximum limits permitted by the Buyer`s loan program."! Welcome to this charming home, Before you begin check out the Photos of The Mechanics Dream, The Oversized 2 Car Detached Garage that Doubles as a Perfect Workshop. There's more parking and Storage with The 1 Car Attached Garage. Wait, there's more, with a spacious, pristine concrete drivway that includes dedicated RV parking Not to mention the 2 sheds that is also perfect for storing all the yard and garden tools...
The Yard is Beautiful but not so much that it takes time away from relaxing and enjoying your...
2- bedroom 1 and 3/4 bath home designed for ultimate relaxation and entertaining...
Inside, the finished basement is a true entertainer's dream! It features an inviting wet bar and expansive space for hosting guests. Transition seamlessly back outside to outdoor living, where a covered patio provides the perfect shaded setting for summer barbecues and gatherings, rain or shine.
Whether you are hosting friends or simply unwinding, this home offers a fantastic blend of comfort and lifestyle.
This a must see home.
Agent is related to Seller.
All information regardless of sourcce, including but not limited to taxes, square footage, lot size, schools is deemed reliable but not guaranteed and should be independently verified by the Buyer and Buyer's Agent. Buyers are encourages to perform their own due diligence, inspections, and investigation of the property....
Contact an agent
Home facts
- Year built:1970
- Subdivision & Development:Sherrelwood Estates
- Listing ID #:3804431
Rooms and interior
- Bedrooms:2
- Total bathrooms:2
- Full bathrooms:1
- Kitchen Description:Bar Fridge, Dishwasher, Disposal, Microwave, Oven, Range
- Basement:Yes
- Basement Description:Finished, Full
- Living area:1,656 sq. ft.
Heating and cooling
- Cooling:Central Air
- Heating:Forced Air
- Central air:Yes
Structure and exterior
- Roof:Composition
- Year built:1970
- Building area:1,656 sq. ft.
- Lot area:0.16 Acres
- Lot Features:Flood Zone, Landscaped, Sprinklers In Front, Sprinklers In Rear
- Construction Materials:Brick, Frame
- Exterior Features:Covered, Front Porch, Patio, Private Yard
- Levels:1 Story
Schools
- High school:Thornton
- Middle school:Thornton
- Elementary school:Coronado Hills
Utilities
- Water:Public
- Sewer:Public Sewer
Finances and disclosures
- Price:$500,000
- Price per sq. ft.:$301.93
- Tax amount:$2,453 (2025)
Features and amenities
- Laundry features:Dryer, Washer
- Amenities:Bar Fridge
Parking
- Total parking spaces:4
- Parking description:Concrete Driveway
- Garage:Yes
- Garage spaces:3
 Based on information submitted to the MLS GRID as of August 6, 2026 08:21 AM. All data is obtained from various sources and may not have been verified by broker or MLS GRID. Supplied Open House information is subject to change without notice. All information should be independently reviewed and verified for accuracy. Properties may or may not be listed by the office/agent presenting the information.
New listings near 8239 Loretta Drive
- Coming Soon
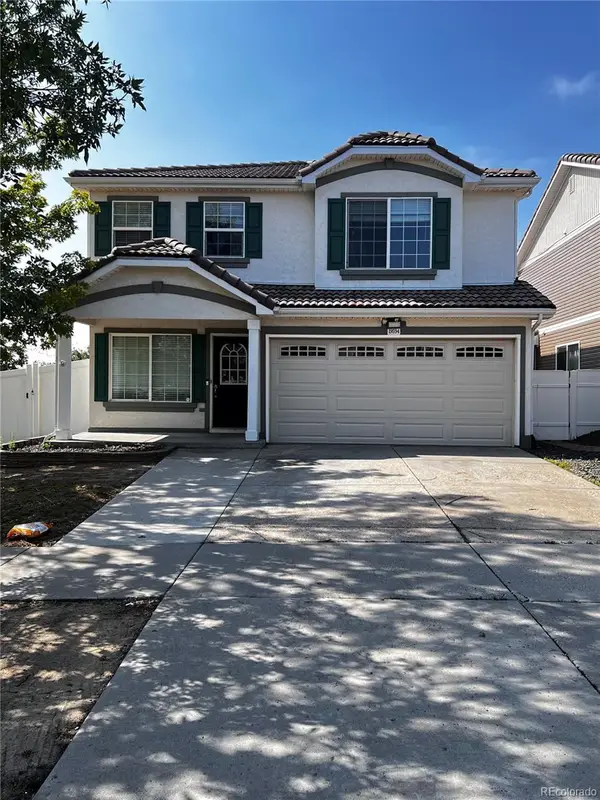 $465,000Coming Soon3 beds 3 baths
19594 Robins Drive, Denver, CO 80249
MLS# 1691728Listed by: REALTY CONNECTION INC - Coming Soon
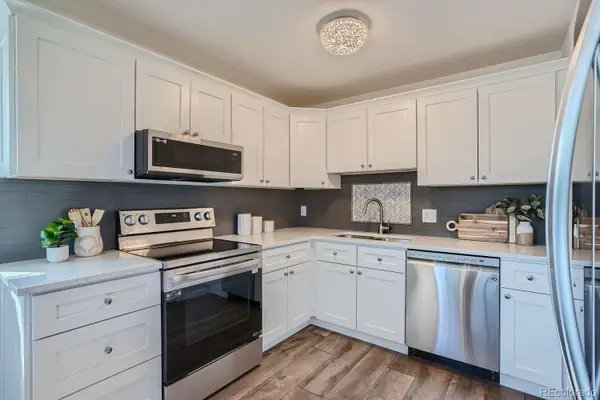 $240,000Coming Soon3 beds 2 baths
6800 E Tennessee Avenue #613, Denver, CO 80224
MLS# 2672958Listed by: YOUR CASTLE REALTY LLC - Open Thu, 5 to 7pmNew
 $365,000Active1 beds 1 baths883 sq. ft.
2020 Arapahoe Street #1020, Denver, CO 80205
MLS# 3273707Listed by: KELLER WILLIAMS AVENUES REALTY - New
 $2,495,000Active6 beds 5 baths6,637 sq. ft.
661 N Franklin Street, Denver, CO 80218
MLS# 4100410Listed by: HOMESMART REALTY - New
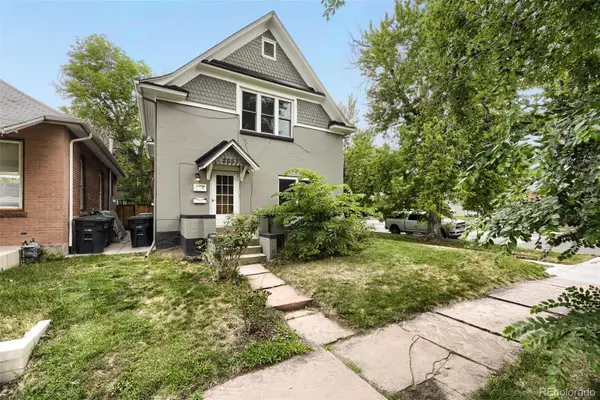 $949,500Active4 beds 2 baths2,012 sq. ft.
2551 Irving Street, Denver, CO 80211
MLS# 6511896Listed by: BROKERS GUILD REAL ESTATE - Open Sun, 11am to 1pmNew
 $740,000Active5 beds 4 baths2,962 sq. ft.
426 Dallas Street, Denver, CO 80230
MLS# 8171703Listed by: DISTINCT REAL ESTATE LLC - New
 $765,000Active3 beds 3 baths2,160 sq. ft.
3019 N Gaylord Street, Denver, CO 80205
MLS# 8241086Listed by: SCOUT REAL ESTATE GROUP - New
 $640,000Active3 beds 2 baths2,230 sq. ft.
351 S Jasmine Street, Denver, CO 80224
MLS# 4477622Listed by: RE/MAX OF CHERRY CREEK - Coming Soon
 $460,000Coming Soon2 beds 1 baths
501 Utica Street, Denver, CO 80204
MLS# 1780741Listed by: THE AGENCY - DENVER - New
 $550,000Active2 beds 3 baths1,926 sq. ft.
7496 W Cedar Circle, Denver, CO 80226
MLS# 6447494Listed by: DISTINCT REAL ESTATE LLC


Protect your home and budget from life's surprises with an Assurant Home Warranty, backed by a partner that supports you through every step of homeownership. Explore Plans.
© 2026 Better Homes and Gardens Real Estate LLC. An Anywhere Real Estate company. All rights reserved. Better Homes and Gardens® Real Estate is a registered trademark owned by Meredith Operations Corporation, licensed to Better Homes and Gardens Real Estate LLC and used with permission. Better Homes and Gardens Real Estate LLC fully supports the principles of the Fair Housing Act and the Equal Opportunity Act. Listing information is deemed reliable but is not guaranteed accurate.
Each office is independently owned and operated.
Any services or products provided by third parties are not provided by, affiliated with or related to Better Homes and Gardens Real Estate LLC, or its affiliated companies.