
15854 E Otero Circle, Englewood, CO 80112
Local realty services provided by:Better Homes and Gardens Real Estate Kenney & Company
15854 E Otero Circle,Englewood, CO 80112
$724,900
- 4 Beds
- 3 Baths
- 3,543 sq. ft.
- Single family
- Active
Listed by: vladimir hamanovich
Office: step up realty
MLS#:5339730
Source:ML
Price summary
- Price:$724,900
- Price per sq. ft.:$204.6
- Monthly HOA dues:$75
About this home
Welcome to this beautifully maintained, move-in-ready home in the desirable Trails Edge community! Built in 2018, this spacious home offers 4 bedrooms, 3 bathrooms, nearly 2,400 finished square feet above grade, and a full unfinished basement ready for future expansion. The open floor plan features a dramatic two-story great room filled with natural light, a gourmet kitchen with granite countertops, large center island, gas range, stainless steel appliances, and walk-in pantry. The primary suite includes a luxurious 5-piece bath and walk-in closet. The original loft has been thoughtfully converted into a true fourth bedroom, adding flexibility for guests, family, or a home office. Enjoy Colorado living in the beautifully landscaped backyard featuring an expansive composite deck and covered gazebo—perfect for relaxing or entertaining. Located in the Cherry Creek School District with convenient access to Southlands, DTC, E-470, parks, shopping, dining, and major commuter routes. This exceptional home is truly move-in ready!...
Contact an agent
Home facts
- Year built:2018
- Subdivision & Development:TRAILS EDGE
- Listing ID #:5339730
Rooms and interior
- Bedrooms:4
- Total bathrooms:3
- Full bathrooms:2
- Half bathrooms:1
- Flooring:Laminate, Tile, Wood
- Bathrooms Description:Five Piece Bath, Jack & Jill Bathroom
- Kitchen Description:Dishwasher, Disposal, Oven, Refrigerator
- Basement:Yes
- Basement Description:Cellar, Full
- Living area:3,543 sq. ft.
Heating and cooling
- Cooling:Central Air
- Heating:Forced Air
- Central air:Yes
Structure and exterior
- Roof:Composition
- Year built:2018
- Building area:3,543 sq. ft.
- Lot area:0.1 Acres
- Lot Features:Greenbelt, Open Space, Sprinklers In Front, Sprinklers In Rear
- Construction Materials:Frame, Stone, Wood Siding
- Exterior Features:Deck, Front Porch, Private Yard, Rain Gutters
- Foundation Description:Concrete Perimeter
- Levels:2 Story
Schools
- High school:Grandview
- Middle school:Liberty
- Elementary school:Red Hawk Ridge
Utilities
- Water:Public
- Sewer:Public Sewer
Finances and disclosures
- Price:$724,900
- Price per sq. ft.:$204.6
- Tax amount:$5,502 (2025)
Features and amenities
- Laundry features:Dryer, Washer
- Amenities:Double Pane Windows, Smoke Detector(s), Video Doorbell
Parking
- Total parking spaces:4
- Parking description:Concrete Driveway
- Garage:Yes
- Garage spaces:2
 Based on information submitted to the MLS GRID as of August 7, 2026 05:44 PM. All data is obtained from various sources and may not have been verified by broker or MLS GRID. Supplied Open House information is subject to change without notice. All information should be independently reviewed and verified for accuracy. Properties may or may not be listed by the office/agent presenting the information.
New listings near 15854 E Otero Circle
- New
 $579,900Active4 beds 3 baths2,466 sq. ft.
4541 S Jason Street, Englewood, CO 80110
MLS# 8148806Listed by: YOUR CASTLE REAL ESTATE INC - Coming Soon
 $450,000Coming Soon3 beds 2 baths
2339 W Hillside Avenue, Englewood, CO 80110
MLS# 2486663Listed by: REALTY ONE GROUP PREMIER - New
 $1,365,000Active4 beds 4 baths3,249 sq. ft.
7007 E Hinsdale Avenue, Englewood, CO 80112
MLS# 3960971Listed by: HOMESMART REALTY - New
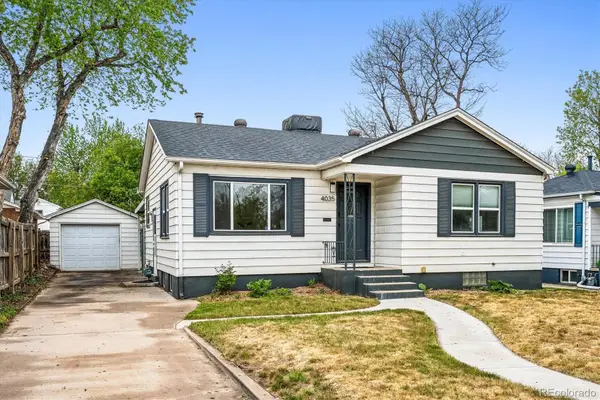 $575,000Active4 beds 2 baths1,784 sq. ft.
4035 S Logan Street, Englewood, CO 80113
MLS# 6888601Listed by: HUNTINGTON PROPERTIES LLC - New
 $529,000Active2 beds 1 baths1,464 sq. ft.
4344 S Bannock Street, Englewood, CO 80110
MLS# 3817416Listed by: MADISON & COMPANY PROPERTIES - Open Fri, 4 to 6pmNew
 $889,000Active4 beds 3 baths2,472 sq. ft.
8235 S Tamarac Street, Englewood, CO 80112
MLS# 5868038Listed by: THE AGENCY - DENVER - Coming Soon
 $479,900Coming Soon2 beds 3 baths
566 W Amherst Avenue, Englewood, CO 80110
MLS# 4067903Listed by: ENGEL & VOLKERS DENVER - New
 $590,000Active2 beds 2 baths2,230 sq. ft.
1900 E Girard Place #203, Englewood, CO 80113
MLS# 6887104Listed by: ALPHA DIMENSION PROPERTIES INC - New
 $555,000Active2 beds 3 baths1,760 sq. ft.
15771 E Broncos Place, Englewood, CO 80112
MLS# 2828129Listed by: REDFIN CORPORATION


Protect your home and budget from life's surprises with an Assurant Home Warranty, backed by a partner that supports you through every step of homeownership. Explore Plans.
© 2026 Better Homes and Gardens Real Estate LLC. An Anywhere Real Estate company. All rights reserved. Better Homes and Gardens® Real Estate is a registered trademark owned by Meredith Operations Corporation, licensed to Better Homes and Gardens Real Estate LLC and used with permission. Better Homes and Gardens Real Estate LLC fully supports the principles of the Fair Housing Act and the Equal Opportunity Act. Listing information is deemed reliable but is not guaranteed accurate.
Each office is independently owned and operated.
Any services or products provided by third parties are not provided by, affiliated with or related to Better Homes and Gardens Real Estate LLC, or its affiliated companies.