
2309 E Floyd Place, Englewood, CO 80113
Local realty services provided by:Better Homes and Gardens Real Estate Kenney & Company
2309 E Floyd Place,Englewood, CO 80113
$1,299,000
- 5 Beds
- 4 Baths
- 3,144 sq. ft.
- Single family
- Active
Upcoming open houses
- Sat, Aug 2901:00 pm - 03:00 pm
- Sun, Aug 3001:00 pm - 03:00 pm
Listed by: ingrid hall
Office: real broker, llc. dba real
MLS#:9794842
Source:ML
Price summary
- Price:$1,299,000
- Price per sq. ft.:$413.17
About this home
Reimagined from top to bottom and fully permitted, this stunning home pairs timeless design with elevated finishes in one of Denver's most sought-after pockets.
At the heart of the home, the kitchen is a study in quiet luxury: Brazilian Taj Mahal stone covers the countertops and backsplash, finished with a custom ledge, and anchors a 12-foot island. New professional grade appliances, including a 36" induction range, and West Elm sconces round it out. Walnut-stained red oak floors carry the warmth through the main level, where a rare double-sided wood-burning fireplace with a gas line serves as a natural gathering point. A new powder bath adds a moment of drama with a custom Turkish Calacatta marble basin.
The primary suite has been expanded to include a rare walk-in closet and a spa-like en-suite bath, featuring Edward Martin checkerboard tile, a large designer walk-in shower, Delta hardware, and a double sink vanity. Just off the kitchen, a light-filled sunroom with three skylights, a Taj Mahal service window, new sliding glass doors, new light sconces, and Roman shades offers an easy indoor-outdoor rhythm.
Downstairs, the fully finished basement earns its keep: two conforming bedrooms, a 3/4 bathroom, a wall-to-wall bar with a beverage fridge, walnut fluted shelving, and room to spare for an 80" TV.
Every renovation here was done right — and fully permitted. That means new mechanicals throughout: A/C, furnace, ventilation, smart thermostat, water heater, electrical panel and subpanel, roof, gutters, siding, an expansive poured concrete driveway and fresh epoxy garage, sprinkler control panel, and graded insulation.
Beyond the home, Hampden Hills offers an established setting with mature landscaping and easy access to some of Denver's best outdoor destinations — 5 minutes to Cherry Hills Country Club and walking distance to Little Man Ice Cream, dining, and pilates. This is Colorado living where thoughtful design meets an outstanding location....
Contact an agent
Home facts
- Year built:1955
- Subdivision & Development:Hampden Hills
- Listing ID #:9794842
Rooms and interior
- Bedrooms:5
- Total bathrooms:4
- Full bathrooms:1
- Half bathrooms:1
- Flooring:Carpet, Tile, Wood
- Kitchen Description:Bar Fridge, Butcher Counters, Dishwasher, Disposal, Eat-in Kitchen, Kitchen Island, Oven, Range, Range Hood, Refrigerator, Wine Cooler
- Basement:Yes
- Basement Description:Crawl Space, Finished, Full, Interior Entry
- Living area:3,144 sq. ft.
Heating and cooling
- Cooling:Central Air
- Heating:Forced Air
- Central air:Yes
Structure and exterior
- Roof:Composition
- Year built:1955
- Building area:3,144 sq. ft.
- Lot area:0.21 Acres
- Architectural Style:Traditional
- Construction Materials:Brick, Vinyl Siding
- Exterior Features:Covered, Front Porch, Garden
- Foundation Description:Slab
- Levels:1 Story
Schools
- High school:Cherry Creek
- Middle school:West
- Elementary school:Cherry Hills Village
Utilities
- Water:Public
- Sewer:Public Sewer
Finances and disclosures
- Price:$1,299,000
- Price per sq. ft.:$413.17
- Tax amount:$3,840 (2025)
Features and amenities
- Laundry features:Dryer, Washer
- Amenities:Bar Fridge, Carbon Monoxide Detector(s), Double Pane Windows, Skylight(s), Smart Locks, Smoke Detector(s), Wine Cooler
Parking
- Total parking spaces:3
- Parking description:Concrete Driveway
- Garage:Yes
- Garage spaces:2
 Based on information submitted to the MLS GRID as of August 29, 2026 03:43 AM. All data is obtained from various sources and may not have been verified by broker or MLS GRID. Supplied Open House information is subject to change without notice. All information should be independently reviewed and verified for accuracy. Properties may or may not be listed by the office/agent presenting the information.
New listings near 2309 E Floyd Place
- Coming SoonOpen Sun, 2am to 4pm
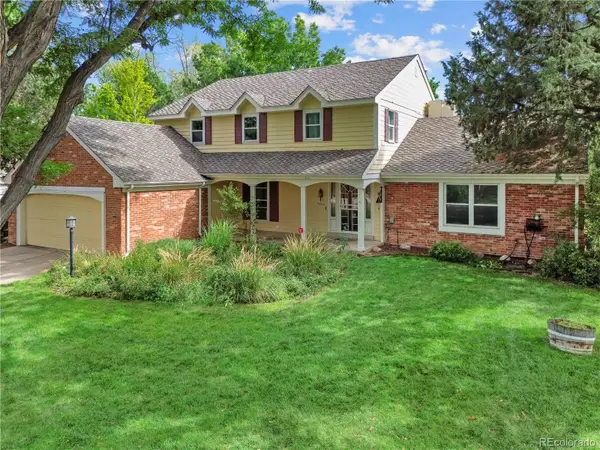 $900,000Coming Soon4 beds 3 baths3,944 sq. ft.
9900 E Grand Avenue, Englewood, CO 80111
MLS# 9994153Listed by: COMPASS - DENVER - Coming Soon
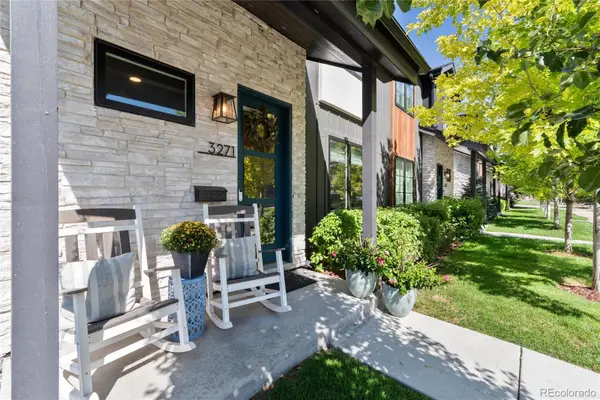 $1,089,000Coming Soon4 beds 4 baths3,537 sq. ft.
3271 S Sherman Street, Englewood, CO 80113
MLS# 2971978Listed by: RE/MAX PROFESSIONALS - New
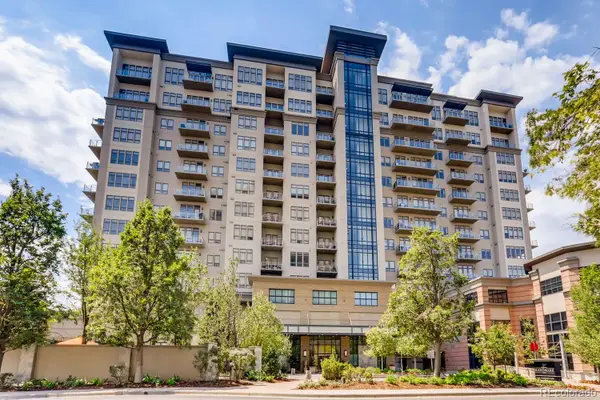 $995,000Active2 beds 2 baths1,473 sq. ft.
5455 Landmark Place #1016, Englewood, CO 80111
MLS# 4729904Listed by: PALMYRA MAY REAL ESTATE SERVICES, LLC - New
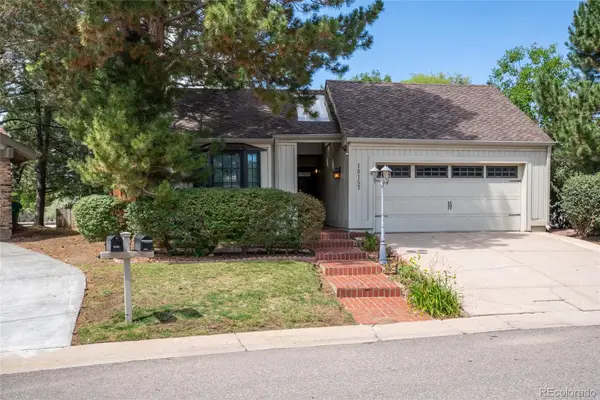 $925,000Active3 beds 3 baths3,750 sq. ft.
10157 E Fair Circle, Englewood, CO 80111
MLS# 3904480Listed by: ENGEL AND VOLKERS: CASTLE ROCK & CASTLE PINES - New
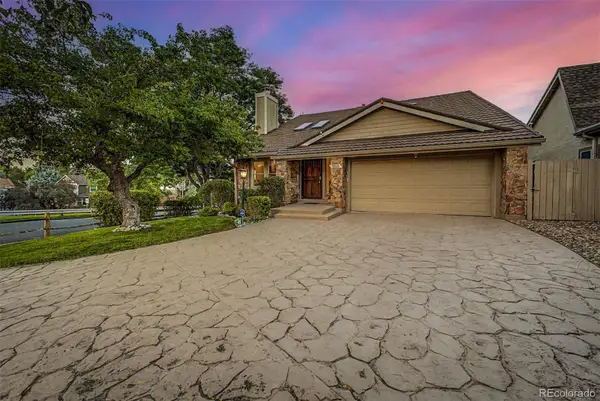 $1,095,000Active5 beds 4 baths3,623 sq. ft.
9896 E Maplewood Circle, Englewood, CO 80111
MLS# 7908989Listed by: COLORADO FRONT RANGE PROPERTIES - New
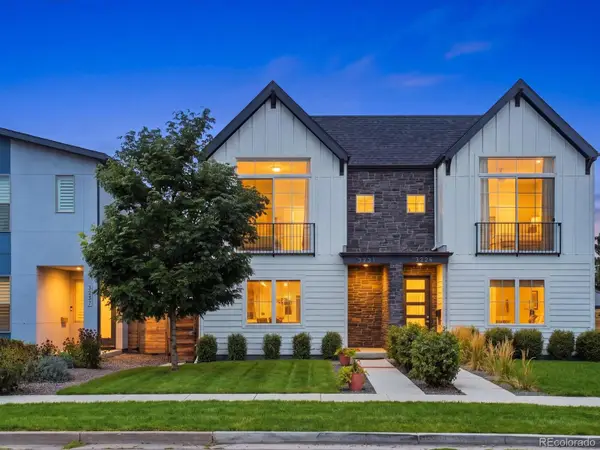 $885,000Active3 beds 4 baths2,363 sq. ft.
3231 S Bannock Street, Englewood, CO 80110
MLS# 3571410Listed by: MB KELL & COMPANY - New
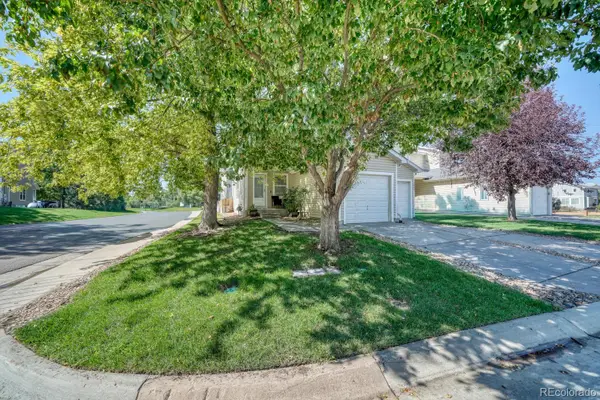 $415,000Active3 beds 2 baths1,400 sq. ft.
7847 S Kalispell Circle, Englewood, CO 80112
MLS# 1798099Listed by: BRADLEY REAL ESTATE - New
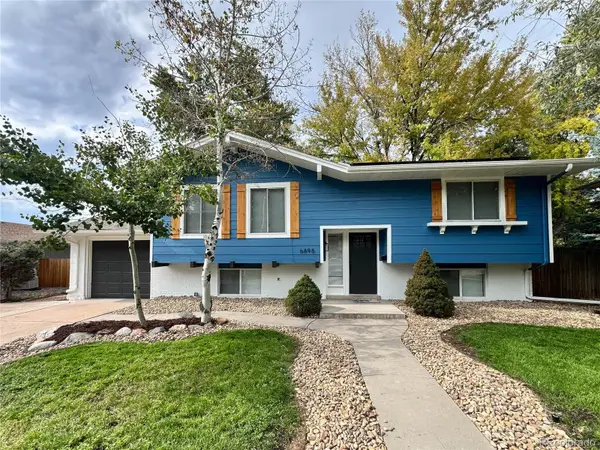 $669,973Active3 beds 2 baths2,016 sq. ft.
6895 S Ulster Circle, Englewood, CO 80112
MLS# 8006604Listed by: BUY-OUT COMPANY REALTY, LLC - Open Sat, 11am to 1pmNew
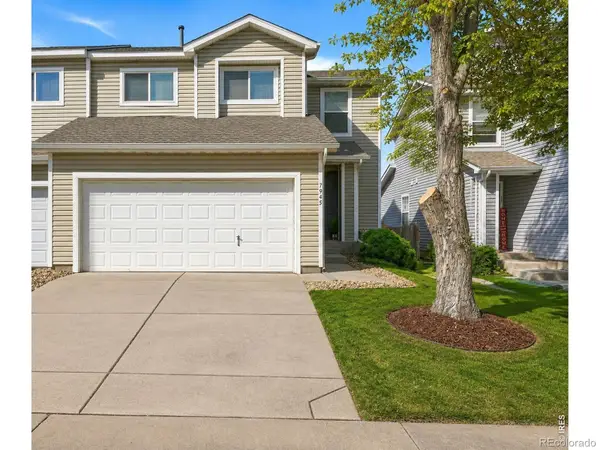 $465,000Active3 beds 3 baths1,599 sq. ft.
7945 S Kittredge Street, Englewood, CO 80112
MLS# IR1067424Listed by: KELLER WILLIAMS-DTC - Open Sat, 11am to 12pmNew
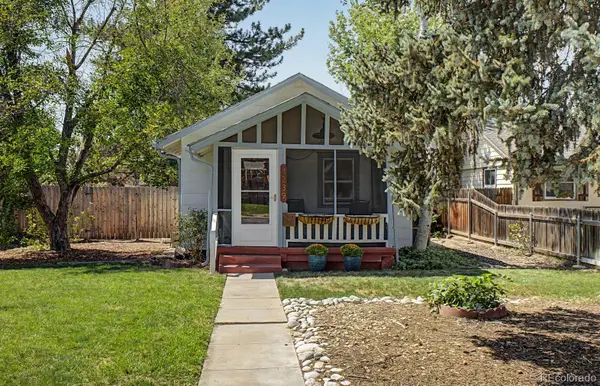 $394,900Active3 beds 1 baths970 sq. ft.
4239 S Galapago Street, Englewood, CO 80110
MLS# 4514217Listed by: EXP REALTY, LLC


Protect your home and budget from life's surprises with an Assurant Home Warranty, backed by a partner that supports you through every step of homeownership. Explore Plans.
© 2026 Better Homes and Gardens Real Estate LLC. An Anywhere Real Estate company. All rights reserved. Better Homes and Gardens® Real Estate is a registered trademark owned by Meredith Operations Corporation, licensed to Better Homes and Gardens Real Estate LLC and used with permission. Better Homes and Gardens Real Estate LLC fully supports the principles of the Fair Housing Act and the Equal Opportunity Act. Listing information is deemed reliable but is not guaranteed accurate.
Each office is independently owned and operated.
Any services or products provided by third parties are not provided by, affiliated with or related to Better Homes and Gardens Real Estate LLC, or its affiliated companies.