
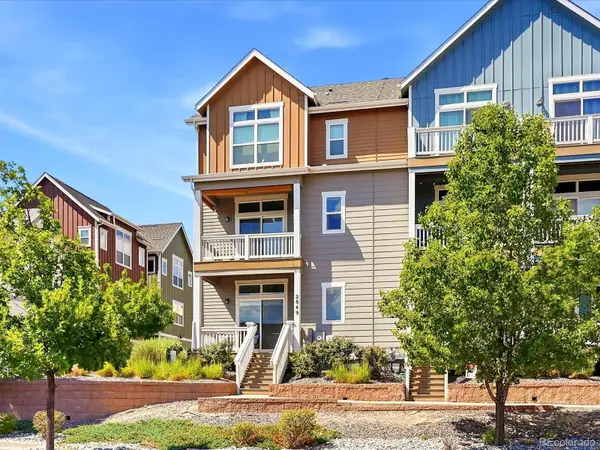
3565 S Corona Street, Englewood, CO 80113
Local realty services provided by:Better Homes and Gardens Real Estate Kenney & Company
3565 S Corona Street,Englewood, CO 80113
$1,069,000
- 4 Beds
- 3 Baths
- 2,846 sq. ft.
- Single family
- Active
Listed by: austin peterson
Office: apex real estate solutions llc.
MLS#:8324690
Source:ML
Price summary
- Price:$1,069,000
- Price per sq. ft.:$375.61
About this home
Experience Modern Colorado Living In This Brand-New Half Duplex Featuring 4 Bedrooms, 3 Bathrooms, Multiple Outdoor Living Spaces, And Exceptional Designer Finishes. Thoughtfully Crafted With Soaring Ceilings And An Abundance Of Natural Light, This Open-Concept Home Blends Luxury, Comfort, And Functionality For Everyday Living And Effortless Entertaining. The Spacious Chef's Kitchen Serves As The Heart Of The Home, Flowing Seamlessly Into The Expansive Living And Dining Areas To Create The Perfect Gathering Space For Family And Friends. Upstairs, You'll Find Three Generously Sized Bedrooms, Including A Luxurious Primary Suite Complete With His-And-Hers Walk-In Closets And A Spa-Inspired Bathroom Designed To Be Your Private Retreat. The main floor boast either a 4th bedroom or office as currently situated The True Showstopper Is The Incredible Rooftop Living Area And Expansive Rooftop Deck, Offering Panoramic Mountain Views And Spectacular Colorado Sunsets. Whether You're Hosting Friends, Enjoying A Quiet Morning Coffee, Or Relaxing Under The Stars, This Exceptional Outdoor Space Elevates Everyday Living.
Ideally Located Just Steps From Cherry Hills Shopping, Restaurants, Everyday Conveniences, And Swedish Medical Center, This Home Offers The Perfect Combination Of Luxury, Lifestyle, And Convenience. A Private Two-Car Garage Provides Ample Space For Vehicles, Recreation Equipment, And Additional Storage. Don't Miss This Rare Opportunity To Own A Brand-New Home In One Of Denver's Most Desirable Locations. Ask About The Builder's Incentive/Credit Available To Qualified Buyers....
Contact an agent
Home facts
- Year built:2026
- Listing ID #:8324690
Rooms and interior
- Bedrooms:4
- Total bathrooms:3
- Full bathrooms:2
- Flooring:Carpet, Tile, Wood
- Kitchen Description:Dishwasher, Disposal, Microwave, Oven, Range, Range Hood, Refrigerator
- Basement:Yes
- Basement Description:Crawl Space
- Living area:2,846 sq. ft.
Heating and cooling
- Cooling:Central Air
- Heating:Forced Air
- Central air:Yes
Structure and exterior
- Roof:Composition, Membrane
- Year built:2026
- Building area:2,846 sq. ft.
- Lot area:0.07 Acres
- Architectural Style:Contemporary
- Construction Materials:Brick, Cement Siding
- Exterior Features:Balcony, Deck, Front Porch, Patio, Private Yard, Rooftop
- Levels:3 or More Stories
Schools
- High school:Englewood
- Middle school:Englewood
- Elementary school:Charles Hay
Utilities
- Water:Public
- Sewer:Public Sewer
Finances and disclosures
- Price:$1,069,000
- Price per sq. ft.:$375.61
- Tax amount:$5,500 (2025)
Features and amenities
- Laundry features:In Unit
- Amenities:Double Pane Windows
Parking
- Total parking spaces:2
- Garage:Yes
- Garage spaces:2
 Based on information submitted to the MLS GRID as of July 24, 2026 06:40 PM. All data is obtained from various sources and may not have been verified by broker or MLS GRID. Supplied Open House information is subject to change without notice. All information should be independently reviewed and verified for accuracy. Properties may or may not be listed by the office/agent presenting the information.
New listings near 3565 S Corona Street
- New
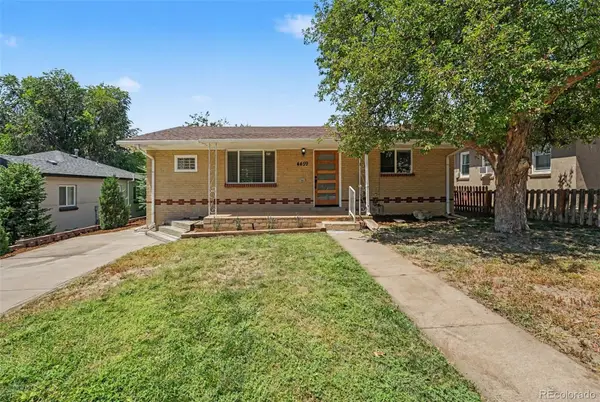 $500,000Active4 beds 2 baths1,728 sq. ft.
4459 S Fox Street, Englewood, CO 80110
MLS# 1975016Listed by: COMPASS - DENVER - New
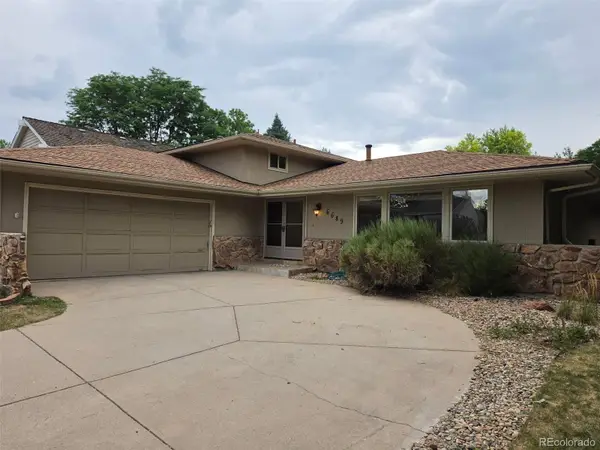 $879,000Active4 beds 3 baths2,743 sq. ft.
6689 E Heritage Pl N, Englewood, CO 80111
MLS# 8677962Listed by: MB THE REAL ESTATE FIRM - Coming Soon
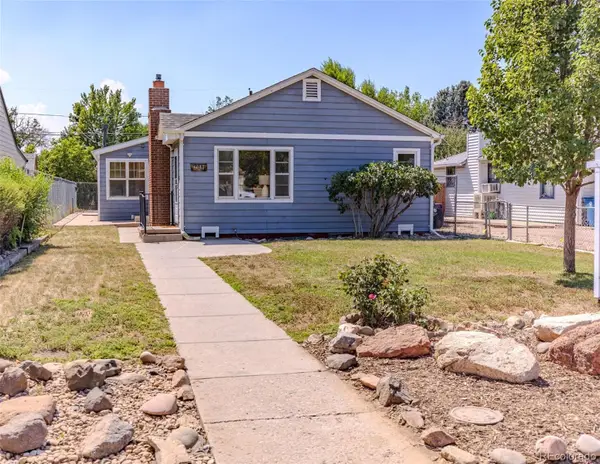 $499,900Coming Soon3 beds 3 baths
4077 S Washington Street, Englewood, CO 80113
MLS# 9809803Listed by: YOUR CASTLE REAL ESTATE INC - New
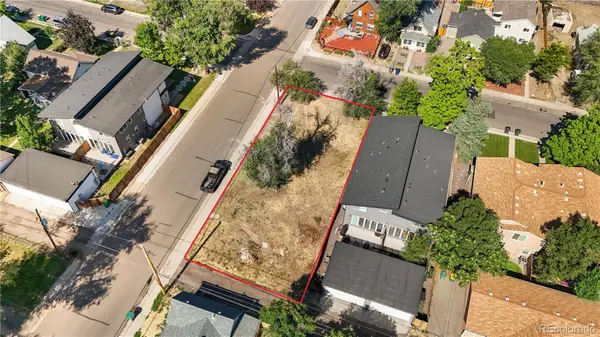 $420,000Active0.14 Acres
2996 S Elati Street, Englewood, CO 80110
MLS# 4667011Listed by: BUNNELL REALTY LLC - Coming Soon
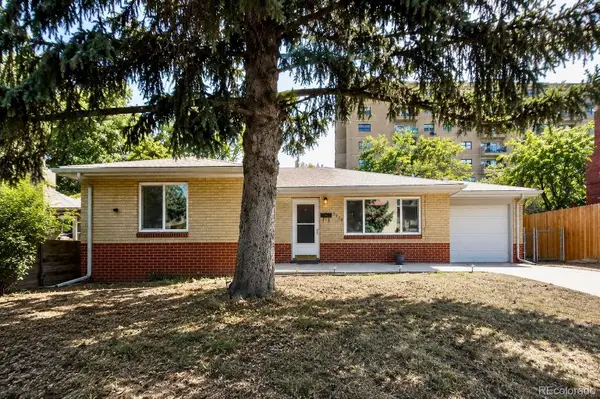 $400,000Coming Soon3 beds 1 baths
3650 S Delaware Street, Englewood, CO 80110
MLS# 5596670Listed by: MADISON & COMPANY PROPERTIES - New
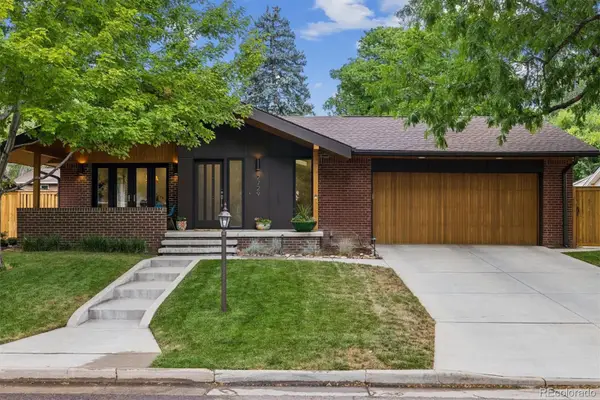 $965,000Active5 beds 3 baths2,695 sq. ft.
2729 S Washington Street, Englewood, CO 80113
MLS# 6109149Listed by: RE/MAX PROFESSIONALS - Coming Soon
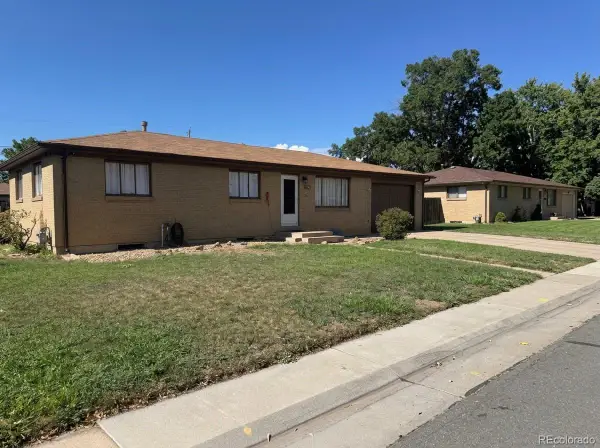 $489,900Coming Soon3 beds 1 baths
2940 W Saratoga Avenue, Englewood, CO 80110
MLS# 4996252Listed by: COLDWELL BANKER REALTY 44 - New
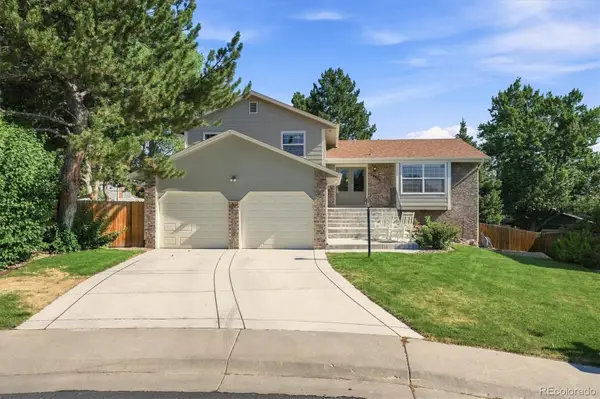 $825,000Active4 beds 3 baths2,354 sq. ft.
10919 E Maplewood Drive, Englewood, CO 80111
MLS# 4192404Listed by: MB THE ANDERSON TEAM LLC - Open Sun, 11am to 2pmNew
 $549,000Active4 beds 3 baths1,650 sq. ft.
2849 S Elati Street, Englewood, CO 80110
MLS# 8908268Listed by: YOUR CASTLE REAL ESTATE INC


Protect your home and budget from life's surprises with an Assurant Home Warranty, backed by a partner that supports you through every step of homeownership. Explore Plans.
© 2026 Better Homes and Gardens Real Estate LLC. An Anywhere Real Estate company. All rights reserved. Better Homes and Gardens® Real Estate is a registered trademark owned by Meredith Operations Corporation, licensed to Better Homes and Gardens Real Estate LLC and used with permission. Better Homes and Gardens Real Estate LLC fully supports the principles of the Fair Housing Act and the Equal Opportunity Act. Listing information is deemed reliable but is not guaranteed accurate.
Each office is independently owned and operated.
Any services or products provided by third parties are not provided by, affiliated with or related to Better Homes and Gardens Real Estate LLC, or its affiliated companies.