
6214 S Kenton Way, Englewood, CO 80111
Local realty services provided by:Better Homes and Gardens Real Estate Kenney & Company
6214 S Kenton Way,Englewood, CO 80111
$729,000
- 4 Beds
- 3 Baths
- 2,632 sq. ft.
- Single family
- Active
Listed by: cory wilks, brandi wilks
Office: wilks real estate
MLS#:6232330
Source:ML
Price summary
- Price:$729,000
- Price per sq. ft.:$276.98
- Monthly HOA dues:$4.17
About this home
Sweat Equity Opportunity in the desirable Cherry Creek High School District! After improved values of $875,000 in Cherry Creek Vista. Come make this home your own with $150,000 of upside opportunity room to improve and update cosmetics to your liking. This home is very livable now in its current condition, has new carpet, newly finished hardwoods. The big items have been inspected already. Roof is newer, 5 year roof certification available, newer HVAC and AC, and a newer sewer line that seller agrees to correct prior to close. Backs to community park with pickleball court, tennis courts, basketball court and baseball field. Easy access to DTC and I25. Easily finance your remodel with an FHA 203k renovation loan.
Contact an agent
Home facts
- Year built:1980
- Subdivision & Development:Cherry Creek Vista
- Listing ID #:6232330
Rooms and interior
- Bedrooms:4
- Total bathrooms:3
- Full bathrooms:2
- Half bathrooms:1
- Flooring:Carpet, Wood
- Kitchen Description:Cooktop, Dishwasher, Disposal, Kitchen Island, Microwave, Oven, Range, Refrigerator
- Basement:Yes
- Basement Description:Finished, Partial
- Living area:2,632 sq. ft.
Heating and cooling
- Cooling:Central Air
- Heating:Forced Air
- Central air:Yes
Structure and exterior
- Roof:Composition
- Year built:1980
- Building area:2,632 sq. ft.
- Lot area:0.18 Acres
- Lot Features:Cul-De-Sac, Irrigated, Landscaped, Level, Many Trees, Sprinklers In Front, Sprinklers In Rear
- Construction Materials:Brick, Wood Siding
- Exterior Features:Balcony, Deck, Private Yard, Rain Gutters
- Levels:Tri-Level
Schools
- High school:Cherry Creek
- Middle school:Campus
- Elementary school:High Plains
Utilities
- Water:Public
- Sewer:Public Sewer
Finances and disclosures
- Price:$729,000
- Price per sq. ft.:$276.98
- Tax amount:$5,616 (2025)
Features and amenities
- Laundry features:Dryer, In Unit, Washer
- Amenities:Carbon Monoxide Detector(s), Smoke Detector(s)
Parking
- Total parking spaces:2
- Parking description:Concrete Driveway
- Garage:Yes
- Garage spaces:2
 Based on information submitted to the MLS GRID as of August 7, 2026 02:26 PM. All data is obtained from various sources and may not have been verified by broker or MLS GRID. Supplied Open House information is subject to change without notice. All information should be independently reviewed and verified for accuracy. Properties may or may not be listed by the office/agent presenting the information.
New listings near 6214 S Kenton Way
- Coming Soon
 $450,000Coming Soon3 beds 2 baths
2339 W Hillside Avenue, Englewood, CO 80110
MLS# 2486663Listed by: REALTY ONE GROUP PREMIER - New
 $1,365,000Active4 beds 4 baths3,249 sq. ft.
7007 E Hinsdale Avenue, Englewood, CO 80112
MLS# 3960971Listed by: HOMESMART REALTY - New
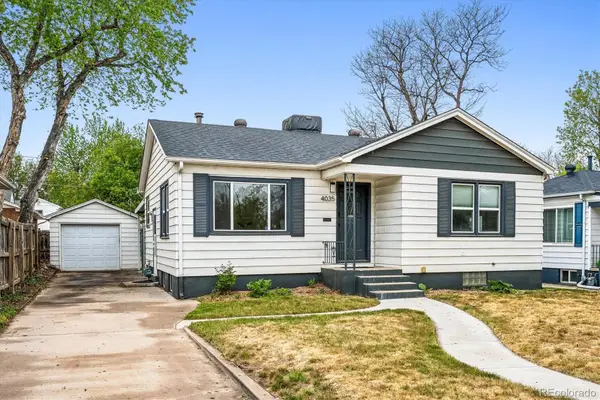 $575,000Active4 beds 2 baths1,784 sq. ft.
4035 S Logan Street, Englewood, CO 80113
MLS# 6888601Listed by: HUNTINGTON PROPERTIES LLC - Coming Soon
 $529,000Coming Soon2 beds 1 baths
4344 S Bannock Street, Englewood, CO 80110
MLS# 3817416Listed by: MADISON & COMPANY PROPERTIES - Open Fri, 4 to 6pmNew
 $889,000Active4 beds 3 baths2,472 sq. ft.
8235 S Tamarac Street, Englewood, CO 80112
MLS# 5868038Listed by: THE AGENCY - DENVER - Coming Soon
 $479,900Coming Soon2 beds 3 baths
566 W Amherst Avenue, Englewood, CO 80110
MLS# 4067903Listed by: ENGEL & VOLKERS DENVER - New
 $590,000Active2 beds 2 baths2,230 sq. ft.
1900 E Girard Place #203, Englewood, CO 80113
MLS# 6887104Listed by: ALPHA DIMENSION PROPERTIES INC - New
 $555,000Active2 beds 3 baths1,760 sq. ft.
15771 E Broncos Place, Englewood, CO 80112
MLS# 2828129Listed by: REDFIN CORPORATION - Open Sat, 11am to 1pmNew
 $595,000Active2 beds 4 baths1,662 sq. ft.
3318 S Washington Street, Englewood, CO 80113
MLS# 3053524Listed by: EXP REALTY, LLC - Open Sat, 11am to 1pmNew
 $749,999Active5 beds 3 baths3,108 sq. ft.
3970 S Delaware Street, Englewood, CO 80110
MLS# 4017389Listed by: COMPASS - DENVER


Protect your home and budget from life's surprises with an Assurant Home Warranty, backed by a partner that supports you through every step of homeownership. Explore Plans.
© 2026 Better Homes and Gardens Real Estate LLC. An Anywhere Real Estate company. All rights reserved. Better Homes and Gardens® Real Estate is a registered trademark owned by Meredith Operations Corporation, licensed to Better Homes and Gardens Real Estate LLC and used with permission. Better Homes and Gardens Real Estate LLC fully supports the principles of the Fair Housing Act and the Equal Opportunity Act. Listing information is deemed reliable but is not guaranteed accurate.
Each office is independently owned and operated.
Any services or products provided by third parties are not provided by, affiliated with or related to Better Homes and Gardens Real Estate LLC, or its affiliated companies.