
8235 S Tamarac Street, Englewood, CO 80112
Local realty services provided by:Better Homes and Gardens Real Estate Kenney & Company
8235 S Tamarac Street,Englewood, CO 80112
$889,000
- 4 Beds
- 3 Baths
- 2,472 sq. ft.
- Single family
- Active
Upcoming open houses
- Fri, Aug 0704:00 pm - 06:00 pm
- Sat, Aug 0811:00 am - 01:00 pm
- Sun, Aug 0902:00 pm - 04:00 pm
Listed by: nicole english
Office: the agency - denver
MLS#:5868038
Source:ML
Price summary
- Price:$889,000
- Price per sq. ft.:$359.63
- Monthly HOA dues:$150
About this home
Welcome to this beautifully maintained ranch-style home, perfectly situated on a quiet street in the highly sought-after Willow Creek community. Offering 4 bedrooms, 3 bathrooms, and a thoughtfully designed floor plan, this home combines comfortable main-level living with the extra space today's buyers are looking for.
The beautifully updated kitchen is the heart of the home, featuring quality finishes, abundant cabinetry, generous counter space, custom hutch and a functional layout that connects seamlessly to the dining area while maintaining distinct living spaces. The spacious living room is warm and inviting, centered around one of two cozy fireplaces that add charm and character throughout the home.
The main level includes a peaceful primary suite along with two additional bedrooms and a full bath, while the finished basement expands your living space with a large recreation room, a fourth bedroom, a full bathroom, creating the perfect space for entertaining, relaxing, or hosting overnight guests.
Pride of ownership shines throughout this exceptionally well-maintained home. Outside, you'll enjoy a private setting on a quiet street in one of the area's most desirable neighborhoods. The backyard is designed for both entertaining and everyday living, featuring a huge stamped concrete patio with a pergola, offering the ideal setting for summer barbecues, morning coffee, or quiet evenings outdoors. to As a Willow Creek resident, you'll have access to outstanding community amenities, including the neighborhood clubhouse, swimming pool, tennis courts, parks, and miles of scenic walking trails, all within the award-winning Cherry Creek School District.
With its desirable ranch floor plan, beautifully updated kitchen, two fireplaces, exceptional condition, and incredible neighborhood amenities, this move-in-ready home offers the perfect combination of comfort, convenience, and lifestyle....
Contact an agent
Home facts
- Year built:1982
- Subdivision & Development:Willow Creek
- Listing ID #:5868038
Rooms and interior
- Bedrooms:4
- Total bathrooms:3
- Full bathrooms:3
- Flooring:Carpet, Laminate
- Kitchen Description:Bar Fridge, Dishwasher, Disposal, Kitchen Island, Microwave, Range, Refrigerator, Wine Cooler
- Basement:Yes
- Basement Description:Crawl Space, Finished, Full
- Living area:2,472 sq. ft.
Heating and cooling
- Cooling:Central Air
- Heating:Natural Gas
- Central air:Yes
Structure and exterior
- Roof:Shingle
- Year built:1982
- Building area:2,472 sq. ft.
- Lot area:0.17 Acres
- Lot Features:Landscaped
- Architectural Style:Traditional
- Construction Materials:Concrete, Wood Siding
- Exterior Features:Covered, Front Porch, Patio, Private Yard
- Levels:1 Story
Schools
- High school:Cherry Creek
- Middle school:West
- Elementary school:Willow Creek
Utilities
- Sewer:Public Sewer
Finances and disclosures
- Price:$889,000
- Price per sq. ft.:$359.63
- Tax amount:$5,200 (2025)
Features and amenities
- Laundry features:Dryer, Washer
- Amenities:Bar Fridge, Carbon Monoxide Detector(s), Smart Locks, Smoke Detector(s), Wine Cooler
Parking
- Total parking spaces:2
- Parking description:Dry Walled, Floor Coating, Heated Garage
- Garage:Yes
- Garage spaces:2
 Based on information submitted to the MLS GRID as of August 7, 2026 02:41 AM. All data is obtained from various sources and may not have been verified by broker or MLS GRID. Supplied Open House information is subject to change without notice. All information should be independently reviewed and verified for accuracy. Properties may or may not be listed by the office/agent presenting the information.
New listings near 8235 S Tamarac Street
- Coming Soon
 $479,900Coming Soon2 beds 3 baths
566 W Amherst Avenue, Englewood, CO 80110
MLS# 4067903Listed by: ENGEL & VOLKERS DENVER - New
 $590,000Active2 beds 2 baths2,230 sq. ft.
1900 E Girard Place #203, Englewood, CO 80113
MLS# 6887104Listed by: ALPHA DIMENSION PROPERTIES INC - New
 $555,000Active2 beds 3 baths1,760 sq. ft.
15771 E Broncos Place, Englewood, CO 80112
MLS# 2828129Listed by: REDFIN CORPORATION - Open Sat, 11am to 1pmNew
 $595,000Active2 beds 4 baths1,662 sq. ft.
3318 S Washington Street, Englewood, CO 80113
MLS# 3053524Listed by: EXP REALTY, LLC - Open Sat, 11am to 1pmNew
 $749,999Active5 beds 3 baths3,108 sq. ft.
3970 S Delaware Street, Englewood, CO 80110
MLS# 4017389Listed by: COMPASS - DENVER - Coming SoonOpen Sat, 11am to 2pm
 $712,500Coming Soon4 beds 3 baths
8215 S Krameria Way, Englewood, CO 80112
MLS# 4670196Listed by: YOUR CASTLE REAL ESTATE INC - New
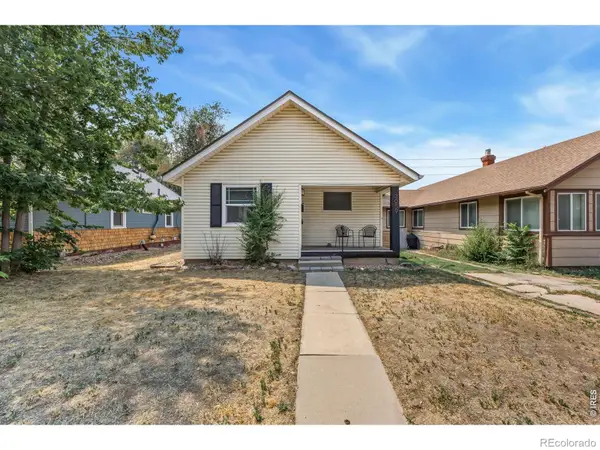 $375,000Active3 beds 1 baths996 sq. ft.
3059 S Lincoln Street, Englewood, CO 80113
MLS# IR1065850Listed by: C3 REAL ESTATE SOLUTIONS, LLC - New
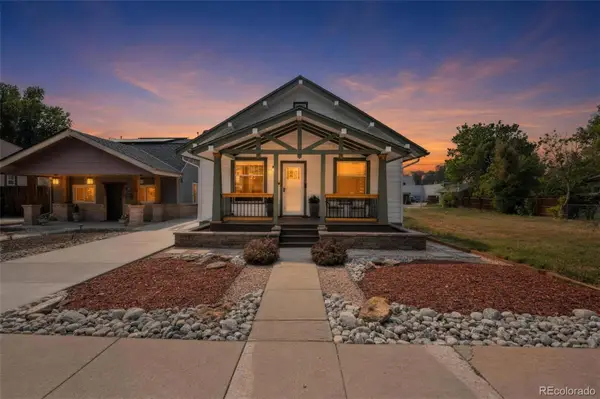 $625,000Active2 beds 1 baths1,264 sq. ft.
2861 S Lincoln Street, Englewood, CO 80113
MLS# 5081286Listed by: BERKSHIRE HATHAWAY HOMESERVICES COLORADO REAL ESTATE, LLC - New
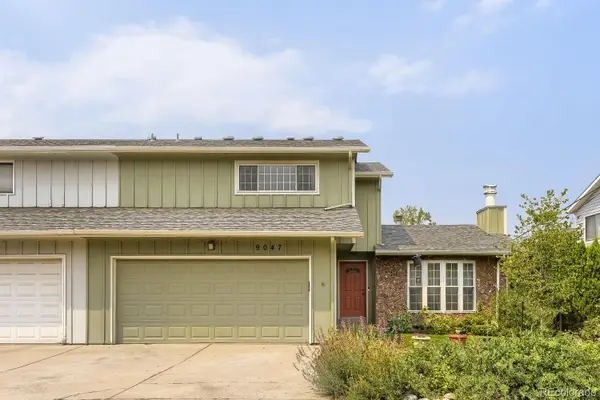 $564,900Active3 beds 3 baths2,486 sq. ft.
9047 E Chenango Avenue, Englewood, CO 80111
MLS# 4517534Listed by: HIGH GATE REALTY - New
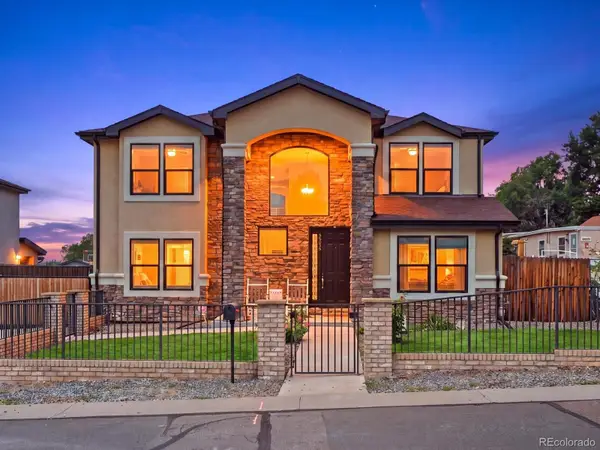 $870,000Active5 beds 4 baths2,536 sq. ft.
3381 S Clay Street, Englewood, CO 80110
MLS# 3542464Listed by: BROKERS GUILD HOMES


Protect your home and budget from life's surprises with an Assurant Home Warranty, backed by a partner that supports you through every step of homeownership. Explore Plans.
© 2026 Better Homes and Gardens Real Estate LLC. An Anywhere Real Estate company. All rights reserved. Better Homes and Gardens® Real Estate is a registered trademark owned by Meredith Operations Corporation, licensed to Better Homes and Gardens Real Estate LLC and used with permission. Better Homes and Gardens Real Estate LLC fully supports the principles of the Fair Housing Act and the Equal Opportunity Act. Listing information is deemed reliable but is not guaranteed accurate.
Each office is independently owned and operated.
Any services or products provided by third parties are not provided by, affiliated with or related to Better Homes and Gardens Real Estate LLC, or its affiliated companies.